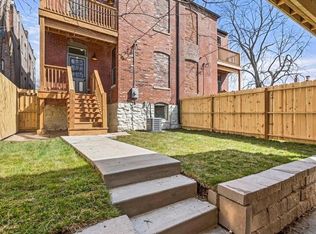
Historic charm meets modern living in this 3 bedroom home just off Cherokee Street! As you enter the front door, you will fall in love with the open concept living space. The formal dining room flows right into the living area, making this a fantastic home to entertain! The updated kitchen features loads up white shaker cabinetry, center island, and quartz counters! The primary bedroom suite boasts exposed brick walls and en-suite bathroom with walk-in shower and double vanity! 2 additional bedrooms, full bathroom, and laundry room round off the second level! The basement is unfinished and provides plenty of storage space. Fenced backyard and 2 car "car-age"! All this home is missing is... YOU! Call for your private showing today! Buyer to verify all MLS data.
Active
Listed by: RE/MAX Alliance • Zak & Tami Dittamore • 618-558-3449
Price cut: $5K (6/22)
$330,000
3445 Michigan Ave, Saint Louis, MO 63118
3beds
2,548sqft
Single Family Residence
Built in 1895
3,049 Square Feet Lot
$327,800 Zestimate®
$130/sqft
$-- HOA
What's special
Fenced backyardQuartz countersWhite shaker cabinetryUpdated kitchenPrimary bedroom suiteEn-suite bathroomDouble vanity
- 159 days
- 154
- 18
Zillow last checked:
Listing updated:
Listed by:
Zak & Tami Dittamore 618-558-3449,
RE/MAX Alliance,
Abbygail F Dailey 314-686-3184,
RE/MAX Alliance
Source: MARIS,MLS#: 26014362 Originating MLS: Southwestern Illinois Board of REALTORS
Originating MLS: Southwestern Illinois Board of REALTORSFacts & features
Interior
Bedrooms & bathrooms
- Bedrooms: 3
- Bathrooms: 3
- Full bathrooms: 2
- 1/2 bathrooms: 1
- Main level bathrooms: 1
Heating
- Forced Air
Cooling
- Central Air
Appliances
- Laundry: 2nd Floor
Features
- Dining/Living Room Combo, Double Vanity, Kitchen Island, Open Floorplan
- Basement: Unfinished
- Number of fireplaces: 2
- Fireplace features: Bedroom, Living Room
Interior area
- Total structure area: 2,548
- Total interior livable area: 2,548 sqft
- Finished area above ground: 2,548
- Finished area below ground: 0
Property
Parking
- Total spaces: 2
- Parking features: Carport
- Carport spaces: 2
Features
- Levels: Two
- Fencing: Back Yard,Fenced
Lot
- Size: 3,049 Square Feet
- Dimensions: 3049
- Features: Back Yard
Details
- Parcel number: 15810002500
- Special conditions: Standard
Construction
Type & style
- Home type: SingleFamily
- Architectural style: Historic
- Property subtype: Single Family Residence
- Attached to another structure: Yes
Materials
- Brick
- Roof: Flat
Condition
- Year built: 1895
Utilities & green energy
- Electric: Ameren
- Sewer: Public Sewer
- Water: Public
- Utilities for property: Cable Available
Community & HOA
Community
- Subdivision: Gravois Park
HOA
- Has HOA: No
Location
- Region: Saint Louis
Financial & listing details
- Price per square foot: $130/sqft
- Tax assessed value: $65,250
- Annual tax amount: $3,270
- Date on market: 3/19/2026
- Cumulative days on market: 159 days
- Listing terms: Cash,Conventional,FHA,VA Loan
Estimated market value
$327,800
$311,000 - $344,000
$2,303/mo
Price history
| Date | Event | Price |
|---|---|---|
| 6/22/2026 | Price change | $330,000-1.5%$130/sqft |
Source:  MARIS #26014362 Report a problem MARIS #26014362 Report a problem | ||
| 5/15/2026 | Price change | $335,000-4.3%$131/sqft |
Source: MARIS #26014362 Report a problem | ||
| 3/19/2026 | Listed for sale | $349,900$137/sqft |
Source: MARIS #26014362 Report a problem | ||
| 12/3/2025 | Listing removed | $349,900$137/sqft |
Source: MARIS #25048654 Report a problem | ||
| 9/16/2025 | Price change | $349,900-2.8%$137/sqft |
Source: MARIS #25048654 Report a problem | ||
| 7/29/2025 | Price change | $359,900-2.7%$141/sqft |
Source: MARIS #25048654 Report a problem | ||
| 7/15/2025 | Listed for sale | $369,900+5.7%$145/sqft |
Source: MARIS #25048654 Report a problem | ||
| 4/21/2023 | Sold | -- |
Source: MARIS #23013095 Report a problem | ||
| 3/16/2023 | Pending sale | $350,000$137/sqft |
Source: MARIS #23013095 Report a problem | ||
| 3/9/2023 | Listed for sale | $350,000$137/sqft |
Source: MARIS #23013095 Report a problem | ||
Public tax history
| Year | Property taxes | Tax assessment |
|---|---|---|
| 2025 | $5,370 +64.2% | $65,250 +68.5% |
| 2024 | $3,270 +1647.1% | $38,730 |
| 2023 | $187 | -- |
Find assessor info on the county website
Monthly payment
Est. payment
Payment breakdown
Explore the cost of this home by adjusting the details. Changes won't be saved.Climate risks
Neighborhood: Gravois Park
Nearby schools
Schools provided by the listing agent
- Elementary: Froebel Elem.
- Middle: Fanning Middle Community Ed.
- High: Roosevelt High
Source: MARIS. This data may not be complete. We recommend contacting the local school district to confirm school assignments for this home.
Similar homes
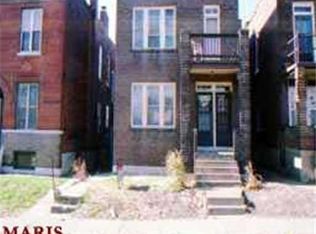
- $325,0003 bd3 ba2.2k sqft3420 Nebraska Ave, Saint Louis, MO 63118For Sale

 MLS ID #26051510, Timothy P Burgess, Worth Clark Realty. MARIS
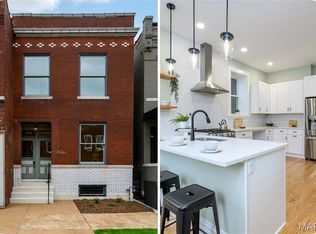
 - $345,0003 bd3 ba2.1k sqft3302 Ohio Ave, Saint Louis, MO 63118For Sale
 MLS ID #26056810, Tara L Hacker, Garcia Properties. MARIS
 - $335,0003 bd3 ba2.1k sqft3332 Wisconsin Ave, Saint Louis, MO 63118For Sale
 MLS ID #26028658, Lauren M Risley, Keller Williams Realty St. Louis. MARIS
 - $374,9753 bd3 ba2.2k sqft3437 Nebraska Ave, Saint Louis, MO 63118For Sale
 MLS ID #26050918, Antione T Lawrence, Ascend Real Estate Advisors. MARIS
 - $374,9753 bd3 ba2.5k sqft2741 Utah St, Saint Louis, MO 63118For SaleMLS ID #26055559, Antione T Lawrence, Ascend Real Estate Advisors. MARIS
- $354,9004 bd3 ba2.2k sqft3504 Illinois Ave, Saint Louis, MO 63118For SaleMLS ID #26041946, Riahna Kastner, St. Louis Real Estate Society. MARIS
- $299,0003 bd3 ba1.8k sqft3248 California Ave, Saint Louis, MO 63118For SaleMLS ID #26049360, Mary E Wilson, Keller Williams Chesterfield. MARIS
- $319,9003 bd3 ba1.9k sqft3503 Wisconsin Ave, Saint Louis, MO 63118For SaleMLS ID #25072883, Jessica D Moore, Vancil Brothers Realty. MARIS
- $299,9003 bd3 ba2.2k sqft3131 Ohio Ave, Saint Louis, MO 63118For SaleMLS ID #26024170, Christina R Raney, ReeceNichols Real Estate. MARIS
- $360,0004 bd4 ba3.4k sqft2705 Wyoming St, Saint Louis, MO 63118For SaleMLS ID #26048915, Michael C Luntz, Nettwork Global. MARIS
- $264,8883 bd4 ba2.1k sqft3706 Iowa Ave, Saint Louis, MO 63118For SaleMLS ID #26051542, Julia C Mittelstadt, Coldwell Banker Realty - Gundaker. MARIS
- $385,0004 bd4 ba2.5k sqft2621 Nebraska Ave, Saint Louis, MO 63118For SaleMLS ID #26052992, Jonathan Adams, Berkshire Hathaway HomeServices Select Properties. MARIS
- $325,0002 bd2 ba1.2k sqft4058 Phillips Ave, Saint Louis, MO 63116For SaleMLS ID #26056624, David B Nall, Epique Realty. MARIS
- $399,0003 bd3 ba1.6k sqft3006 Virginia Ave, Saint Louis, MO 63118For SaleMLS ID #26028660, Patty A Vergano, County Cottage Realty LLC. MARIS
- $399,0003 bd3 ba1.7k sqft3134 Halliday Ave, Saint Louis, MO 63118For SaleMLS ID #26043938, Robin H Howard, Robin's Nest Realty. MARIS
- $325,0003 bd2 ba2k sqft4367 Enright Ave, Saint Louis, MO 63108For SaleMLS ID #26048040, Jennifer Schneider, Real Broker LLC. MARIS
- $359,0003 bd3 ba2.1k sqft6827 Minnesota Ave, Saint Louis, MO 63111For SaleMLS ID #26050974, Usnija Turkovic, Worth Clark Realty. MARIS
- $455,0004 bd3 ba2.3k sqft3434 Humphrey St, Saint Louis, MO 63118For SaleMLS ID #26027060, Terry M Guempel, ReeceNichols Real Estate. MARIS
- $325,0003 bd3 ba2.1k sqft1323 Shenandoah Ave, Saint Louis, MO 63104For SaleMLS ID #26034714, Anthony M Timme, Coldwell Banker Realty - Gundaker. MARIS
- $240,0003 bd3 ba1.6k sqft3830 Ohio Ave, Saint Louis, MO 63118For SaleMLS ID #26049036, Amanda Tork, Keller Williams Chesterfield. MARIS
