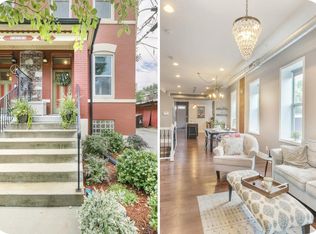
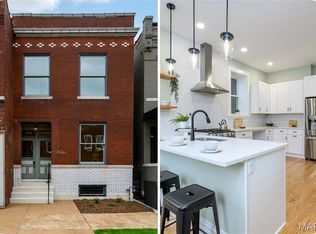
OPEN HOUSE SUNDAY, 8/23, 1-3 PM !! Welcome home to this beautifully renovated Tower Grove East gem, updated, spacious, and truly move-in ready. Every detail has been thoughtfully designed to blend modern comfort with the charm of St. Louis City living. Step inside to an open, airy floorplan featuring high ceilings, recessed lighting, luxury vinyl plank flooring, special millwork, and an exposed brick accent wall that adds warmth and character. The stunning eat-in kitchen is a showstopper with custom cabinetry, crown moldings, leathered granite counters and backsplash, undermount sink, island, brand-new appliances including electric range, dishwasher, microwave, and refrigerator. The adjoining dining room offers the perfect space for gatherings and everyday living. With 3 bedrooms and 3 FULL bathrooms, this home provides flexibility for guests, work-from-home needs, or a growing household. The full walk-up basement extends your living space with carpet tiles and plenty of room for storage, hobbies, or future finishing. Enjoy cozy evenings by the electric fireplace, morning coffee on the deck, and a level, fenced yard ideal for pets or play. A rare detached garport in the alley adds convenience and protection from the elements, with a brand-new sidewalk leading to your deck and rear entrance. Fully fenced, private back yard. Located in the vibrant Tower Grove East neighborhood and close to Tower Grove Park, local restaurants, shops, and all the energy of city life, this home offers the perfect blend of style, comfort, and location. Totally rehabbed. Completely refreshed. Ready for you today! Garage door and opener has been installed!!! Enjoy the convenience and privacy of your very own garport!!!
Active
Listed by: County Cottage Realty LLC • Patty A Vergano • 314-707-0958
Price cut: $5.9K (8/13)
$399,000
3006 Virginia Ave, Saint Louis, MO 63118
3beds
1,624sqft
Single Family Residence
Built in 1892
2,626 Square Feet Lot
$-- Zestimate®
$246/sqft
$-- HOA
What's special
Open airy floorplanStunning eat-in kitchenCrown moldingsLuxury vinyl plank flooringUndermount sinkSpecial millworkHigh ceilings
- 114 days
- 580
- 42
Zillow last checked:
Listing updated:
Listed by:
Patty A Vergano 314-707-0958,
County Cottage Realty LLC
Source: MARIS,MLS#: 26028660 Originating MLS: St. Louis Association of REALTORS
Originating MLS: St. Louis Association of REALTORSFacts & features
Interior
Bedrooms & bathrooms
- Bedrooms: 3
- Bathrooms: 3
- Full bathrooms: 3
- Main level bathrooms: 1
Primary bedroom
- Description: Double Closet, Full Bath
- Features: Floor Covering: Laminate
- Level: Upper
- Area: 195
- Dimensions: 15x13
Bedroom 2
- Features: Floor Covering: Laminate
- Level: Upper
- Area: 156
- Dimensions: 13x12
Bedroom 3
- Features: Floor Covering: Laminate
- Level: Upper
- Area: 130
- Dimensions: 13x10
Bathroom
- Description: Double Sink, Shower
- Features: Floor Covering: Ceramic Tile
- Level: Main
- Area: 64
- Dimensions: 8x8
Bathroom 2
- Features: Floor Covering: Ceramic Tile
- Level: Upper
- Area: 64
- Dimensions: 8x8
Bathroom 3
- Features: Floor Covering: Ceramic Tile
- Level: Upper
- Area: 40
- Dimensions: 8x5
Basement
- Description: Walk-up basement door, carpet tiles
- Features: Floor Covering: Carpeting
- Level: Basement
- Area: 936
- Dimensions: 52x18
Dining room
- Features: Floor Covering: Laminate
- Level: Main
- Area: 225
- Dimensions: 15x15
Kitchen
- Description: Custom Cabinetry, Eat-in Kitchen, Separate Dining, Open Floorplan, Special Millwork Appliances: Dishwasher, Disposal, Refrigerator, Range/Oven-Electric
- Features: Floor Covering: Laminate
- Level: Main
- Area: 270
- Dimensions: 18x15
Living room
- Features: Floor Covering: Laminate
- Level: Main
- Area: 210
- Dimensions: 15x14
Heating
- Forced Air
Cooling
- Central Air, Electric
Appliances
- Included: Dishwasher, Disposal, Microwave, Free-Standing Electric Range, Refrigerator, Washer/Dryer Stacked, Electric Water Heater
- Laundry: 2nd Floor, Laundry Closet
Features
- Open Floorplan
- Flooring: Ceramic Tile, Luxury Vinyl
- Basement: Full,Walk-Up Access
- Number of fireplaces: 1
- Fireplace features: Electric
Interior area
- Total structure area: 1,624
- Total interior livable area: 1,624 sqft
- Finished area above ground: 1,624
Video & virtual tour
Property
Parking
- Total spaces: 2
- Parking features: Alley Access, Concrete, Covered, Detached Carport, Garage Door Opener
- Carport spaces: 2
Features
- Levels: Two
- Patio & porch: Deck
- Exterior features: Private Yard
- Fencing: Back Yard,Fenced,Wood
Lot
- Size: 2,626 Square Feet
- Dimensions: 22 x 125
- Features: Back Yard, City Lot, Level
Details
- Parcel number: 14560000200
- Special conditions: Standard
Construction
Type & style
- Home type: SingleFamily
- Architectural style: Traditional
- Property subtype: Single Family Residence
Materials
- Brick
- Foundation: Stone
- Roof: Flat
Condition
- Updated/Remodeled
- New construction: No
- Year built: 1892
Utilities & green energy
- Electric: Ameren
- Sewer: Public Sewer
- Water: Public
- Utilities for property: Electricity Connected, Sewer Connected, Water Connected
Community & HOA
Community
- Subdivision: Wilhelm Hoehe Add
HOA
- Has HOA: No
Location
- Region: Saint Louis
Financial & listing details
- Price per square foot: $246/sqft
- Tax assessed value: $30,800
- Annual tax amount: $2,366
- Date on market: 5/18/2026
- Cumulative days on market: 114 days
- Listing terms: Cash,Conventional
- Ownership: Private
- Electric utility on property: Yes
Estimated market value
Not available
Estimated sales range
Not available
Not available
Price history
| Date | Event | Price |
|---|---|---|
| 8/13/2026 | Price change | $399,000-1.5%$246/sqft |
Source:  MARIS #26028660 Report a problem MARIS #26028660 Report a problem | ||
| 7/21/2026 | Price change | $404,900-1.5%$249/sqft |
Source: MARIS #26028660 Report a problem | ||
| 7/14/2026 | Price change | $410,900-1%$253/sqft |
Source: MARIS #26028660 Report a problem | ||
| 7/7/2026 | Price change | $414,900-1.2%$255/sqft |
Source: MARIS #26028660 Report a problem | ||
| 6/24/2026 | Price change | $419,900-0.9%$259/sqft |
Source: MARIS #26028660 Report a problem | ||
| 6/15/2026 | Price change | $423,900-2.3%$261/sqft |
Source: MARIS #26028660 Report a problem | ||
| 6/8/2026 | Price change | $434,000-1.1%$267/sqft |
Source: MARIS #26028660 Report a problem | ||
| 5/28/2026 | Price change | $439,000-2.4%$270/sqft |
Source: MARIS #26028660 Report a problem | ||
| 5/18/2026 | Listed for sale | $449,900$277/sqft |
Source: MARIS #26028660 Report a problem | ||
| 5/20/2025 | Sold | -- |
Source: Public Record Report a problem | ||
| 12/6/2005 | Sold | -- |
Source: Public Record Report a problem | ||
| 3/21/2002 | Sold | -- |
Source: Public Record Report a problem | ||
| 10/1/2001 | Sold | -- |
Source: Public Record Report a problem | ||
Public tax history
| Year | Property taxes | Tax assessment |
|---|---|---|
| 2025 | $2,550 +7.8% | $30,800 +10.3% |
| 2024 | $2,366 +5.1% | $27,930 |
| 2023 | $2,251 +6.9% | $27,930 +11.1% |
| 2022 | $2,105 +0.1% | $25,130 |
| 2021 | $2,102 +2.9% | $25,130 +1.8% |
| 2020 | $2,042 | $24,680 |
| 2019 | $2,042 | $24,680 +17.4% |
| 2018 | $2,042 +13.5% | $21,030 |
| 2017 | $1,799 +23.9% | $21,030 +23.8% |
| 2016 | $1,452 +10.2% | $16,990 +0.1% |
| 2015 | $1,318 +3.2% | $16,980 |
| 2014 | $1,277 | $16,980 +3.1% |
| 2013 | $1,277 | $16,470 -5% |
| 2012 | -- | $17,330 |
| 2011 | -- | $17,330 |
| 2010 | -- | $17,330 -4.1% |
| 2009 | $1,230 +302.5% | $18,080 |
| 2008 | $306 | $18,080 -2.9% |
| 2007 | $306 | $18,620 |
| 2006 | $306 +0.9% | $18,620 +369% |
| 2005 | $303 +15.4% | $3,970 +23.7% |
| 2004 | $262 +2.7% | $3,210 |
| 2003 | $255 -42.6% | $3,210 -44.1% |
| 2002 | $445 | $5,740 |
| 2001 | -- | $5,740 +12.8% |
| 2000 | -- | $5,090 |
Find assessor info on the county website
Monthly payment
Est. payment
Payment breakdown
Explore the cost of this home by adjusting the details. Changes won't be saved.Climate risks
Neighborhood: Tower Grove East
Nearby schools
Schools provided by the listing agent
- Elementary: Shenandoah Elem.
- Middle: Fanning Middle Community Ed.
- High: Roosevelt High
Source: MARIS. This data may not be complete. We recommend contacting the local school district to confirm school assignments for this home.
Similar homes
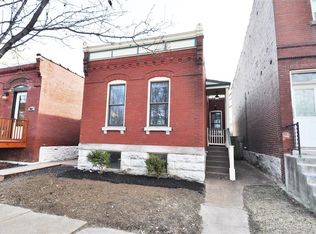
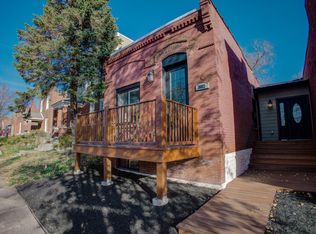
- $399,0003 bd3 ba1.7k sqft3134 Halliday Ave, Saint Louis, MO 63118For Sale

 MLS ID #26043938, Robin H Howard, Robin's Nest Realty. MARIS
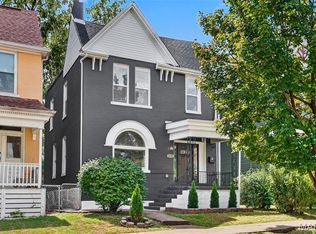
 - $414,9004 bd3 ba1.6k sqft4038 Juniata St, Saint Louis, MO 63116For Sale
 MLS ID #26057961, Rachel L Murphy, Magnolia Real Estate. MARIS
 - $345,0003 bd3 ba2.1k sqft3302 Ohio Ave, Saint Louis, MO 63118For Sale
 MLS ID #26056810, Tara L Hacker, Garcia Properties. MARIS
 - $325,0003 bd3 ba2.2k sqft3420 Nebraska Ave, Saint Louis, MO 63118For Sale
 MLS ID #26051510, Timothy P Burgess, Worth Clark Realty. MARIS
 - $455,0004 bd3 ba2.3k sqft3434 Humphrey St, Saint Louis, MO 63118For SaleMLS ID #26027060, Terry M Guempel, ReeceNichols Real Estate. MARIS
- $396,0003 bd3 ba1.7k sqft3146 Geyer Ave, Saint Louis, MO 63104For SaleMLS ID #26034597, Dawn Griffin, EXP Realty, LLC. MARIS
- $399,9003 bd2 ba2k sqft3459 Giles Ave, Saint Louis, MO 63116For SaleMLS ID #26048014, Dan J Lawless, Wood Brothers Realty. MARIS
- $335,0003 bd3 ba2.1k sqft3332 Wisconsin Ave, Saint Louis, MO 63118For SaleMLS ID #26028658, Lauren M Risley, Keller Williams Realty St. Louis. MARIS
- $399,0004 bd2 ba2.3k sqft3423 Giles Ave, Saint Louis, MO 63116For SaleMLS ID #26036624, Morgan M Escano, Magnolia Real Estate. MARIS
- $425,0003 bd4 ba2.4k sqft2312 Pestalozzi St, Saint Louis, MO 63118For SaleMLS ID #26036759, Mary Krummenacher, RE/MAX Results. MARIS
- $299,0003 bd3 ba1.8k sqft3248 California Ave, Saint Louis, MO 63118For SaleMLS ID #26049360, Mary E Wilson, Keller Williams Chesterfield. MARIS
- $269,9003 bd3 ba1.9k sqft3223 Utah St, Saint Louis, MO 63118For SaleMLS ID #26038394, Wade W Weistreich, Keller Williams Chesterfield. MARIS
- $254,9003 bd3 ba1.9k sqft3325 Minnesota Ave, Saint Louis, MO 63118For SaleMLS ID #26017742, Chrisy Smith, Realty Executives of St. Louis. MARIS
- $435,0004 bd3 ba1.8k sqft4273 Juniata St, Saint Louis, MO 63116For SaleMLS ID #26015759, Michael G Quigley, Worth Clark Realty. MARIS
- $359,0003 bd2 ba2.3k sqft4444 Arco Ave, Saint Louis, MO 63110For SaleMLS ID #26038764, Derek M Grier, Realty One Group Dominion. MARIS
- $240,0003 bd3 ba1.6k sqft3830 Ohio Ave, Saint Louis, MO 63118For SaleMLS ID #26049036, Amanda Tork, Keller Williams Chesterfield. MARIS
- $359,0003 bd3 ba2.1k sqft6827 Minnesota Ave, Saint Louis, MO 63111For SaleMLS ID #26050974, Usnija Turkovic, Worth Clark Realty. MARIS
- $325,0002 bd2 ba1.2k sqft4058 Phillips Ave, Saint Louis, MO 63116For SaleMLS ID #26056624, David B Nall, Epique Realty. MARIS
- $439,9004 bd4 ba1.8k sqft5816 Reber Pl, Saint Louis, MO 63139For SaleMLS ID #26031148, Robert L Biggs, Robert Biggs, REALTORS. MARIS
- $420,0003 bd2 ba1.7k sqft9316 Sappington Rd, Saint Louis, MO 63126For SaleMLS ID #26056141, Paul Alexander, Coldwell Banker Realty - Gundaker. MARIS
