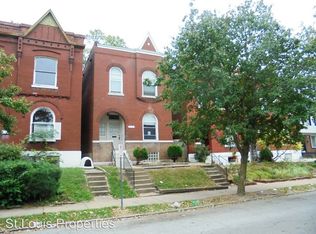
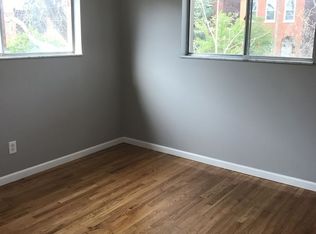
Color outside the lines on Cherokee Street! This two-story brick original delivers 3+ bedrooms, 3 full baths, and enough personality to fill a gallery—all at a price that leaves room in the budget for your next masterpiece. Set in the Cherokee Improvement District, you’re surrounded by murals, music, vintage shops, independent galleries, inventive restaurants, and neighborhood energy that simply can’t be manufactured. Tower Grove Park and South Grand are just minutes away. Inside, tall ceilings, entry foyer with coat closet, hardwood floors, and formal living and dining rooms set the scene. The updated kitchen features granite countertops, breakfast bar, pantry, stainless appliances, and a stylish backsplash, opening onto a sizable deck ready for your next gathering. A main-floor full bath and laundry hookups on both the main and lower levels add flexibility. Upstairs, three bedrooms, a bonus office, and two additional baths include a primary suite with an oversized shower. Newer Dual-zone HVAC, a fenced backyard, and full basement. Not your cookie-cutter house. Not your cookie-cutter neighborhood. It's a vibe and we are here for it!
Active
Listed by: Worth Clark Realty • Timothy P Burgess • 314-732-3077
Price cut: $25.1K (9/24)
$299,900
3420 Nebraska Ave, Saint Louis, MO 63118
3beds
2,208sqft
Single Family Residence
Built in 1894
3,175 Square Feet Lot
$297,100 Zestimate®
$136/sqft
$-- HOA
What's special
Fenced backyardFull basementGranite countertopsUpdated kitchenTwo additional bathsStylish backsplashTwo-story brick original
- 49 days
- 515
- 69
Zillow last checked:
Listing updated:
Listed by:
Timothy P Burgess 314-732-3077,
Worth Clark Realty
Source: MARIS,MLS#: 26051510 Originating MLS: St. Louis Association of REALTORS
Originating MLS: St. Louis Association of REALTORSFacts & features
Interior
Bedrooms & bathrooms
- Bedrooms: 3
- Bathrooms: 3
- Full bathrooms: 3
- Main level bathrooms: 1
Heating
- Forced Air, Zoned
Cooling
- Ceiling Fan(s), Central Air, Zoned
Appliances
- Included: Refrigerator, Free-Standing Refrigerator
- Laundry: Main Level
Features
- Granite Counters, High Ceilings, Open Floorplan, Separate Dining
- Flooring: Hardwood
- Basement: Full,Unfinished
- Number of fireplaces: 1
- Fireplace features: Decorative, Master Bedroom
Interior area
- Total structure area: 2,208
- Total interior livable area: 2,208 sqft
- Finished area above ground: 2,208
Property
Parking
- Total spaces: 2
- Parking features: Additional Parking, No Driveway, Off Street
- Has uncovered spaces: Yes
Features
- Levels: Two
- Patio & porch: Deck
- Pool features: None
- Fencing: Back Yard
Lot
- Size: 3,175 Square Feet
- Dimensions: 25 x 126
- Features: Level
Details
- Parcel number: 15730000700
- Special conditions: Standard
Construction
Type & style
- Home type: SingleFamily
- Architectural style: Historic
- Property subtype: Single Family Residence
Materials
- Brick
- Foundation: Stone
Condition
- Year built: 1894
Utilities & green energy
- Electric: Ameren
- Sewer: Public Sewer
- Water: Public
- Utilities for property: Cable Available, Electricity Connected, Natural Gas Connected, Phone Available, Sewer Connected, Water Connected
Community & HOA
Community
- Subdivision: Andersons
HOA
- Has HOA: No
- Services included: None
- HOA name: n/a
Location
- Region: Saint Louis
Financial & listing details
- Price per square foot: $136/sqft
- Tax assessed value: $49,210
- Annual tax amount: $4,057
- Date on market: 8/23/2026
- Cumulative days on market: 50 days
- Listing terms: Cash,Conventional,FHA,Private,VA Loan
- Electric utility on property: Yes
Estimated market value
$297,100
$282,000 - $312,000
$2,177/mo
Price history
| Date | Event | Price |
|---|---|---|
| 9/24/2026 | Price change | $299,900-7.7%$136/sqft |
Source:  MARIS #26051510 Report a problem MARIS #26051510 Report a problem | ||
| 8/23/2026 | Listed for sale | $325,000+16.1%$147/sqft |
Source: MARIS #26051510 Report a problem | ||
| 3/10/2023 | Sold | -- |
Source: MARIS #22013398 Report a problem | ||
| 2/2/2023 | Pending sale | $279,900$127/sqft |
Source: MARIS #22013398 Report a problem | ||
| 1/5/2023 | Listed for sale | $279,900$127/sqft |
Source: MARIS #22013398 Report a problem | ||
| 12/7/2022 | Pending sale | $279,900$127/sqft |
Source: MARIS #22013398 Report a problem | ||
| 11/16/2022 | Price change | $279,900-3.4%$127/sqft |
Source: MARIS #22013398 Report a problem | ||
| 11/2/2022 | Price change | $289,900-1.7%$131/sqft |
Source: MARIS #22013398 Report a problem | ||
| 10/21/2022 | Price change | $295,000-1.6%$134/sqft |
Source: MARIS #22013398 Report a problem | ||
| 10/5/2022 | Listed for sale | $299,900+87.6%$136/sqft |
Source: MARIS #22013398 Report a problem | ||
| 7/8/2021 | Sold | -- |
Source: Public Record Report a problem | ||
| 7/14/2015 | Price change | $159,900-3.1%$72/sqft |
Source: RE/MAX Results #15037663 Report a problem | ||
| 7/4/2015 | Listed for sale | $165,000$75/sqft |
Source: RE/MAX Results #15037663 Report a problem | ||
| 2/11/2004 | Sold | -- |
Source: Public Record Report a problem | ||
| 12/9/1999 | Sold | -- |
Source: Public Record Report a problem | ||
| 1/22/1997 | Sold | -- |
Source: Public Record Report a problem | ||
Public tax history
| Year | Property taxes | Tax assessment |
|---|---|---|
| 2025 | $4,057 +354% | $49,210 +375.9% |
| 2024 | $894 +5% | $10,340 |
| 2023 | $851 +5.5% | $10,340 +9.8% |
| 2022 | $807 +0.1% | $9,420 |
| 2021 | $806 +7.1% | $9,420 +6.1% |
| 2020 | $752 | $8,880 +0.1% |
| 2019 | $752 | $8,870 +5.1% |
| 2018 | $752 +1.8% | $8,440 |
| 2017 | $739 +0.4% | $8,440 |
| 2016 | $735 +10% | $8,440 |
| 2015 | $669 +11.4% | $8,440 |
| 2014 | $600 | $8,440 +11.8% |
| 2013 | $600 | $7,550 -28.8% |
| 2012 | -- | $10,610 |
| 2011 | -- | $10,610 |
| 2010 | -- | $10,610 -12.4% |
| 2009 | $833 +2.4% | $12,110 |
| 2008 | $813 | $12,110 -10.6% |
| 2007 | $813 | $13,550 |
| 2006 | $813 +1% | $13,550 +20.7% |
| 2005 | $805 +10.1% | $11,230 +16.6% |
| 2004 | $731 +2.9% | $9,630 |
| 2003 | $710 +7.7% | $9,630 +10.7% |
| 2002 | $660 | $8,700 |
| 2001 | -- | $8,700 +83.2% |
| 2000 | -- | $4,750 |
Find assessor info on the county website
Monthly payment
Est. payment
Payment breakdown
Explore the cost of this home by adjusting the details. Changes won't be saved.Climate risks
Neighborhood: Gravois Park
Nearby schools
Schools provided by the listing agent
- Elementary: Shenandoah Elem.
- Middle: Fanning Middle Community Ed.
- High: Roosevelt High
Source: MARIS. This data may not be complete. We recommend contacting the local school district to confirm school assignments for this home.
Similar homes
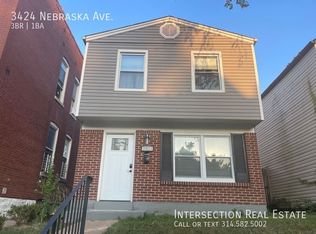
- $299,0003 bd3 ba1.8k sqft3248 California Ave, Saint Louis, MO 63118For Sale
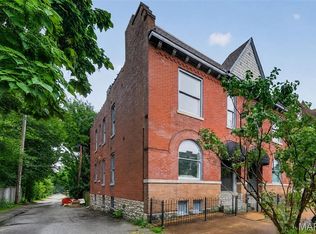
 MLS ID #26049360, Mary E Wilson, Keller Williams Chesterfield. MARIS
 - $299,9003 bd3 ba2.2k sqft3131 Ohio Ave, Saint Louis, MO 63118For Sale
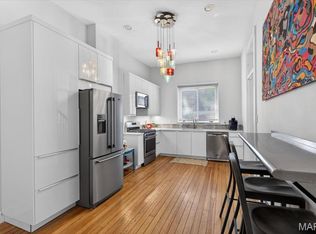 MLS ID #26024170, Christina R Raney, ReeceNichols Real Estate. MARIS
 - $319,9004 bd4 ba2.6k sqft3130 Nebraska Ave, Saint Louis, MO 63118For Sale
 MLS ID #26051185, Christoph A Dewald, EXP Realty, LLC. MARIS
 - $339,0003 bd2 ba1.9k sqft3338 Ohio Ave, Saint Louis, MO 63118For Sale
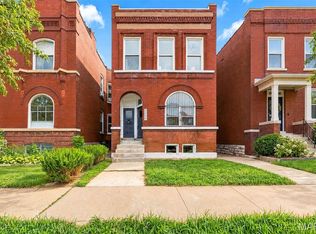 MLS ID #26059828, Paul Wood, STL Buy & Sell, LLC. MARIS
 - $359,9753 bd3 ba2.2k sqft3437 Nebraska Ave, Saint Louis, MO 63118For SaleMLS ID #26050918, Antione T Lawrence, Ascend Real Estate Advisors. MARIS
- $264,9003 bd3 ba1.9k sqft3223 Utah St, Saint Louis, MO 63118For SaleMLS ID #26038394, Wade W Weistreich, Keller Williams Chesterfield. MARIS
- $374,9753 bd3 ba2.5k sqft2741 Utah St, Saint Louis, MO 63118For SaleMLS ID #26055559, Antione T Lawrence, Ascend Real Estate Advisors. MARIS
- $244,9003 bd3 ba1.9k sqft3325 Minnesota Ave, Saint Louis, MO 63118For SaleMLS ID #26017742, Chrisy Smith, Realty Executives of St. Louis. MARIS
- $329,9002 bd2 ba1.5k sqft2839 Lemp Ave, Saint Louis, MO 63118For SaleMLS ID #26063765, Anna Garcia, Garcia Properties. MARIS
- $349,9994 bd3 ba2.2k sqft3504 Illinois Ave, Saint Louis, MO 63118For SaleMLS ID #26041946, Riahna Kastner, St. Louis Real Estate Society. MARIS
- $370,0004 bd4 ba2.5k sqft2621 Nebraska Ave, Saint Louis, MO 63118For SaleMLS ID #26052992, Jonathan Adams, Berkshire Hathaway HomeServices Select Properties. MARIS
- $235,9003 bd3 ba1.6k sqft3830 Ohio Ave, Saint Louis, MO 63118For SaleMLS ID #26049036, Amanda Tork, Keller Williams Chesterfield. MARIS
- $274,9003 bd3 ba1.8k sqft2911 Sidney St, Saint Louis, MO 63104For SaleMLS ID #26057955, Christine P Aguas, RE/MAX Results. MARIS
- $280,0004 bd3 ba2k sqft3136 Lafayette Ave, Saint Louis, MO 63104For SaleMLS ID #26043626, Lisa Schauwecker, Berkshire Hathaway HomeServices Select Properties. MARIS
- $299,9994 bd2 ba1.5k sqft5810 S Kingshighway Blvd, Saint Louis, MO 63109For SaleMLS ID #26063912, Sarah M Jackson, Realty Executives Premiere. MARIS
- $345,0003 bd3 ba2.1k sqft2617 Armand Pl, Saint Louis, MO 63104For SaleMLS ID #26065616, Mark Asaad, Fast Track Realty, LLC. MARIS
- $289,9003 bd3 ba2.3k sqft1210 N Market St, Saint Louis, MO 63106For SaleMLS ID #26057806, Mark Kim, Koda Realty. MARIS
- $325,0002 bd2 ba1.2k sqft4058 Phillips Ave, Saint Louis, MO 63116For SaleMLS ID #26056624, David B Nall, Epique Realty. MARIS
- $298,0002 bd3 ba1.9k sqft3118 Sidney St, Saint Louis, MO 63104For SaleMLS ID #26055333, Dan Clarkin, Coldwell Banker Realty - Gundaker. MARIS
- $265,0003 bd2 ba1.8k sqft4058 Botanical Ave, Saint Louis, MO 63110For SaleMLS ID #26031169, David P Ounanian, EXP Realty, LLC. MARIS
