AMAZINGLY Done CLASSIC, Enjoy City Living at its best in a sought after neighborhood. LIMITED OPPORTUNITIES REMAIN to buy into this growing neighborhood! Walk 6 blocks to Beautiful Benton Park or stroll one block south and enjoy family time at local restaurants on Cherokee. Get the charm & ambiance of a historic home with the modern desires, UPDATES & comfort of a new home. 1st Floor is a entertainers DREAM, enjoy entertaining outside with the open parking garage and rear yard. So much more to love here, check out the covered front porch & two rear decks which is perfect for morning coffee! Kitchen has 42" cabinets, granite counters & stainless steel appliances. Updates include a new roof, original hardwood floors, new windows, new plumbing, new water service, new zoned HVAC and new electrical. Ceiling Fans & Recess lighting to suit. All that plus a 2 car garage which perfect during winter for parking. Close to Downtown Business District. FHA READY!! Start your new chapter in a family neighborhood a few steps from the Benton Park.
Active
Listed by: Ascend Real Estate Advisors • Antione T Lawrence • 314-471-5073
$374,975
2741 Utah St, Saint Louis, MO 63118
3beds
2,515sqft
Single Family Residence
Built in 1908
6,250 Square Feet Lot
$366,800 Zestimate®
$149/sqft
$-- HOA
What's special
Open parking garageCovered front porchRear yardGranite countersStainless steel appliancesOriginal hardwood floorsCeiling fans
- 51 days
- 177
- 20
Zillow last checked:
Listing updated:
Listed by:
Antione T Lawrence 314-471-5073,
Ascend Real Estate Advisors,
Rachel D Burton 636-342-1305,
Ascend Real Estate Advisors
Source: MARIS,MLS#: 26055559 Originating MLS: St. Louis Association of REALTORS
Originating MLS: St. Louis Association of REALTORSFacts & features
Interior
Bedrooms & bathrooms
- Bedrooms: 3
- Bathrooms: 3
- Full bathrooms: 2
- 1/2 bathrooms: 1
- Main level bathrooms: 1
Primary bedroom
- Features: Floor Covering: Wood
- Level: Second
Bedroom 2
- Features: Floor Covering: Wood
- Level: Second
Bedroom 3
- Features: Floor Covering: Wood
- Level: Second
Primary bathroom
- Features: Floor Covering: Wood
- Level: Second
Bathroom 2
- Features: Floor Covering: Wood
Dining room
- Features: Floor Covering: Wood
- Level: First
Family room
- Features: Floor Covering: Wood
- Level: First
Kitchen
- Features: Floor Covering: Wood
- Level: First
Living room
- Features: Floor Covering: Wood
- Level: First
Office
- Features: Floor Covering: Wood
- Level: Second
Heating
- Forced Air
Cooling
- Ceiling Fan(s), Central Air, Zoned
Appliances
- Included: Stainless Steel Appliance(s), Dishwasher, Disposal, Ice Maker, Microwave, Range, Gas Range, Refrigerator
- Laundry: 2nd Floor
Features
- Built-in Features, Ceiling Fan(s), Custom Cabinetry, Double Vanity, Entrance Foyer, Historic Millwork, Kitchen Island, Open Floorplan, Pantry, Recessed Lighting, See Remarks, Separate Dining, Separate Shower, Storage, Walk-In Closet(s)
- Flooring: Tile, Wood
- Basement: Full,Storage Space,Unfinished,Walk-Out Access
- Has fireplace: No
Interior area
- Total structure area: 2,515
- Total interior livable area: 2,515 sqft
- Finished area above ground: 2,515
- Finished area below ground: 0
Property
Parking
- Total spaces: 2
- Parking features: Additional Parking, Alley Access, Garage, Off Street
- Garage spaces: 2
Features
- Levels: Two
- Patio & porch: Front Porch, Rear Porch
- Exterior features: Balcony, Private Yard
- Fencing: Fenced
Lot
- Size: 6,250 Square Feet
- Dimensions: 50 x 125
- Features: Back Yard, Front Yard, Level, Near Public Transit
Details
- Parcel number: 15130003501
- Special conditions: Standard
Construction
Type & style
- Home type: SingleFamily
- Architectural style: Traditional
- Property subtype: Single Family Residence
- Attached to another structure: Yes
Materials
- Brick
- Foundation: Stone
Condition
- Year built: 1908
Utilities & green energy
- Electric: Single Phase
- Sewer: Public Sewer
- Water: Public
Community & HOA
Community
- Subdivision: St Louis Commons Add
HOA
- Has HOA: No
Location
- Region: Saint Louis
Financial & listing details
- Price per square foot: $149/sqft
- Annual tax amount: $541
- Date on market: 8/28/2026
- Cumulative days on market: 51 days
- Listing terms: Cash,Conventional,FHA,VA Loan
Estimated market value
$366,800
$348,000 - $385,000
$2,481/mo
Price history
| Date | Event | Price |
|---|---|---|
| 8/28/2026 | Listed for sale | $374,975$149/sqft |
Source:  MARIS #26055559 Report a problem MARIS #26055559 Report a problem | ||
Public tax history
Tax history is unavailable.
Monthly payment
Est. payment
Payment breakdown
Explore the cost of this home by adjusting the details. Changes won't be saved.Climate risks
Neighborhood: Benton Park West
Nearby schools
Schools provided by the listing agent
- Elementary: Peabody Elem.
- Middle: L'Ouverture Middle
- High: Roosevelt High
Source: MARIS. This data may not be complete. We recommend contacting the local school district to confirm school assignments for this home.

Similar homes
- $359,9753 bd3 ba2.2k sqft3437 Nebraska Ave, Saint Louis, MO 63118For Sale

 MLS ID #26050918, Antione T Lawrence, Ascend Real Estate Advisors. MARIS
 - $370,0004 bd4 ba2.5k sqft2621 Nebraska Ave, Saint Louis, MO 63118For Sale
 MLS ID #26052992, Jonathan Adams, Berkshire Hathaway HomeServices Select Properties. MARIS
 - $325,0003 bd2 ba1.9k sqft3338 Ohio Ave, Saint Louis, MO 63118For Sale
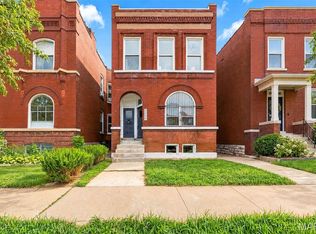 MLS ID #26059828, Paul Wood, STL Buy & Sell, LLC. MARIS
 - $429,9003 bd3 ba2.7k sqft3237 California Ave, Saint Louis, MO 63118For Sale
 MLS ID #26060001, Mike P Palermo, Compass Realty Group. MARIS
 - $389,9003 bd3 ba1.9k sqft3433 Texas Ave, Saint Louis, MO 63118For SaleMLS ID #26059725, Kelsey N Snell, Garcia Properties. MARIS
- $299,9003 bd3 ba2.2k sqft3420 Nebraska Ave, Saint Louis, MO 63118For SaleMLS ID #26051510, Timothy P Burgess, Worth Clark Realty. MARIS
- $349,9994 bd3 ba2.2k sqft3504 Illinois Ave, Saint Louis, MO 63118For SaleMLS ID #26041946, Riahna Kastner, St. Louis Real Estate Society. MARIS
- $375,0003 bd3 ba2.5k sqft2869 Missouri Ave, Saint Louis, MO 63118For SaleMLS ID #26052255, David A Lemon, Epique Realty. MARIS
- $369,9004 bd3 ba2.1k sqft3467 Giles Ave, Saint Louis, MO 63116For SaleMLS ID #26060734, Laura E Alter, Equity Missouri LLC. MARIS
- $330,0004 bd4 ba3.4k sqft2705 Wyoming St, Saint Louis, MO 63118For SaleMLS ID #26048915, Michael C Luntz, Nettwork Global. MARIS
- $424,0003 bd4 ba3.5k sqft2827 Oregon Ave, Saint Louis, MO 63118For SaleMLS ID #26061073, Angela D D Thomas, BHHS Select Properties. MARIS
- $305,0003 bd2 ba2.4k sqft3422 Tennessee Ave, Saint Louis, MO 63118For SaleMLS ID #26047393, Yuliana A Erazo Hidalgo, Real Broker LLC. MARIS
- $299,0003 bd3 ba1.8k sqft3248 California Ave, Saint Louis, MO 63118For SaleMLS ID #26049360, Mary E Wilson, Keller Williams Chesterfield. MARIS
- $384,9003 bd2 ba2k sqft3459 Giles Ave, Saint Louis, MO 63116For SaleMLS ID #26048014, Dan J Lawless, Wood Brothers Realty. MARIS
- $310,0003 bd3 ba1.3k sqft2931 Indiana Ave, Saint Louis, MO 63118For SaleMLS ID #26056580, Maliscia J Roberts, BHHS Select Properties. MARIS
- $400,0003 bd4 ba2.1k sqft2816 Magnolia Ave, Saint Louis, MO 63118For SaleMLS ID #26057873, David L Haley, Berkshire Hathaway HomeServices Select Properties. MARIS
- $264,9003 bd3 ba1.9k sqft3223 Utah St, Saint Louis, MO 63118For SaleMLS ID #26038394, Wade W Weistreich, Keller Williams Chesterfield. MARIS
- $350,0003 bd3 ba2.1k sqft2141 Oregon Ave, Saint Louis, MO 63104For SaleMLS ID #26059567, Tina N Meyers, ReeceNichols Real Estate. MARIS
- $375,0004 bd3 ba3.6k sqft2241 Shenandoah Ave, Saint Louis, MO 63104For SaleMLS ID #26060943, Judy D Leise, Coldwell Banker Realty - Gundaker. MARIS
- $379,9003 bd3 ba1.7k sqft3146 Geyer Ave, Saint Louis, MO 63104For SaleMLS ID #26034597, Dawn Griffin, EXP Realty, LLC. MARIS
