This beautifully restored 3-Bedroom, 4-Bath townhome offers over 2,600 square feet of living tucked away on a quiet one-way street in the heart of St. Louis City-blending historic St. Louis character with modern updates. Inside you will find exposed brick walls, rich hardwood flooring, and abundant natural light creating a warm and inviting atmosphere.
The heart of the home is the updated kitchen featuring granite countertops, custom 42-inch cabinetry, and stainless-steel appliances, all opening to the main living area. Upstairs, you find 2 spacious bedrooms both with full ensuite baths. The primary bedroom has a walk in closet and private deck. The finished third floor offers endless possibilities as a media room, guest suite, creative studio, or private retreat with another private deck overlooking the city. Outside, the fully fenced backyard and covered carport provide the convenience and privacy that are increasingly hard to find in the city. The walkout basement offers additional expansion potential, giving future owners the opportunity to create even more living space tailored to their needs. This beauty is located just moments from Tower Grove Park, the Missouri Botanical Garden, popular restaurants, and downtown St. Louis, offering a combination of historic charm, modern functionality and future potential. As an added bonus, this townhome has NO HOA and qualifies for up to $40,000 in assistance with Home STL and up to $5,000 with Guild Gateway! Qualified Buyers May Also Take Advantage of an Assumable VA Loan! This Home Is Being Sold AS IS.
Enjoy your tour!
Active
Listed by: Key-West Property Partners brokered by EXP Realty, LLC • Angela D Thomas
$430,000
2827 Oregon Ave, Saint Louis, MO 63118
3beds
2,605sqft
:
Get pre-qualified$2,807/mo
Single Family Residence
Built in 1884
2,731 Square Feet Lot
$418,000 Zestimate®
$165/sqft
$-- HOA
What's special
Fully fenced backyardGranite countertopsWalkout basementQuiet one-way streetCovered carportUpdated kitchenExposed brick walls
- 25 days |
- 762 |
- 40 |
Zillow last checked:
Listing updated:
Listed by:
Angela D Thomas 314-356-3309,
Key-West Property Partners brokered by EXP Realty, LLC
Source: MARIS,MLS#: 26037875 Originating MLS: St. Louis Association of REALTORS
Originating MLS: St. Louis Association of REALTORSFacts & features
Interior
Bedrooms & bathrooms
- Bedrooms: 3
- Bathrooms: 4
- Full bathrooms: 3
- 1/2 bathrooms: 1
- Main level bathrooms: 1
Primary bedroom
- Description: +Walk in Closet and Deck
- Features: Floor Covering: Wood
- Level: Second
Bedroom 2
- Features: Floor Covering: Wood
- Level: Second
Bedroom 3
- Features: Floor Covering: Wood
- Level: Third
Bathroom
- Description: Half Bath
- Features: Floor Covering: Wood
- Level: First
Bathroom 2
- Description: Primary Ensuite Bathroom
- Features: Floor Covering: Wood
- Level: Second
Bathroom 3
- Description: 2nd Bedroom Ensuite Bathroom
- Features: Floor Covering: Wood
- Level: Second
Bathroom 4
- Description: Full Guest Bathroom
- Features: Floor Covering: Wood
- Level: Third
Basement
- Description: Walk Out Basement
- Features: Floor Covering: Concrete
- Level: Lower
Kitchen
- Description: Kitchen/Dining Room
- Features: Floor Covering: Wood
- Level: First
Laundry
- Features: Floor Covering: Other, Wood
- Level: Third
Living room
- Description: Open
- Features: Floor Covering: Wood
- Level: First
Loft
- Features: Floor Covering: Wood
- Level: Third
Heating
- Forced Air, Natural Gas, Zoned
Cooling
- Ceiling Fan(s), Central Air, Zoned
Appliances
- Included: Stainless Steel Appliance(s), Dishwasher, Microwave, Gas Oven, Refrigerator, Electric Water Heater
- Laundry: Electric Dryer Hookup, Laundry Room, Upper Level, Washer Hookup
Features
- Ceiling Fan(s), Coffered Ceiling(s), Crown Molding, Double Vanity, High Ceilings, Natural Woodwork, Open Floorplan, Recessed Lighting, Separate Dining, Sound System
- Flooring: Hardwood
- Basement: Full,Unfinished,Walk-Out Access
- Has fireplace: No
Interior area
- Total structure area: 2,605
- Total interior livable area: 2,605 sqft
- Finished area above ground: 2,605
- Finished area below ground: 2,605
Property
Parking
- Total spaces: 1
- Parking features: Detached Carport, Carport
- Carport spaces: 1
Features
- Levels: Three Or More
- Patio & porch: Deck, Patio, See Remarks
- Exterior features: Balcony
- Pool features: None
- Fencing: Back Yard
- Has view: Yes
- View description: Neighborhood
Lot
- Size: 2,731 Square Feet
- Dimensions: .063 ac
- Features: Back Yard, City Lot, Level, Private
Details
- Parcel number: 14260002250
- Special conditions: Listing As Is,Standard
Construction
Type & style
- Home type: SingleFamily
- Architectural style: Traditional
- Property subtype: Single Family Residence
Materials
- Brick Veneer, Vinyl Siding
- Foundation: Stone
- Roof: Flat
Condition
- Updated/Remodeled
- New construction: No
- Year built: 1884
Utilities & green energy
- Electric: Ameren
- Sewer: Public Sewer
- Water: Public
- Utilities for property: Cable Available, Electricity Available, Electricity Connected, Natural Gas Available, Natural Gas Connected, Sewer Available, Sewer Connected, Water Available, Water Connected
Community & HOA
Community
- Security: 24 Hour Security, Security System
- Subdivision: Oregon Ave Re-Sub
HOA
- Has HOA: No
Location
- Region: Saint Louis
Financial & listing details
- Price per square foot: $165/sqft
- Tax assessed value: $79,980
- Annual tax amount: $6,575
- Date on market: 6/29/2026
- Cumulative days on market: 97 days
- Listing terms: Assumable,Cash,Conventional,VA Loan
- Inclusions: Personal Property
- Ownership: Private
- Electric utility on property: Yes
Estimated market value
$418,000
$397,000 - $439,000
$2,669/mo
Price history
| Date | Event | Price |
|---|---|---|
| 6/29/2026 | Listed for sale | $430,000-1.1%$165/sqft |
Source:  MARIS #26037875 Report a problem MARIS #26037875 Report a problem | ||
| 6/9/2026 | Listing removed | $435,000$167/sqft |
Source: MARIS #26016946 Report a problem | ||
| 3/28/2026 | Listed for sale | $435,000+3.6%$167/sqft |
Source: MARIS #26016946 Report a problem | ||
| 6/25/2024 | Sold | -- |
Source: MARIS #24026222 Report a problem | ||
| 6/4/2024 | Pending sale | $419,975$161/sqft |
Source: MARIS #24026222 Report a problem | ||
| 5/29/2024 | Price change | $419,975-1.2%$161/sqft |
Source: MARIS #24026222 Report a problem | ||
| 5/3/2024 | Price change | $424,975-3.4%$163/sqft |
Source: MARIS #24026222 Report a problem | ||
| 4/30/2024 | Listed for sale | $439,975$169/sqft |
Source: MARIS #24026222 Report a problem | ||
| 4/30/2024 | Listing removed | -- |
Source: MARIS #24023867 Report a problem | ||
| 4/20/2024 | Listed for sale | $439,975+217.7%$169/sqft |
Source: MARIS #24023867 Report a problem | ||
| 6/6/2021 | Listing removed | -- |
Source: Owner Report a problem | ||
| 5/16/2021 | Listed for sale | $138,500+54.1%$53/sqft |
Source: Owner Report a problem | ||
| 7/11/2019 | Sold | -- |
Source: MARIS #18076962 Report a problem | ||
| 6/20/2019 | Pending sale | $89,900$35/sqft |
Source: Red Key Realty St. Louis #18076962 Report a problem | ||
| 6/17/2019 | Price change | $89,900-15.2%$35/sqft |
Source: Red Key Realty St. Louis #18076962 Report a problem | ||
| 3/31/2019 | Price change | $106,000-15.2%$41/sqft |
Source: Red Key Realty St. Louis #18076962 Report a problem | ||
| 3/6/2019 | Price change | $124,999+0.1%$48/sqft |
Source: Red Key Realty St. Louis #18076962 Report a problem | ||
| 3/5/2019 | Price change | $124,900-10.1%$48/sqft |
Source: Red Key Realty St. Louis #18076962 Report a problem | ||
| 11/28/2018 | Price change | $139,000-7.3%$53/sqft |
Source: Red Key Realty St. Louis #18076962 Report a problem | ||
| 10/28/2018 | Pending sale | $149,900$58/sqft |
Source: Red Key Realty St. Louis #18076962 Report a problem | ||
| 9/25/2018 | Listed for sale | $149,900$58/sqft |
Source: Red Key Realty St. Louis #18076962 Report a problem | ||
Public tax history
| Year | Property taxes | Tax assessment |
|---|---|---|
| 2025 | $6,576 +2058% | $79,980 +2097.3% |
| 2024 | $305 | $3,640 -75% |
| 2023 | -- | $14,550 +12.7% |
| 2022 | $1,095 +0.1% | $12,910 |
| 2021 | $1,094 | $12,910 |
| 2020 | -- | -- |
| 2019 | $436 | $5,000 |
| 2018 | $436 -2.9% | $5,000 |
| 2017 | $449 +0.4% | $5,000 |
| 2016 | $447 +9.7% | $5,000 |
| 2015 | $407 +0.1% | $5,000 |
| 2014 | $407 | $5,000 |
| 2013 | $407 | $5,000 -48.9% |
| 2012 | -- | $9,790 |
| 2011 | -- | $9,790 |
Find assessor info on the county website
Monthly payment
Est. payment
Payment breakdown
Explore the cost of this home by adjusting the details. Changes won't be saved.Climate risks
Neighborhood: Fox Park
Nearby schools
GreatSchools rating
- 10/10Sigel Elementary Community Ed. CenterGrades: PK-6Distance: 0.7 mi
- 6/10Mckinley Classical Leadership AcademyGrades: 6-12Distance: 0.7 mi
- 1/10Roosevelt High SchoolGrades: 9-12Distance: 0.5 mi
Schools provided by the listing agent
- Elementary: Adams Elem.
- Middle: L'Ouverture Middle
- High: Roosevelt High
Source: MARIS. This data may not be complete. We recommend contacting the local school district to confirm school assignments for this home.
- $237,700-- bd1 ba3.5k sqft2829 Oregon Ave, Saint Louis, MO 63118Off Market
- $243,300-- bd1 ba3.5k sqft2825 Oregon Ave, Saint Louis, MO 63118Off Market
- $230,4002 bd2 ba1.6k sqft2823 Oregon Ave, Saint Louis, MO 63118Off Market
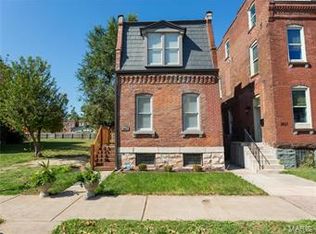
- $244,500-- bd1 ba3.5k sqft2831 Oregon Ave, Saint Louis, MO 63118Off Market
- $5,0003 bd4 ba2.3k sqft2821 Oregon Ave, Saint Louis, MO 63118Off Market
- $329,100-- bd1 ba2.3k sqft2821 Oregon Ave, Saint Louis, MO 63118Off Market
- $150,210-- bd2 ba2.3k sqft2821 Oregon Ave, Saint Louis, MO 63118Off Market
- $351,2003 bd3 ba2k sqft2819 Oregon Ave, Saint Louis, MO 63118Off Market
A local agent can set up tours, give advice and negotiate with sellers.
A local lender can help you make sure your offer is ready when you are.
Similar homes
- $350,0003 bd3 ba2.1k sqft3302 Ohio Ave, Saint Louis, MO 63118For Sale
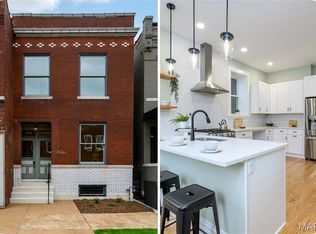
 MLS ID #26047174, Tara L Hacker, Garcia Properties. MARIS
 - $404,9003 bd3 ba1.6k sqft3006 Virginia Ave, Saint Louis, MO 63118For Sale
 MLS ID #26028660, Patty A Vergano, County Cottage Realty LLC. MARIS
 - $440,0003 bd4 ba2.4k sqft2312 Pestalozzi St, Saint Louis, MO 63118For Sale
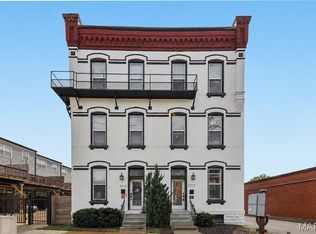 MLS ID #26036759, Mary Krummenacher, RE/MAX Results. MARIS
 - $379,9753 bd3 ba2.5k sqft2739 Utah St, Saint Louis, MO 63118For Sale
 MLS ID #26042485, Antione T Lawrence, Ascend Real Estate Advisors. MARIS
 - $442,5004 bd3 ba2.6k sqft3305 Pestalozzi St, Saint Louis, MO 63118For SaleMLS ID #26020908, Bridget Forbes, Berkshire Hathaway HomeServices Select Properties. MARIS
- $399,9003 bd3 ba2.3k sqft3006 Victor St, Saint Louis, MO 63104For SaleMLS ID #26041198, Lauren A Watkins, Platinum Realty of St. Louis. MARIS
- $455,0004 bd3 ba2.3k sqft3434 Humphrey St, Saint Louis, MO 63118For SaleMLS ID #26027060, Terry M Guempel, ReeceNichols Real Estate. MARIS
- $374,9004 bd3 ba2.2k sqft3504 Illinois Ave, Saint Louis, MO 63118For SaleMLS ID #26041946, Riahna Kastner, St. Louis Real Estate Society. MARIS
- $350,0003 bd3 ba2.1k sqft3332 Wisconsin Ave, Saint Louis, MO 63118For SaleMLS ID #26028658, Lauren M Risley, Keller Williams Realty St. Louis. MARIS
- $480,0006 bd4 ba3.3k sqft2922 S Compton Ave, Saint Louis, MO 63118For SaleMLS ID #26018972, Scott Ebo, Platinum Realty of St. Louis. MARIS
- $369,0003 bd3 ba2k sqft3324 Louisiana Ave, Saint Louis, MO 63118For SaleMLS ID #26039256, Michael J McAvoy, Wood Brothers Realty. MARIS
- $400,0003 bd3 ba1.9k sqft3433 Texas Ave, Saint Louis, MO 63118For SaleMLS ID #26021013, Kelsey N Snell, Garcia Properties. MARIS
- $335,0004 bd3 ba2k sqft1810 Utah St, Saint Louis, MO 63118For SaleMLS ID #26041629, Joe Geary, Nettwork Global. MARIS
- $535,0004 bd3 ba2.4k sqft3662 Humphrey St, Saint Louis, MO 63116For SaleMLS ID #26046698, Erika L Schneider, Berkshire Hathaway HomeServices Select Properties. MARIS
- $415,0004 bd2 ba2.3k sqft3423 Giles Ave, Saint Louis, MO 63116For SaleMLS ID #26036624, Morgan M Escano, Magnolia Real Estate. MARIS
- $525,0005 bd3 ba2.5k sqft2910 Allen Ave, Saint Louis, MO 63104For SaleMLS ID #26023801, Shell Svoboda, Compass Realty Group. MARIS
- $414,9004 bd3 ba1.6k sqft4038 Juniata St, Saint Louis, MO 63116For SaleMLS ID #26043039, Rachel L Murphy, Magnolia Real Estate. MARIS
- $425,0004 bd3 ba1.8k sqft4273 Juniata St, Saint Louis, MO 63116For SaleMLS ID #26015759, Michael G Quigley, Worth Clark Realty. MARIS
- $269,9003 bd3 ba1.9k sqft3223 Utah St, Saint Louis, MO 63118For SaleMLS ID #26038394, Wade W Weistreich, Keller Williams Chesterfield. MARIS
- $479,0003 bd3 ba2.7k sqft4033 Cleveland Ave, Saint Louis, MO 63110For SaleMLS ID #26037573, Trish Wolf, EXP Realty, LLC. MARIS
