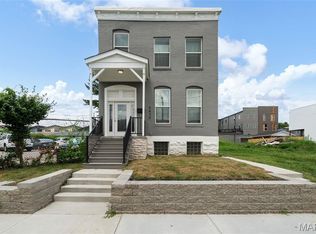
"BEST IN CLASS" - all who've toured it says this is the best property on the market in this price range! They tell us "the remodel is amazing"! They say the price is "unbelievable". Now we need to find the buyer who is ready to take advantage of our reduced price!!! Discover elevated city living in the heart of the highly desirable Shaw neighborhood, where one of St. Louis' most walkable lifestyles awaits. Just 2 blocks from Tower Grove Park, 3 blocks from the world-renowned Missouri Botanical Garden, 1 block from the neighborhood dog park, and steps from locally loved restaurants, coffee shops, boutiques, breweries, and vibrant nightlife, this exceptional home places the very best of the city right outside your front door. Whether you're enjoying morning coffee at a neighborhood café, weekend farmers markets and festivals at Tower Grove Park, evening strolls through the Botanical Garden, or dinner with friends without ever moving your car, this location offers the ultimate blend of convenience, culture, and community. Inside, this fully renovated residence seamlessly combines timeless historic architecture with sophisticated modern luxury. Soaring ceilings, abundant natural light, rich bamboo hardwood flooring, designer lighting, and an open-concept layout create an inviting atmosphere equally suited for everyday living and effortless entertaining. At the heart of the home is a stunning chef-inspired kitchen showcasing custom cabinetry, quartz countertops, slate flooring, abundant prep space, recessed lighting, and a striking custom butcher-block center island complete with a gas cooktop and convenient pot filler. The adjoining breakfast/dining area provides the perfect gathering space, while a versatile flex room offers endless possibilities as a home office, den, formal dining room, or reading lounge. A handcrafted oak staircase with contemporary metal balusters leads to the second level where you'll find three spacious bedrooms, beautifully updated bathrooms, and the convenience of second-floor laundry. The luxurious primary suite serves as a private retreat featuring exposed brick, oversized windows, an expansive walk-in closet, upscale barn doors, and a spa-inspired ensuite complete with a custom quartz double vanity, oversized designer tile walk-in shower, premium fixtures, and private water closet. Every detail throughout the renovation reflects quality craftsmanship and thoughtful design, creating a home that feels both elegant and exceptionally functional. The finished portion of the walk-out lower level offers a secure home office, workout space, or media room while still providing additional storage. Outside, multiple levels of outdoor living invite year-round enjoyment, highlighted by a private 13x11 rooftop deck above the garage—an incredible extension of the living space perfect for entertaining, grilling, sunset cocktails, or relaxing beneath the city skyline. The fenced backyard offers a space for pets. Valuable recent improvements provide peace of mind, including zoned heating and cooling with BRAND NEW upper HVAC, BRAND NEW roof and gutters, new sewer lateral, French drain, and sump pump for added confidence in a dry basement. Homes offering this level of luxury renovation, modern mechanical updates, historic character, exceptional outdoor living, and unmatched walkability rarely become available in Shaw. Enjoy effortless access to SLU, BJC, Washington University Medical Center, Cortex Innovation District, Downtown St. Louis, and Forest Park while living in one of the city's most vibrant and architecturally rich neighborhoods. This is more than a beautifully renovated home—it's an opportunity to embrace an extraordinary urban lifestyle where parks, culture, dining, entertainment, and everyday conveniences are all just steps away.
Active
Listed by: EXP Realty, LLC • Trish Wolf • 314-807-9653
Price cut: $4K (8/14)
$475,000
4033 Cleveland Ave, Saint Louis, MO 63110
3beds
2,780sqft
Single Family Residence
Built in 1895
3,084 Square Feet Lot
$470,500 Zestimate®
$171/sqft
$-- HOA
What's special
- 79 days
- 1,778
- 65
Likely to sell faster than
Zillow last checked:
Listing updated:
Listed by:
Trish Wolf 314-807-9653,
EXP Realty, LLC
Source: MARIS,MLS#: 26037573 Originating MLS: St. Louis Association of REALTORS
Originating MLS: St. Louis Association of REALTORSFacts & features
Interior
Bedrooms & bathrooms
- Bedrooms: 3
- Bathrooms: 3
- Full bathrooms: 2
- 1/2 bathrooms: 1
- Main level bathrooms: 1
Primary bedroom
- Features: Floor Covering: Luxury Vinyl Plank
- Level: Upper
- Area: 304
- Dimensions: 16x19
Bedroom 2
- Features: Floor Covering: Luxury Vinyl Plank
- Level: Upper
- Area: 210
- Dimensions: 14x15
Bedroom 3
- Features: Floor Covering: Luxury Vinyl Plank
- Level: Upper
- Area: 210
- Dimensions: 14x15
Primary bathroom
- Features: Floor Covering: Vinyl
- Level: Upper
- Area: 96
- Dimensions: 6x16
Bathroom 2
- Features: Floor Covering: Vinyl
- Level: Upper
- Area: 60
- Dimensions: 12x5
Breakfast room
- Features: Floor Covering: Wood
- Level: Main
- Area: 143
- Dimensions: 13x11
Family room
- Features: Floor Covering: Ceramic Tile
- Level: Main
- Area: 247
- Dimensions: 13x19
Kitchen
- Features: Floor Covering: Ceramic Tile
- Level: Main
- Area: 228
- Dimensions: 12x19
Laundry
- Features: Floor Covering: Luxury Vinyl Plank
- Level: Upper
- Area: 30
- Dimensions: 6x5
Living room
- Features: Floor Covering: Wood
- Level: Main
- Area: 247
- Dimensions: 13x19
Office
- Features: Floor Covering: Other
- Level: Basement
- Area: 100
- Dimensions: 10x10
Heating
- Forced Air
Cooling
- Central Air
Appliances
- Included: Dishwasher, Disposal, Microwave, Range Hood, Gas Range, Refrigerator, Electric Water Heater
- Laundry: 2nd Floor
Features
- Beamed Ceilings, Breakfast Bar, Breakfast Room, Ceiling Fan(s), Custom Cabinetry, Double Vanity, High Ceilings, High Speed Internet, Historic Millwork, Open Floorplan, Recessed Lighting, Shower, Solid Surface Countertop(s), Special Millwork, Tub, Walk-In Closet(s), Workshop/Hobby Area
- Flooring: Hardwood, Luxury Vinyl
- Basement: Partially Finished,Storage Space,Sump Pump,Walk-Up Access
- Has fireplace: No
Interior area
- Total structure area: 2,780
- Total interior livable area: 2,780 sqft
- Finished area above ground: 2,780
Property
Parking
- Total spaces: 2
- Parking features: Garage
- Garage spaces: 2
Accessibility
- Accessibility features: Central Living Area, Common Area
Features
- Levels: Two
- Patio & porch: Deck
- Fencing: Fenced
Lot
- Size: 3,084 Square Feet
- Features: Level, Near Public Transit
Details
- Parcel number: 49210003130
- Special conditions: Standard
Construction
Type & style
- Home type: SingleFamily
- Architectural style: Historic
- Property subtype: Single Family Residence
- Attached to another structure: Yes
Materials
- Brick
- Roof: Composition
Condition
- Updated/Remodeled
- New construction: No
- Year built: 1895
Utilities & green energy
- Electric: 220 Volts
- Sewer: Public Sewer
- Water: Public
- Utilities for property: Electricity Connected, Sewer Connected, Water Connected
Community & HOA
Community
- Subdivision: Cleveland Twnhse
HOA
- Has HOA: No
Location
- Region: Saint Louis
Financial & listing details
- Price per square foot: $171/sqft
- Tax assessed value: $90,060
- Annual tax amount: $7,401
- Date on market: 6/19/2026
- Cumulative days on market: 79 days
- Listing terms: Cash,Conventional,FHA,VA Loan
- Electric utility on property: Yes
Estimated market value
$470,500
$447,000 - $494,000
$3,276/mo
Price history
| Date | Event | Price |
|---|---|---|
| 8/14/2026 | Price change | $475,000-0.8%$171/sqft |
Source:  MARIS #26037573 Report a problem MARIS #26037573 Report a problem | ||
| 7/21/2026 | Price change | $479,000-2.2%$172/sqft |
Source: MARIS #26037573 Report a problem | ||
| 6/19/2026 | Listed for sale | $489,700+6.5%$176/sqft |
Source: MARIS #26037573 Report a problem | ||
| 10/21/2022 | Sold | -- |
Source: MARIS #22037908 Report a problem | ||
| 9/19/2022 | Pending sale | $460,000$165/sqft |
Source: MARIS #22037908 Report a problem | ||
| 8/18/2022 | Contingent | $460,000$165/sqft |
Source: MARIS #22037908 Report a problem | ||
| 7/19/2022 | Pending sale | $460,000$165/sqft |
Source: MARIS #22037908 Report a problem | ||
| 6/25/2022 | Price change | $460,000-2.1%$165/sqft |
Source: MARIS #22037908 Report a problem | ||
| 6/11/2022 | Listed for sale | $470,000+4.4%$169/sqft |
Source: MARIS #22037908 Report a problem | ||
| 2/12/2020 | Listing removed | $450,000$162/sqft |
Source: Platinum Realty of St. Louis, #19066195 Report a problem | ||
| 8/30/2019 | Pending sale | $450,000$162/sqft |
Source: Platinum Realty of St. Louis, #19066195 Report a problem | ||
| 8/30/2019 | Listed for sale | $450,000+157.1%$162/sqft |
Source: Platinum Realty of St. Louis, #19066195 Report a problem | ||
| 7/19/2018 | Sold | -- |
Source: MARIS #18024916 Report a problem | ||
| 6/6/2018 | Pending sale | $175,000$63/sqft |
Source: Coldwell Banker Gundaker - North County #18024916 Report a problem | ||
| 3/30/2018 | Listed for sale | $175,000$63/sqft |
Source: Coldwell Banker Gundaker #18024916 Report a problem | ||
| 9/27/2017 | Sold | -- |
Source: Public Record Report a problem | ||
Public tax history
| Year | Property taxes | Tax assessment |
|---|---|---|
| 2025 | $7,401 +8.3% | $90,060 +10.7% |
| 2024 | $6,835 +5.1% | $81,320 |
| 2023 | $6,501 +5.6% | $81,320 +9.7% |
| 2022 | $6,153 +34.4% | $74,100 +34.4% |
| 2021 | $4,579 +6.9% | $55,130 +5.8% |
| 2020 | $4,282 | $52,120 |
| 2019 | $4,282 | $52,120 +40.4% |
| 2018 | $4,282 +35.8% | $37,110 |
| 2017 | $3,153 +17.9% | $37,110 +17.5% |
| 2016 | $2,675 +10.3% | $31,580 |
| 2015 | $2,425 +598.1% | $31,580 |
| 2014 | $347 | $31,580 +650.1% |
| 2013 | $347 | $4,210 -86.1% |
| 2012 | -- | $30,380 |
| 2011 | -- | $30,380 |
| 2010 | -- | $30,380 +621.6% |
| 2005 | $291 -5.2% | $4,210 |
| 2004 | $307 | $4,210 |
Find assessor info on the county website
Monthly payment
Est. payment
Payment breakdown
Explore the cost of this home by adjusting the details. Changes won't be saved.Climate risks
Neighborhood: Shaw
Nearby schools
Schools provided by the listing agent
- Elementary: Mann Elem.
- Middle: Fanning Middle Community Ed.
- High: Roosevelt High
Source: MARIS. This data may not be complete. We recommend contacting the local school district to confirm school assignments for this home.
- $418,8004 bd3 ba2.7k sqft4031 Cleveland Ave, Saint Louis, MO 63110Off Market
- $308,0002 bd1 ba1k sqft4037 Cleveland Ave FLOOR 1, Saint Louis, MO 63110Off Market

- $--2 bd1 ba1k sqft4037 Cleveland Ave, Saint Louis, MO 63110Off Market
- $--2 bd1 ba1k sqft4037 Cleveland Ave #1E, Saint Louis, MO 63110Off Market

Similar homes
- $485,0004 bd3 ba2.5k sqft4452 Gibson Ave, Saint Louis, MO 63110For Sale

 MLS ID #26049380, Rachel L Murphy, Magnolia Real Estate. MARIS
 - $520,0003 bd4 ba2k sqft4413 Hunt Ave, Saint Louis, MO 63110For Sale
 MLS ID #26050179, Joe W Hostman, RE/MAX Results. MARIS
 - $459,5004 bd3 ba2.6k sqft3004 Louisiana Ave, Saint Louis, MO 63118For Sale
 MLS ID #26041111, Stephanie Noecker, RedKey Realty Leaders. MARIS
 - $414,9003 bd3 ba1.9k sqft4349 Gibson Ave, Saint Louis, MO 63110For Sale
 MLS ID #26045379, Lance Merrick, Real Broker LLC. MARIS
 - $469,9005 bd3 ba3.4k sqft1936 Arsenal St, Saint Louis, MO 63118For SaleMLS ID #26049830, Jamie Perkins, RedKey Realty Leaders. MARIS
- $455,0004 bd3 ba2.3k sqft3434 Humphrey St, Saint Louis, MO 63118For SaleMLS ID #26027060, Terry M Guempel, ReeceNichols Real Estate. MARIS
- $449,0005 bd3 ba2.4k sqft4272 Hartford St, Saint Louis, MO 63116For SaleMLS ID #26030822, Kate A Zwolak, ReeceNichols Real Estate. MARIS
- $440,0003 bd4 ba2.1k sqft3635 Juniata St, Saint Louis, MO 63116For SaleMLS ID #26031829, Rachel R Winckowski, RedKey Realty Leaders. MARIS
- $535,0004 bd3 ba2.4k sqft3662 Humphrey St, Saint Louis, MO 63116For SaleMLS ID #26046698, Erika L Schneider, Berkshire Hathaway HomeServices Select Properties. MARIS
- $409,9004 bd3 ba2.6k sqft3423 Magnolia Ave, Saint Louis, MO 63118For SaleMLS ID #26044588, Cortney M McKenna, Gladys Manion, Inc.. MARIS
- $445,0005 bd3 ba2.7k sqft1916 S 12th St, Saint Louis, MO 63104For SaleMLS ID #26052500, Christoph A Dewald, EXP Realty, LLC. MARIS
- $385,0004 bd4 ba2.5k sqft2621 Nebraska Ave, Saint Louis, MO 63118For SaleMLS ID #26052992, Jonathan Adams, Berkshire Hathaway HomeServices Select Properties. MARIS
- $525,0004 bd3 ba3.1k sqft3329 Vista Ave, Saint Louis, MO 63104For SaleMLS ID #26049244, Dawn Griffin, EXP Realty, LLC. MARIS
- $435,0004 bd3 ba1.8k sqft4273 Juniata St, Saint Louis, MO 63116For SaleMLS ID #26015759, Michael G Quigley, Worth Clark Realty. MARIS
- $374,9753 bd3 ba2.5k sqft2741 Utah St, Saint Louis, MO 63118For SaleMLS ID #26055559, Antione T Lawrence, Ascend Real Estate Advisors. MARIS
- $449,0004 bd3 ba2.5k sqft2118 McCausland Ave, Saint Louis, MO 63143For SaleMLS ID #26052472, Christoph A Dewald, EXP Realty, LLC. MARIS
- $519,5003 bd3 ba1.9k sqft4200 Chouteau Ave, Saint Louis, MO 63110New ConstructionMLS ID #26043338, Elvis Niksic, Worth Clark Realty. MARIS
- $399,0003 bd3 ba1.6k sqft3006 Virginia Ave, Saint Louis, MO 63118For SaleMLS ID #26028660, Patty A Vergano, County Cottage Realty LLC. MARIS
- $399,9003 bd2 ba2k sqft3459 Giles Ave, Saint Louis, MO 63116For SaleMLS ID #26048014, Dan J Lawless, Wood Brothers Realty. MARIS
- $399,0003 bd3 ba1.7k sqft3134 Halliday Ave, Saint Louis, MO 63118For SaleMLS ID #26043938, Robin H Howard, Robin's Nest Realty. MARIS
