Open Thursday 5-7PM! Soulard living at its BEST - one of a kind historic full gut rehab with outstanding finishes! One of St. Louis’ most vibrant and walkable neighborhoods. This beautiful three-story brick home has it all. Over 2,700 sqft, tall ceilings, two car covered parking, privacy fenced backyard, historic charm & modern upgrades - incl. newer roof with historic shingles, wood windows & 3/4 real hardwood flooring throughout. Step inside and you'll be greeted by an open concept layout with a large living room area and big front windows. Generous sized dining area flows to the gorgeous kitchen with a waterfall granite counter center island. Lots of cabinetry, coffee bar, stainless steel appliances incl. dishwasher, gas stove, refrigerator, a wine fridge and cabinet built-in microwave - a chef's delight! You'll love entertaining & hosting in this main living area. A main floor bedroom & full bath complete the first floor. Outside there's a huge back deck (perfect for patio set & bbq set up), a yard space for pets/ gardening and the carport. Valuable secured, off-street parking - a true luxury during Soulard’s famous events like Mardi Gras. Upstairs you'll find a HUGE primary suite featuring a large walk-in closet & a luxurious bathroom with double vanity, double shower and a soaking tub. Second level laundry area for convenience. Two spacious bedrooms with ample amount of closet space and the third full bath round up the second floor. Third level provides two bedrooms for multi-use: office space, work out/ hobby room, play area, guest room+++ Lower Level could be finished for additional recreation space while still function for storage & utility area. Thoughtful finishes throughout - this one is a MUST SEE. Enjoy walkability to some of the best bars & restaurants STL city has to offer! Located just steps from iconic favorites like McGurk’s, Tucker’s, Molly’s, and the Soulard Farmers Market - this neighborhood is full of character, historic charm and a great community. CALL NOW
Active
Listed by: EXP Realty, LLC • Christoph A Dewald • 636-232-1614
$445,000
1916 S 12th St, Saint Louis, MO 63104
5beds
2,750sqft
Single Family Residence
Built in 1881
2,273 Square Feet Lot
$-- Zestimate®
$162/sqft
$-- HOA
What's special
Privacy fenced backyardThree-story brick homeTwo car covered parkingValuable secured off-street parkingThoughtful finishes throughoutOpen concept layoutSecond level laundry area
- 7 days
- 243
- 11
Zillow last checked:
Listing updated:
Listed by:
Christoph A Dewald 636-232-1614,
EXP Realty, LLC,
Kristin Malva 314-541-7713,
EXP Realty, LLC
Source: MARIS,MLS#: 26052500 Originating MLS: St. Louis Association of REALTORS
Originating MLS: St. Louis Association of REALTORSFacts & features
Interior
Bedrooms & bathrooms
- Bedrooms: 5
- Bathrooms: 3
- Full bathrooms: 3
- Main level bathrooms: 1
- Main level bedrooms: 1
Heating
- Forced Air
Cooling
- Central Air
Appliances
- Included: Stainless Steel Appliance(s), Dishwasher, Microwave, Range Hood, Gas Range, Refrigerator, Washer/Dryer, Wine Cooler
- Laundry: 2nd Floor, In Basement
Features
- Bar
- Flooring: Hardwood
- Doors: Panel Door(s), Pocket Door(s)
- Basement: Partially Finished,Full,Other
- Has fireplace: No
Interior area
- Total interior livable area: 2,750 sqft
- Finished area above ground: 2,750
Property
Parking
- Total spaces: 2
- Parking features: Additional Parking, Alley Access, Garage Door Opener, Off Street, On Site, On Street
- Carport spaces: 2
- Has uncovered spaces: Yes
Features
- Levels: Two
- Patio & porch: Deck, Other, See Remarks
- Exterior features: Other, Private Yard, Storage
- Fencing: Back Yard
Lot
- Size: 2,273 Square Feet
- Features: Back Yard, City Lot, Cleared, Level, Near Public Transit
Details
- Parcel number: 06710000300
- Special conditions: Standard
Construction
Type & style
- Home type: SingleFamily
- Architectural style: Historic
- Property subtype: Single Family Residence
Materials
- Brick
Condition
- Year built: 1881
Utilities & green energy
- Electric: Ameren
- Sewer: Public Sewer
- Water: Public
Community & HOA
Community
- Subdivision: Allens Add
HOA
- Has HOA: No
Location
- Region: Saint Louis
Financial & listing details
- Price per square foot: $162/sqft
- Tax assessed value: $42,700
- Annual tax amount: $3,768
- Date on market: 8/27/2026
- Cumulative days on market: 7 days
- Listing terms: Cash,Conventional,FHA,VA Loan
Estimated market value
Not available
Estimated sales range
Not available
Not available
Price history
| Date | Event | Price |
|---|---|---|
| 8/28/2026 | Listed for sale | $445,000-1.1%$162/sqft |
Source:  MARIS #26052500 Report a problem MARIS #26052500 Report a problem | ||
| 7/1/2026 | Listing removed | $450,000$164/sqft |
Source: MARIS #26007766 Report a problem | ||
| 4/10/2026 | Listed for sale | $450,000$164/sqft |
Source: MARIS #26007766 Report a problem | ||
| 2/5/2026 | Listing removed | $450,000$164/sqft |
Source: MARIS #25063937 Report a problem | ||
| 2/4/2026 | Listed for sale | $450,000$164/sqft |
Source: MARIS #25063937 Report a problem | ||
| 1/21/2026 | Pending sale | $450,000$164/sqft |
Source: MARIS #25063937 Report a problem | ||
| 12/31/2025 | Listing removed | $450,000$164/sqft |
Source: MARIS #25063937 Report a problem | ||
| 10/17/2025 | Price change | $450,000-2.2%$164/sqft |
Source: MARIS #25063937 Report a problem | ||
| 9/20/2025 | Listed for sale | $460,000$167/sqft |
Source: MARIS #25063937 Report a problem | ||
| 8/16/2025 | Listing removed | $460,000$167/sqft |
Source: MARIS #25046312 Report a problem | ||
| 7/5/2025 | Listed for sale | $460,000-2.1%$167/sqft |
Source: MARIS #25046312 Report a problem | ||
| 11/26/2024 | Listing removed | $3,250$1/sqft |
Source: Zillow Rentals Report a problem | ||
| 11/19/2024 | Listed for rent | $3,250$1/sqft |
Source: Zillow Rentals Report a problem | ||
| 9/9/2024 | Listing removed | $469,900$171/sqft |
Source: MARIS #24045412 Report a problem | ||
| 8/10/2024 | Listed for sale | $469,900$171/sqft |
Source: MARIS #24045412 Report a problem | ||
| 1/10/2020 | Sold | -- |
Source: Public Record Report a problem | ||
Public tax history
| Year | Property taxes | Tax assessment |
|---|---|---|
| 2025 | $3,768 +6% | $42,700 +8.3% |
| 2024 | $3,554 +7.9% | $39,420 +2.9% |
| 2023 | $3,294 +3.6% | $38,300 +7.3% |
| 2022 | $3,180 +0.2% | $35,680 |
| 2021 | $3,174 +184% | $35,680 +184.8% |
| 2020 | $1,118 | $12,530 +0.1% |
| 2019 | $1,118 | $12,520 +5.7% |
| 2018 | $1,118 +2.2% | $11,840 |
| 2017 | $1,094 +14% | $11,840 +14% |
| 2016 | $959 +9.8% | $10,390 -0.1% |
| 2015 | $873 +2.4% | $10,400 |
| 2014 | $853 | $10,400 +2.5% |
| 2013 | $853 | $10,150 -13.6% |
| 2012 | -- | $11,750 |
| 2011 | -- | $11,750 |
| 2010 | -- | $11,750 -4.9% |
| 2009 | $910 +101.9% | $12,350 |
| 2008 | $451 | $12,350 -2.7% |
| 2007 | $451 | $12,690 |
| 2006 | $451 +0.9% | $12,690 +118.8% |
| 2005 | $447 +36.8% | $5,800 +47.6% |
| 2004 | $327 +2.6% | $3,930 |
| 2003 | $318 +21.9% | $3,930 +28.4% |
| 2002 | $261 | $3,060 |
| 2001 | -- | $3,060 +15% |
| 2000 | -- | $2,660 |
Find assessor info on the county website
Monthly payment
Est. payment
Payment breakdown
Explore the cost of this home by adjusting the details. Changes won't be saved.Climate risks
Neighborhood: Soulard
Nearby schools
Schools provided by the listing agent
- Elementary: Sigel Elem. Comm. Ed. Center
- Middle: Long Middle Community Ed. Center
- High: Roosevelt High
Source: MARIS. This data may not be complete. We recommend contacting the local school district to confirm school assignments for this home.
Similar homes
- $417,0003 bd3 ba2.2k sqft2715 Shenandoah Ave, Saint Louis, MO 63104For Sale
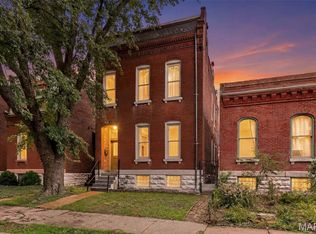
 MLS ID #26041576, Katie Taylor, RedKey Realty Leaders Circa. MARIS
 - $485,9003 bd4 ba2.3k sqft1000 Barton St, Saint Louis, MO 63104New Construction
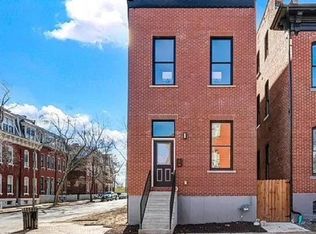 MLS ID #26056612, Tiffany Hamilton, Hamilton Group Real Estate LLC. MARIS
 - $395,0003 bd3 ba2.5k sqft2248 Missouri Ave, Saint Louis, MO 63104For Sale
 MLS ID #26022163, Jay Q Rios, Rivers Realty. MARIS
 - $445,0004 bd3 ba1.9k sqft2734 Geyer Ave, Saint Louis, MO 63104New Construction
 MLS ID #26049003, Jolonda J Hibbler, DRG - Delhougne Realty Group. MARIS
 - $469,9005 bd3 ba3.4k sqft1936 Arsenal St, Saint Louis, MO 63118For SaleMLS ID #26049830, Jamie Perkins, RedKey Realty Leaders. MARIS
- $450,0003 bd3 ba3.1k sqft2805/2807 Accomac St, Saint Louis, MO 63104For SaleMLS ID #26037689, Anne Ray, Epique Realty. MARIS
- $499,0004 bd4 ba2.6k sqft2022 Geyer Ave, Saint Louis, MO 63104For SaleMLS ID #26032383, Sabih H Javed, Worth Clark Realty. MARIS
- $385,0004 bd4 ba2.5k sqft2621 Nebraska Ave, Saint Louis, MO 63118For SaleMLS ID #26052992, Jonathan Adams, Berkshire Hathaway HomeServices Select Properties. MARIS
- $449,0003 bd3 ba1.8k sqft1816 S 8th St, Saint Louis, MO 63104For SaleMLS ID #26041744, Michael J Holden, Keller Williams Realty St. Louis. MARIS
- $525,0004 bd3 ba3.1k sqft3329 Vista Ave, Saint Louis, MO 63104For SaleMLS ID #26049244, Dawn Griffin, EXP Realty, LLC. MARIS
- $396,0003 bd3 ba1.7k sqft3146 Geyer Ave, Saint Louis, MO 63104For SaleMLS ID #26034597, Dawn Griffin, EXP Realty, LLC. MARIS
- $409,9004 bd3 ba2.6k sqft3423 Magnolia Ave, Saint Louis, MO 63118For SaleMLS ID #26044588, Cortney M McKenna, Gladys Manion, Inc.. MARIS
- $449,0004 bd3 ba2.5k sqft2118 McCausland Ave, Saint Louis, MO 63143For SaleMLS ID #26052472, Christoph A Dewald, EXP Realty, LLC. MARIS
- $455,0004 bd3 ba2.3k sqft3434 Humphrey St, Saint Louis, MO 63118For SaleMLS ID #26027060, Terry M Guempel, ReeceNichols Real Estate. MARIS
- $450,0004 bd2 ba2.6k sqft6013 Devonshire Ave, Saint Louis, MO 63109For SaleMLS ID #26051696, Lindsay Doerr, Magnolia Real Estate. MARIS
- $374,9753 bd3 ba2.5k sqft2741 Utah St, Saint Louis, MO 63118For SaleMLS ID #26055559, Antione T Lawrence, Ascend Real Estate Advisors. MARIS
- $439,9004 bd4 ba1.8k sqft5816 Reber Pl, Saint Louis, MO 63139For SaleMLS ID #26031148, Robert L Biggs, Robert Biggs, REALTORS. MARIS
- $475,0003 bd3 ba2.7k sqft4033 Cleveland Ave, Saint Louis, MO 63110For SaleMLS ID #26037573, Trish Wolf, EXP Realty, LLC. MARIS
- $485,0004 bd3 ba2.5k sqft4452 Gibson Ave, Saint Louis, MO 63110For SaleMLS ID #26049380, Rachel L Murphy, Magnolia Real Estate. MARIS
- $435,0004 bd3 ba1.8k sqft4273 Juniata St, Saint Louis, MO 63116For SaleMLS ID #26015759, Michael G Quigley, Worth Clark Realty. MARIS
