Welcome to 3423 Magnolia Ave, where classic St. Louis charm meets the space and functionality today's buyers are looking for—all just blocks from Tower Grove Park. This beautifully maintained 4-bedroom, 2.5-bath home offers an impressive combination of spacious living, thoughtful updates, and an unbeatable location.
Step inside to rich hardwood floors, abundant natural light, and an open, inviting floor plan designed for both everyday living and entertaining. The spacious kitchen opens to an additional sitting area, creating a natural gathering place for morning coffee, casual dinners, or evenings with friends. Main-floor laundry and exceptional storage add everyday convenience that's hard to find in a historic city home.
Upstairs, four generously sized bedrooms provide flexibility for guests, a home office, or growing households. The spacious primary suite is a standout, featuring a walk-in closet, double vanity, and private balcony—your own quiet retreat at the beginning or end of the day.
Off-street parking adds another sought-after city convenience, but the location may be the best feature of all. With 289-acre Tower Grove Park just blocks away, weekends can mean the Tower Grove Farmers' Market, Food Truck Fridays, festivals, playgrounds, walking and biking trails, and some of the city's favorite restaurants and coffee shops just minutes from home.
With four bedrooms, a true primary suite, main-floor laundry, hardwood floors, off-street parking, and one of St. Louis' most loved parks nearby, 3423 Magnolia offers the space you want in a neighborhood you'll love coming home to. Come see what makes this Tower Grove home so special.
Active
Listed by: Gladys Manion, Inc. • Cortney M McKenna • 314-712-8667
Price cut: $20K (9/3)
$409,900
3423 Magnolia Ave, Saint Louis, MO 63118
4beds
2,640sqft
Single Family Residence
Built in 1905
3,123 Square Feet Lot
$-- Zestimate®
$155/sqft
$-- HOA
What's special
Spacious livingOff-street parkingExceptional storageFour generously sized bedroomsSpacious kitchenThoughtful updatesSpacious primary suite
- 57 days
- 875
- 37
Zillow last checked:
Listing updated:
Listed by:
Cortney M McKenna 314-712-8667,
Gladys Manion, Inc.
Source: MARIS,MLS#: 26044588 Originating MLS: St. Louis Association of REALTORS
Originating MLS: St. Louis Association of REALTORSFacts & features
Interior
Bedrooms & bathrooms
- Bedrooms: 4
- Bathrooms: 3
- Full bathrooms: 2
- 1/2 bathrooms: 1
- Main level bathrooms: 1
Primary bedroom
- Level: Second
- Area: 247
- Dimensions: 19x13
Bedroom 2
- Level: Second
- Area: 132
- Dimensions: 12x11
Bedroom 3
- Level: Second
- Area: 132
- Dimensions: 11x12
Bedroom 4
- Level: Second
- Area: 96
- Dimensions: 8x12
Primary bathroom
- Level: Second
- Area: 120
- Dimensions: 12x10
Bathroom
- Level: Main
- Area: 10
- Dimensions: 5x2
Bathroom 3
- Level: Second
- Area: 96
- Dimensions: 12x8
Breakfast room
- Level: Main
- Area: 117
- Dimensions: 9x13
Dining room
- Level: Main
- Area: 208
- Dimensions: 16x13
Family room
- Level: Main
- Area: 165
- Dimensions: 11x15
Kitchen
- Level: Main
- Area: 176
- Dimensions: 11x16
Laundry
- Level: Main
- Area: 40
- Dimensions: 5x8
Living room
- Features: Floor Covering: Luxury Vinyl Plank
- Level: Main
- Area: 285
- Dimensions: 19x15
Heating
- Forced Air
Cooling
- Central Air
Appliances
- Included: Stainless Steel Appliance(s), Electric Cooktop, Dishwasher, Dryer, Built-In Electric Oven, Refrigerator, Washer/Dryer, Electric Water Heater
Features
- Basement: Storage Space,Unfinished
- Has fireplace: No
Interior area
- Total structure area: 2,640
- Total interior livable area: 2,640 sqft
- Finished area above ground: 2,640
Video & virtual tour
Property
Parking
- Total spaces: 2
- Parking features: Additional Parking, Alley Access, Concrete, Off Street
Features
- Levels: Two
Lot
- Size: 3,123 Square Feet
- Features: Back Yard, Front Yard, Rectangular Lot
Details
- Parcel number: 14380003700
- Special conditions: Standard
Construction
Type & style
- Home type: SingleFamily
- Architectural style: Historic
- Property subtype: Single Family Residence
Materials
- Brick
Condition
- Updated/Remodeled
- New construction: No
- Year built: 1905
Utilities & green energy
- Electric: Ameren
- Sewer: Public Sewer
- Water: Public
- Utilities for property: Electricity Available
Community & HOA
Community
- Features: Park, Playground, Sidewalks
- Security: Security System
- Subdivision: Morrison Add
HOA
- Has HOA: No
Location
- Region: Saint Louis
Financial & listing details
- Price per square foot: $155/sqft
- Tax assessed value: $69,850
- Annual tax amount: $5,746
- Date on market: 7/14/2026
- Cumulative days on market: 57 days
- Listing terms: Conventional,FHA,Other
- Ownership: Private
- Electric utility on property: Yes
Estimated market value
Not available
Estimated sales range
Not available
Not available
Price history
| Date | Event | Price |
|---|---|---|
| 9/3/2026 | Price change | $409,900-4.7%$155/sqft |
Source:  MARIS #26044588 Report a problem MARIS #26044588 Report a problem | ||
| 8/19/2026 | Listed for sale | $429,900$163/sqft |
Source: MARIS #26044588 Report a problem | ||
| 8/4/2026 | Contingent | $429,900$163/sqft |
Source: MARIS #26044588 Report a problem | ||
| 7/30/2026 | Price change | $429,900-3.4%$163/sqft |
Source: MARIS #26044588 Report a problem | ||
| 7/14/2026 | Listed for sale | $445,000+48.3%$169/sqft |
Source: MARIS #26044588 Report a problem | ||
| 7/11/2019 | Sold | -- |
Source: MARIS #19039013 Report a problem | ||
| 6/4/2019 | Pending sale | $300,000$114/sqft |
Source: Garcia Properties #19039013 Report a problem | ||
| 5/28/2019 | Listed for sale | $300,000+31%$114/sqft |
Source: Garcia Properties #19039013 Report a problem | ||
| 11/10/2015 | Sold | -- |
Source: MARIS #15033286 Report a problem | ||
| 9/11/2015 | Price change | $229,000-0.2%$87/sqft |
Source: Keller Williams - St. Louis - Kirkwood #15033286 Report a problem | ||
| 7/29/2015 | Price change | $229,500-4.2%$87/sqft |
Source: Keller Williams Realty STL #15033286 Report a problem | ||
| 7/3/2015 | Price change | $239,500-3.2%$91/sqft |
Source: Keller Williams Realty STL #15033286 Report a problem | ||
| 6/10/2015 | Listed for sale | $247,500+5.3%$94/sqft |
Source: Keller Williams Realty STL #15033286 Report a problem | ||
| 5/23/2009 | Listing removed | $235,000$89/sqft |
Source: Coldwell Banker** #90016865 Report a problem | ||
| 5/16/2009 | Price change | $235,000-2%$89/sqft |
Source: Coldwell Banker** #90016865 Report a problem | ||
| 5/3/2009 | Price change | $239,900-7.7%$91/sqft |
Source: Coldwell Banker** #90016865 Report a problem | ||
| 4/4/2009 | Listed for sale | $259,900$98/sqft |
Source: Coldwell Banker** #90016865 Report a problem | ||
| 8/29/2008 | Sold | -- |
Source: Agent Provided Report a problem | ||
Public tax history
| Year | Property taxes | Tax assessment |
|---|---|---|
| 2025 | $5,746 +8.2% | $69,850 +10.6% |
| 2024 | $5,313 +5.1% | $63,140 |
| 2023 | $5,054 +7.4% | $63,140 +11.5% |
| 2022 | $4,707 +0.1% | $56,610 |
| 2021 | $4,701 -3.4% | $56,610 -4.5% |
| 2020 | $4,865 | $59,260 |
| 2019 | $4,865 | $59,260 +18.2% |
| 2018 | $4,865 +14.5% | $50,130 +0% |
| 2017 | $4,248 +25.6% | $50,120 +25.3% |
| 2016 | $3,382 +10.3% | $40,010 0% |
| 2015 | $3,065 +3.3% | $40,020 |
| 2014 | $2,968 | $40,020 +3.3% |
| 2013 | $2,968 | $38,760 -4.5% |
| 2012 | -- | $40,570 |
| 2011 | -- | $40,570 |
| 2010 | -- | $40,570 +22.1% |
| 2009 | $1,398 +26.5% | $33,220 +61.2% |
| 2008 | $1,105 | $20,610 -22.8% |
| 2007 | $1,105 | $26,680 |
| 2006 | $1,105 +1% | $26,680 +73.1% |
| 2005 | $1,094 +29.9% | $15,410 +38.2% |
| 2004 | $842 +2.9% | $11,150 |
| 2003 | $818 +7.8% | $11,150 +10.7% |
| 2002 | $759 | $10,070 |
| 2001 | -- | $10,070 +7.2% |
| 2000 | -- | $9,390 |
Find assessor info on the county website
Monthly payment
Est. payment
Payment breakdown
Explore the cost of this home by adjusting the details. Changes won't be saved.Climate risks
Neighborhood: Tower Grove East
Nearby schools
Schools provided by the listing agent
- Elementary: Shenandoah Elem.
- Middle: Fanning Middle Community Ed.
- High: Roosevelt High
Source: MARIS. This data may not be complete. We recommend contacting the local school district to confirm school assignments for this home.


Similar homes
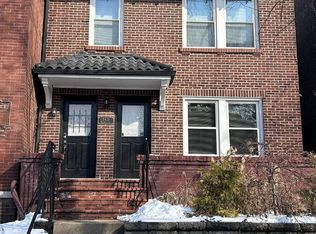
- $385,0004 bd4 ba2.5k sqft2621 Nebraska Ave, Saint Louis, MO 63118For Sale

 MLS ID #26052992, Jonathan Adams, Berkshire Hathaway HomeServices Select Properties. MARIS
 - $414,9004 bd3 ba1.6k sqft4038 Juniata St, Saint Louis, MO 63116For Sale
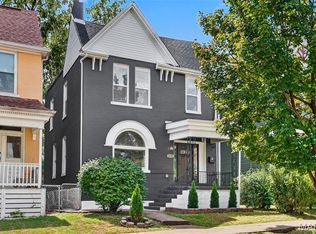 MLS ID #26057961, Rachel L Murphy, Magnolia Real Estate. MARIS
 - $399,0003 bd3 ba1.7k sqft3134 Halliday Ave, Saint Louis, MO 63118For Sale
 MLS ID #26043938, Robin H Howard, Robin's Nest Realty. MARIS
 - $399,0003 bd3 ba1.6k sqft3006 Virginia Ave, Saint Louis, MO 63118For Sale
 MLS ID #26028660, Patty A Vergano, County Cottage Realty LLC. MARIS
 - $455,0004 bd3 ba2.3k sqft3434 Humphrey St, Saint Louis, MO 63118For SaleMLS ID #26027060, Terry M Guempel, ReeceNichols Real Estate. MARIS
- $450,0006 bd4 ba3.3k sqft2922 S Compton Ave, Saint Louis, MO 63118For SaleMLS ID #26018972, Scott Ebo, Platinum Realty of St. Louis. MARIS
- $399,9003 bd2 ba2k sqft3459 Giles Ave, Saint Louis, MO 63116For SaleMLS ID #26048014, Dan J Lawless, Wood Brothers Realty. MARIS
- $400,0003 bd3 ba2.5k sqft2869 Missouri Ave, Saint Louis, MO 63118For SaleMLS ID #26052255, David A Lemon, Epique Realty. MARIS
- $395,0003 bd3 ba2.5k sqft2248 Missouri Ave, Saint Louis, MO 63104For SaleMLS ID #26022163, Jay Q Rios, Rivers Realty. MARIS
- $396,0003 bd3 ba1.7k sqft3146 Geyer Ave, Saint Louis, MO 63104For SaleMLS ID #26034597, Dawn Griffin, EXP Realty, LLC. MARIS
- $435,0004 bd3 ba1.8k sqft4273 Juniata St, Saint Louis, MO 63116For SaleMLS ID #26015759, Michael G Quigley, Worth Clark Realty. MARIS
- $414,9003 bd3 ba1.9k sqft4349 Gibson Ave, Saint Louis, MO 63110For SaleMLS ID #26045379, Lance Merrick, Real Broker LLC. MARIS
- $445,0005 bd3 ba2.7k sqft1916 S 12th St, Saint Louis, MO 63104For SaleMLS ID #26052500, Christoph A Dewald, EXP Realty, LLC. MARIS
- $419,9003 bd4 ba2.5k sqft3101 Lavender Ln, Saint Louis, MO 63139For SaleMLS ID #26054770, Joe F VanderPluym, Lou Realty Group. MARIS
- $485,0004 bd3 ba2.5k sqft4452 Gibson Ave, Saint Louis, MO 63110For SaleMLS ID #26049380, Rachel L Murphy, Magnolia Real Estate. MARIS
- $360,0004 bd3 ba2.3k sqft6823 Minnesota Ave, Saint Louis, MO 63111For SaleMLS ID #26046721, Bryan Vancil, Vancil Brothers Realty. MARIS
- $535,0004 bd3 ba2.4k sqft3662 Humphrey St, Saint Louis, MO 63116For SaleMLS ID #26046698, Erika L Schneider, Berkshire Hathaway HomeServices Select Properties. MARIS
- $424,9004 bd3 ba2.4k sqft7501 Suffolk Ave, Saint Louis, MO 63119For SaleMLS ID #26052594, Mona Parsley, EXP Realty, LLC. MARIS
- $449,0004 bd3 ba2.5k sqft2118 McCausland Ave, Saint Louis, MO 63143For SaleMLS ID #26052472, Christoph A Dewald, EXP Realty, LLC. MARIS
- $254,9003 bd2 ba2k sqft3339 Virginia Ave, Saint Louis, MO 63118For SaleMLS ID #26047925, Kim M Slaughter, Realty Resource Partners, LLC. MARIS
