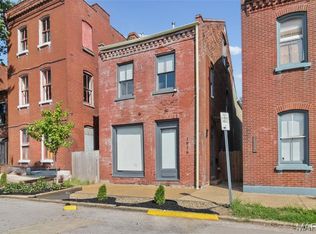
This three-story historic home in the vibrant McKinley neighborhood of St. Louis offers a perfectly blended experience of 19th-century charm; a timeless appeal and modern functional living in this beautifully refreshed home. Located in one of the city's oldest and most historic districts, this 3-bedroom, 2.5-bathroom residence captures the essence of urban living just minutes from the highway, Tower Grove Park, Lafayette Park, and the historical Soulard. The heart of the first floor features main floor laundry hook ups, gorgeous original fireplace, brand new stainless steel appliances, including a stove, double door fridge, double sink in island, paired with ample cabinet space for all your culinary needs. The second floor features an in suite spacious bathroom, walk in closet, and all three bedrooms. The third floor's possibilities are endless. You've got a completely open level to do with as you wish. From the extraordinary walk-in ceramic tile shower to the spacious bedrooms, capped with high ceilings, come make this house a home.
Active
Listed by: Rivers Realty • Jay Q Rios • 314-486-0231
$395,000
2248 Missouri Ave, Saint Louis, MO 63104
3beds
2,548sqft
Single Family Residence
Built in 1884
6,298 Square Feet Lot
$-- Zestimate®
$155/sqft
$-- HOA
What's special
Spacious bedroomsIn suite spacious bathroomWalk in closetAmple cabinet spaceDouble sink in islandGorgeous original fireplaceHigh ceilings
- 55 days
- 704
- 50
Zillow last checked:
Listing updated:
Listed by:
Jay Q Rios 314-486-0231,
Rivers Realty,
Dani D Shelton 314-885-5535,
Rivers Realty
Source: MARIS,MLS#: 26022163 Originating MLS: St. Louis Association of REALTORS
Originating MLS: St. Louis Association of REALTORSFacts & features
Interior
Bedrooms & bathrooms
- Bedrooms: 3
- Bathrooms: 3
- Full bathrooms: 2
- 1/2 bathrooms: 1
- Main level bathrooms: 1
Primary bedroom
- Features: Floor Covering: Laminate
- Level: Second
- Area: 228
- Dimensions: 14.25x16
Bedroom 2
- Features: Floor Covering: Laminate
- Level: Second
- Area: 155.72
- Dimensions: 14.83x10.5
Primary bathroom
- Description: In suite bathroom with jack and jill sink
- Features: Floor Covering: Ceramic Tile
- Level: Second
- Area: 91.87
- Dimensions: 9.67x9.5
Bathroom
- Level: First
Bathroom 3
- Description: Hallway bathroom with walk in shower
- Features: Floor Covering: Ceramic Tile
- Level: Second
- Area: 28.75
- Dimensions: 5x5.75
Bathroom 3
- Features: Floor Covering: Laminate
- Level: Second
- Area: 148.16
- Dimensions: 13.17x11.25
Dining room
- Features: Floor Covering: Laminate
- Level: Main
- Area: 182.25
- Dimensions: 13.5x13.5
Kitchen
- Features: Floor Covering: Laminate
- Level: Main
- Area: 195.75
- Dimensions: 14.5x13.5
Recreation room
- Description: Third floor open level
- Features: Floor Covering: Laminate
- Level: Third
- Area: 600
- Dimensions: 30x20
Heating
- Natural Gas
Cooling
- Central Air
Appliances
- Included: Stainless Steel Appliance(s), Electric Cooktop, Microwave, Oven, Refrigerator, Gas Water Heater
- Laundry: Electric Dryer Hookup, Main Level, Washer Hookup
Features
- Flooring: Laminate
- Windows: Insulated Windows
- Basement: Unfinished,Walk-Out Access
- Number of fireplaces: 2
- Fireplace features: Living Room
Interior area
- Total structure area: 2,548
- Total interior livable area: 2,548 sqft
- Finished area above ground: 2,548
Video & virtual tour
Property
Parking
- Total spaces: 4
Features
- Levels: Three Or More
- Exterior features: Entry Steps/Stairs
- Fencing: Chain Link
- Has view: Yes
- View description: None
- Frontage length: 50
Lot
- Size: 6,298 Square Feet
- Dimensions: 50 FT x 126 FT
- Features: Cleared, Rectangular Lot, Split Possible
Details
- Parcel number: 13850000600
- Special conditions: Standard
Construction
Type & style
- Home type: SingleFamily
- Architectural style: Traditional
- Property subtype: Single Family Residence
Materials
- Brick
- Foundation: Stone
- Roof: Asphalt,Membrane
Condition
- Updated/Remodeled
- New construction: No
- Year built: 1884
Utilities & green energy
- Electric: 220 Volts
- Sewer: Public Sewer
- Water: Public
- Utilities for property: Electricity Connected, Natural Gas Connected, Water Connected
Community & HOA
Community
- Subdivision: Kingsbury Add
HOA
- Has HOA: No
Location
- Region: Saint Louis
Financial & listing details
- Price per square foot: $155/sqft
- Tax assessed value: $24,240
- Annual tax amount: $2,012
- Date on market: 7/16/2026
- Cumulative days on market: 55 days
- Listing terms: Cash,Conventional,FHA,Private,VA Loan
- Ownership: Private
- Electric utility on property: Yes
- Road surface type: Concrete
Estimated market value
Not available
Estimated sales range
Not available
Not available
Price history
| Date | Event | Price |
|---|---|---|
| 7/16/2026 | Listed for sale | $395,000+83.7%$155/sqft |
Source:  MARIS #26022163 Report a problem MARIS #26022163 Report a problem | ||
| 12/3/2021 | Sold | -- |
Source: MARIS #21071930 Report a problem | ||
| 10/24/2021 | Pending sale | $215,000$84/sqft |
Source: MARIS #21071930 Report a problem | ||
| 10/13/2021 | Price change | $215,000-8.5%$84/sqft |
Source: MARIS #21071930 Report a problem | ||
| 10/6/2021 | Listed for sale | $235,000+46.9%$92/sqft |
Source: MARIS #21071930 Report a problem | ||
| 9/15/2021 | Sold | -- |
Source: MARIS #21062127 Report a problem | ||
| 9/5/2021 | Pending sale | $160,000$63/sqft |
Source: MARIS #21062127 Report a problem | ||
Public tax history
| Year | Property taxes | Tax assessment |
|---|---|---|
| 2025 | $2,012 +8.5% | $24,240 +11% |
| 2024 | $1,855 +5.1% | $21,830 |
| 2023 | $1,766 +5.8% | $21,830 +10% |
| 2022 | $1,669 +0.1% | $19,850 |
| 2021 | $1,666 +9.2% | $19,850 +8.1% |
| 2020 | $1,526 | $18,360 +0.1% |
| 2019 | $1,526 | $18,350 +27.7% |
| 2018 | $1,526 +23.3% | $14,370 +0.1% |
| 2017 | $1,237 +30.5% | $14,360 +30.8% |
| 2016 | $948 +10.1% | $10,980 -0.1% |
| 2015 | $861 +2.4% | $10,990 |
| 2014 | $841 | $10,990 +2.5% |
| 2013 | $841 | $10,720 -16.9% |
| 2012 | -- | $12,900 |
| 2011 | -- | $12,900 |
| 2010 | -- | $12,900 -12.2% |
| 2009 | $1,004 +17% | $14,690 |
| 2008 | $858 | $14,690 -9% |
| 2007 | $858 | $16,150 |
| 2006 | $858 +1% | $16,150 +35.9% |
| 2005 | $850 +20.6% | $11,880 +28.2% |
| 2004 | $705 +2.9% | $9,270 |
| 2003 | $685 +18.7% | $9,270 +22.6% |
| 2002 | $577 | $7,560 |
| 2001 | -- | $7,560 +12.7% |
| 2000 | -- | $6,710 |
Find assessor info on the county website
Monthly payment
Est. payment
Payment breakdown
Explore the cost of this home by adjusting the details. Changes won't be saved.Climate risks
Neighborhood: McKinley Heights
Nearby schools
Schools provided by the listing agent
- Elementary: Sigel Elem. Comm. Ed. Center
- Middle: Fanning Middle Community Ed.
- High: Roosevelt High
Source: MARIS. This data may not be complete. We recommend contacting the local school district to confirm school assignments for this home.

Similar homes
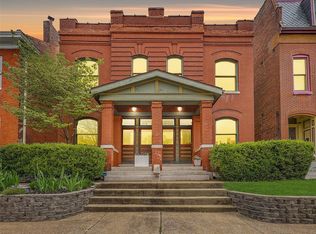
- $325,0003 bd3 ba2.1k sqft1323 Shenandoah Ave, Saint Louis, MO 63104For Sale
 MLS ID #26057212, Anthony M Timme, Coldwell Banker Realty - Gundaker. MARIS
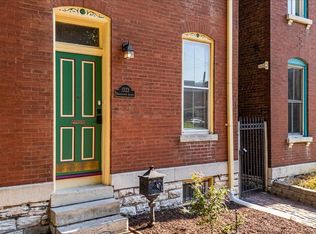
 - $424,9003 bd3 ba2.9k sqft2117 S 13th St, Saint Louis, MO 63104For Sale
 MLS ID #26037353, Allen Brake, Allen Brake Real Estate. MARIS
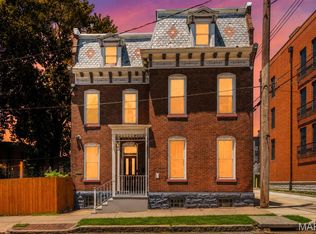
 - $396,0003 bd3 ba1.7k sqft3146 Geyer Ave, Saint Louis, MO 63104For Sale
 MLS ID #26034597, Dawn Griffin, EXP Realty, LLC. MARIS
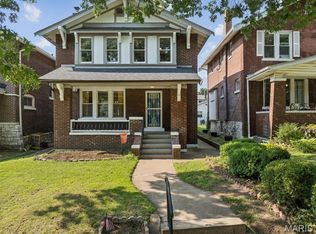
 - $445,0005 bd3 ba2.7k sqft1916 S 12th St, Saint Louis, MO 63104For Sale
 MLS ID #26052500, Christoph A Dewald, EXP Realty, LLC. MARIS
 - $385,0004 bd4 ba2.5k sqft2621 Nebraska Ave, Saint Louis, MO 63118For SaleMLS ID #26052992, Jonathan Adams, Berkshire Hathaway HomeServices Select Properties. MARIS
- $355,0003 bd3 ba2.1k sqft2617 Armand Pl, Saint Louis, MO 63104For SaleMLS ID #26049418, Mark Asaad, Fast Track Realty, LLC. MARIS
- $414,9004 bd3 ba1.6k sqft4038 Juniata St, Saint Louis, MO 63116For SaleMLS ID #26057961, Rachel L Murphy, Magnolia Real Estate. MARIS
- $374,9753 bd3 ba2.5k sqft2741 Utah St, Saint Louis, MO 63118For SaleMLS ID #26055559, Antione T Lawrence, Ascend Real Estate Advisors. MARIS
- $400,0003 bd3 ba2.5k sqft2869 Missouri Ave, Saint Louis, MO 63118For SaleMLS ID #26052255, David A Lemon, Epique Realty. MARIS
- $409,9004 bd3 ba2.6k sqft3423 Magnolia Ave, Saint Louis, MO 63118For SaleMLS ID #26044588, Cortney M McKenna, Gladys Manion, Inc.. MARIS
- $399,0003 bd3 ba1.7k sqft3134 Halliday Ave, Saint Louis, MO 63118For SaleMLS ID #26043938, Robin H Howard, Robin's Nest Realty. MARIS
- $369,9753 bd3 ba2.2k sqft3437 Nebraska Ave, Saint Louis, MO 63118For SaleMLS ID #26050918, Antione T Lawrence, Ascend Real Estate Advisors. MARIS
- $399,0003 bd3 ba1.6k sqft3006 Virginia Ave, Saint Louis, MO 63118For SaleMLS ID #26028660, Patty A Vergano, County Cottage Realty LLC. MARIS
- $345,0003 bd3 ba2.1k sqft3302 Ohio Ave, Saint Louis, MO 63118For SaleMLS ID #26056810, Tara L Hacker, Garcia Properties. MARIS
- $399,9003 bd2 ba2k sqft3459 Giles Ave, Saint Louis, MO 63116For SaleMLS ID #26048014, Dan J Lawless, Wood Brothers Realty. MARIS
- $299,0004 bd3 ba2k sqft3136 Lafayette Ave, Saint Louis, MO 63104For SaleMLS ID #26043626, Lisa Schauwecker, Berkshire Hathaway HomeServices Select Properties. MARIS
- $354,9004 bd3 ba2.2k sqft3504 Illinois Ave, Saint Louis, MO 63118For SaleMLS ID #26041946, Riahna Kastner, St. Louis Real Estate Society. MARIS
- $284,9003 bd3 ba2.1k sqft2758 Rutger St, Saint Louis, MO 63104For SaleMLS ID #26028654, Adam Hoff, Homebound Realty LLC. MARIS
- $360,0004 bd4 ba3.4k sqft2705 Wyoming St, Saint Louis, MO 63118For SaleMLS ID #26048915, Michael C Luntz, Nettwork Global. MARIS
- $399,0004 bd2 ba2.3k sqft3423 Giles Ave, Saint Louis, MO 63116For SaleMLS ID #26036624, Morgan M Escano, Magnolia Real Estate. MARIS
