The latest historic rehab from the past winner of the Landmark's Association's "Most Enhanced" Award! Behind its historic facade lies a completely transformed home designed for modern living. This comprehensive top-to-bottom renovation leaves nothing untouched, with nearly every system, finish and structural component newly installed. Brand-new electrical, plumbing, sewer, water service, zoned HVAC, hot water heater, TPO roof, walls, flooring, windows, framing and more. Offering 3 spacious bedrooms, 2.5 bathrooms and 2,182 square feet of thoughtfully designed living space, this home features premium finishes and meticulous craftsmanship throughout. The main level features a cozy living room with pocket door, generous dining space, stylish half bath and amazing laundry room. The show-stopping kitchen, designed for both function and style, boasts white quartz countertops, custom soft-close cabinetry, tile backsplash, and stainless steel appliances. Upstairs, the luxurious primary suite offers a small walk-out deck, spacious double closets and spa-inspired en suite with dual vanities. Two additional bedrooms and a second full bathroom complete the upper level. Outside, enjoy a newly fenced backyard and double parking pad. Located just one block from the heart of the Cherokee Street district, you're steps away from some of the city's best restaurants, galleries, shops and culture. This is your opportunity to own a piece of history updated for today's lifestyle. The neighboring building at 3300 Ohio and the building across the street at 2701 Utah are also being rehabbed by the same developer, with anticipated completion this coming winter, further enhancing this rapidly improving block.
Active
Listed by: Garcia Properties • Tara L Hacker • 314-320-0090
$345,000
3302 Ohio Ave, Saint Louis, MO 63118
3beds
2,182sqft
Single Family Residence
Built in 1902
2,452 Square Feet Lot
$342,400 Zestimate®
$158/sqft
$-- HOA
What's special
Newly fenced backyardHistoric facadeWhite quartz countertopsMeticulous craftsmanship throughoutAmazing laundry roomPremium finishesStylish half bath
- 3 days
- 223
- 11
Likely to sell faster than
Zillow last checked:
Listing updated:
Listed by:
Tara L Hacker 314-320-0090,
Garcia Properties
Source: MARIS,MLS#: 26056810 Originating MLS: St. Louis Association of REALTORS
Originating MLS: St. Louis Association of REALTORSFacts & features
Interior
Bedrooms & bathrooms
- Bedrooms: 3
- Bathrooms: 3
- Full bathrooms: 2
- 1/2 bathrooms: 1
- Main level bathrooms: 1
Heating
- Forced Air
Cooling
- Central Air
Features
- Basement: Full,Unfinished,Walk-Out Access
- Has fireplace: No
Interior area
- Total structure area: 2,182
- Total interior livable area: 2,182 sqft
- Finished area above ground: 2,182
Property
Features
- Levels: Two
- Fencing: Back Yard
Lot
- Size: 2,452 Square Feet
- Features: City Lot
Details
- Parcel number: 15180001650
- Special conditions: Standard
Construction
Type & style
- Home type: SingleFamily
- Architectural style: Historic
- Property subtype: Single Family Residence
Materials
- Brick, Stone
- Foundation: Stone
Condition
- Year built: 1902
Utilities & green energy
- Electric: Single Phase
- Sewer: Public Sewer
- Water: Public
- Utilities for property: Electricity Connected, Natural Gas Connected, Sewer Connected, Water Connected
Community & HOA
Community
- Subdivision: Mullanphy Estate
HOA
- Has HOA: No
Location
- Region: Saint Louis
Financial & listing details
- Price per square foot: $158/sqft
- Tax assessed value: $11,210
- Annual tax amount: $946
- Date on market: 9/2/2026
- Listing terms: Cash,Conventional,FHA,VA Loan
- Electric utility on property: Yes
Estimated market value
$342,400
$325,000 - $360,000
$2,376/mo
Price history
| Date | Event | Price |
|---|---|---|
| 9/2/2026 | Listed for sale | $345,000$158/sqft |
Source:  MARIS #26056810 Report a problem MARIS #26056810 Report a problem | ||
| 9/2/2026 | Listing removed | $345,000$158/sqft |
Source: MARIS #26047174 Report a problem | ||
| 8/19/2026 | Price change | $345,000-1.4%$158/sqft |
Source: MARIS #26047174 Report a problem | ||
| 7/23/2026 | Listed for sale | $350,000$160/sqft |
Source: MARIS #26047174 Report a problem | ||
| 7/23/2026 | Listing removed | $350,000$160/sqft |
Source: MARIS #26040074 Report a problem | ||
| 6/24/2026 | Listed for sale | $350,000$160/sqft |
Source: MARIS #26040074 Report a problem | ||
| 10/4/2023 | Sold | -- |
Source: Public Record Report a problem | ||
Public tax history
| Year | Property taxes | Tax assessment |
|---|---|---|
| 2025 | $946 | $11,210 +309.1% |
| 2024 | -- | $2,740 |
| 2023 | $246 +6.4% | $2,740 +11.4% |
| 2022 | $231 +0.1% | $2,460 |
| 2021 | $231 +2.8% | $2,460 +2.1% |
| 2020 | $225 | $2,410 |
| 2019 | $225 | $2,410 +3.9% |
| 2018 | $225 +0.6% | $2,320 |
| 2017 | $223 +0.4% | $2,320 |
| 2016 | $222 +9% | $2,320 |
| 2015 | $204 +2.3% | $2,320 |
| 2014 | $199 | $2,320 +2.7% |
| 2013 | $199 | $2,260 -37% |
| 2012 | -- | $3,590 |
| 2011 | -- | $3,590 |
| 2010 | -- | $3,590 -27.2% |
| 2009 | $356 -0.4% | $4,930 |
| 2008 | $357 | $4,930 -16.9% |
| 2007 | $357 | $5,930 |
| 2006 | $357 +1% | $5,930 +25.9% |
| 2005 | $354 +12.9% | $4,710 +20.5% |
| 2004 | $313 +2.7% | $3,910 |
| 2003 | $305 +9.2% | $3,910 +13% |
| 2002 | $279 | $3,460 |
| 2001 | -- | $3,460 -0.6% |
| 2000 | -- | $3,480 |
Find assessor info on the county website
Monthly payment
Est. payment
Payment breakdown
Explore the cost of this home by adjusting the details. Changes won't be saved.Climate risks
Neighborhood: Benton Park West
Nearby schools
Schools provided by the listing agent
- Elementary: Froebel Elem.
- Middle: Fanning Middle Community Ed.
- High: Roosevelt High
Source: MARIS. This data may not be complete. We recommend contacting the local school district to confirm school assignments for this home.

Similar homes
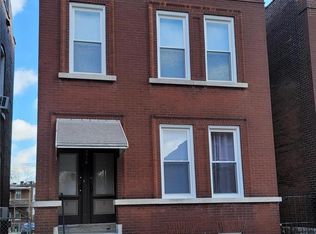
- $325,0003 bd3 ba2.2k sqft3420 Nebraska Ave, Saint Louis, MO 63118For Sale

 MLS ID #26051510, Timothy P Burgess, Worth Clark Realty. MARIS
 - $335,0003 bd3 ba2.1k sqft3332 Wisconsin Ave, Saint Louis, MO 63118For Sale
 MLS ID #26028658, Lauren M Risley, Keller Williams Realty St. Louis. MARIS
 - $354,9004 bd3 ba2.2k sqft3504 Illinois Ave, Saint Louis, MO 63118For Sale
 MLS ID #26041946, Riahna Kastner, St. Louis Real Estate Society. MARIS
 - $299,0003 bd3 ba1.8k sqft3248 California Ave, Saint Louis, MO 63118For Sale
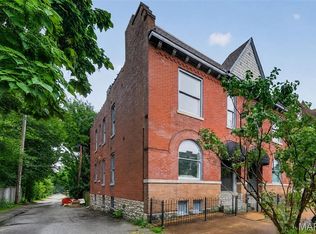 MLS ID #26049360, Mary E Wilson, Keller Williams Chesterfield. MARIS
 - $374,9753 bd3 ba2.2k sqft3437 Nebraska Ave, Saint Louis, MO 63118For SaleMLS ID #26050918, Antione T Lawrence, Ascend Real Estate Advisors. MARIS
- $385,0004 bd4 ba2.5k sqft2621 Nebraska Ave, Saint Louis, MO 63118For SaleMLS ID #26052992, Jonathan Adams, Berkshire Hathaway HomeServices Select Properties. MARIS
- $299,9003 bd3 ba2.2k sqft3131 Ohio Ave, Saint Louis, MO 63118For SaleMLS ID #26024170, Christina R Raney, ReeceNichols Real Estate. MARIS
- $384,9003 bd3 ba2.6k sqft3307 Wisconsin Ave, Saint Louis, MO 63118For SaleMLS ID #26022921, Jamie Speckhard, The Hermann London Group LLC. MARIS
- $325,0002 bd2 ba1.2k sqft4058 Phillips Ave, Saint Louis, MO 63116For SaleMLS ID #26056624, David B Nall, Epique Realty. MARIS
- $269,9003 bd3 ba1.9k sqft3223 Utah St, Saint Louis, MO 63118For SaleMLS ID #26038394, Wade W Weistreich, Keller Williams Chesterfield. MARIS
- $399,0003 bd3 ba1.7k sqft3134 Halliday Ave, Saint Louis, MO 63118For SaleMLS ID #26043938, Robin H Howard, Robin's Nest Realty. MARIS
- $215,0004 bd2 ba2k sqft3449 Pennsylvania Ave, Saint Louis, MO 63118For SaleMLS ID #26054525, Justin M Taylor, The Agency. MARIS
- $254,9003 bd3 ba1.9k sqft3325 Minnesota Ave, Saint Louis, MO 63118For SaleMLS ID #26017742, Chrisy Smith, Realty Executives of St. Louis. MARIS
- $259,9003 bd2 ba2k sqft3339 Virginia Ave, Saint Louis, MO 63118For SaleMLS ID #26047925, Kim M Slaughter, Realty Resource Partners, LLC. MARIS
- $400,0003 bd3 ba2.5k sqft2869 Missouri Ave, Saint Louis, MO 63118For SaleMLS ID #26052255, David A Lemon, Epique Realty. MARIS
- $399,0003 bd3 ba1.6k sqft3006 Virginia Ave, Saint Louis, MO 63118For SaleMLS ID #26028660, Patty A Vergano, County Cottage Realty LLC. MARIS
- $335,5003 bd3 ba1.5k sqft4146 Shaw Blvd, Saint Louis, MO 63110For SaleMLS ID #26048320, Alexia N Anderson, Rome West Realty LLC - Residential. MARIS
- $359,0003 bd3 ba2.1k sqft6827 Minnesota Ave, Saint Louis, MO 63111For SaleMLS ID #26050974, Usnija Turkovic, Worth Clark Realty. MARIS
- $325,0003 bd3 ba2.1k sqft1323 Shenandoah Ave, Saint Louis, MO 63104For SaleMLS ID #26034714, Anthony M Timme, Coldwell Banker Realty - Gundaker. MARIS
- $355,0003 bd3 ba2.1k sqft2617 Armand Pl, Saint Louis, MO 63104For SaleMLS ID #26049418, Mark Asaad, Fast Track Realty, LLC. MARIS
