Welcome to up and coming Benton Park West w/ restaurants, coffee shops, parks & more. Our beautifully renovated 2-story brick, 3 bed, 2.5 bath w/ 1758 sq ft seamlessly blends historic charm w/ mid-century style & features substantial updates for your comfort, for yrs to come. Newer HVAC system, plumbing & electric complement the stylish upgrades. Discover an open floorplan w/ high ceilings, adorned w/ designer touches, lighting & sleek vinyl flooring. The heart of this home is a chef's dream w/ newer designer appliances, high-end kitchen finishes, wine cooler, large center island & quartz countertops. A half bath & main-floor laundry enhance the functionality. Upstairs, the private quarters of the home; primary bedroom suite boasting dbl sink & stylish walk-in shower. Host family & friends indoor & out w/ the deck overlooking the level, lush yard w/ garden & landscaping. Off street parking completes the convenience of our urban abode. Be a part of the block's active revitalization!
Closed
Listed by: Keller Williams Chesterfield • Lance Merrick • Contact: 727-488-7177
Bought with: eXp Realty
Price Unknown
3304 Ohio Ave, Saint Louis, MO 63118
3beds
1,758sqft
Single Family Residence
Built in 1890
3,179 Square Feet Lot
$310,600 Zestimate®
$--/sqft
$2,674 Estimated rent
Home value
$310,600
$286,000 - $339,000
$2,674/mo
Zestimate® history
Owner options
List your home for rent
$2,674/mo
Rent Zestimate®
Find your next renter with Zillow Rental Manager. Plus, with online applications, you can quickly screen prospective tenants – for free.
$2,674/mo
Rent Zestimate®
Refinance and save
Refinancing to a lower rate could help reduce your monthly payments and save thousands over the life of the loan.
Explore your selling options
Work with a Zillow partner agent
Leverage their expertise and Zillow's premium Showcase listings to get your home seen by more buyers.
Get startedList with your own agent
Get your home in front of millions of buyers by listing it on Zillow.
Learn how to do itSell it yourself
Take full control of how buyers see your home on Zillow by listing For Sale by Owner (FSBO).
List your homeWhat's special
Zillow last checked:
Listing updated:
Listed by:
Lance Merrick 727-488-7177,
Keller Williams Chesterfield
Bought with:
Naureen Frierdich, 475.118790
eXp Realty
Source: MARIS,MLS#: 24031929 Originating MLS: St. Louis Association of REALTORS
Originating MLS: St. Louis Association of REALTORSFacts & features
Interior
Bedrooms & bathrooms
- Bedrooms: 3
- Bathrooms: 3
- Full bathrooms: 2
- 1/2 bathrooms: 1
- Main level bathrooms: 1
Heating
- Forced Air, Electric
Cooling
- Ceiling Fan(s), Central Air, Electric
Appliances
- Included: Dishwasher, Disposal, Double Oven, Dryer, Microwave, Electric Range, Electric Oven, Refrigerator, Oven, Washer, Electric Water Heater
- Laundry: Main Level
Features
- Separate Dining, Open Floorplan, High Ceilings, Kitchen Island, Custom Cabinetry, Solid Surface Countertop(s), Double Vanity, Shower
- Windows: Window Treatments, Insulated Windows
- Basement: Full,Unfinished,Walk-Up Access
- Number of fireplaces: 1
- Fireplace features: Electric, Living Room
Interior area
- Total structure area: 1,758
- Total interior livable area: 1,758 sqft
- Finished area above ground: 1,758
Property
Parking
- Parking features: No Driveway, RV Access/Parking, Alley Access, Off Street
- Has uncovered spaces: Yes
Features
- Levels: Two
- Patio & porch: Deck, Covered
Lot
- Size: 3,179 Square Feet
- Features: Level
Details
- Parcel number: 15180001500
- Special conditions: Standard
Construction
Type & style
- Home type: SingleFamily
- Architectural style: Traditional,Other
- Property subtype: Single Family Residence
Materials
- Brick
- Foundation: Stone
Condition
- Updated/Remodeled
- New construction: No
- Year built: 1890
Utilities & green energy
- Sewer: Public Sewer
- Water: Public
- Utilities for property: Electricity Available
Community & HOA
Community
- Subdivision: Chambers
Location
- Region: Saint Louis
Financial & listing details
- Tax assessed value: $39,150
- Annual tax amount: $209
- Date on market: 8/1/2024
- Cumulative days on market: 61 days
- Listing terms: Cash,Conventional,FHA,VA Loan
- Ownership: Private
- Electric utility on property: Yes
Price history
| Date | Event | Price |
|---|---|---|
| 10/31/2024 | Sold | -- |
Source:  MARIS #24031929 Report a problem MARIS #24031929 Report a problem | ||
| 10/1/2024 | Pending sale | $314,900$179/sqft |
Source: MARIS #24031929 Report a problem | ||
| 9/20/2024 | Price change | $314,900-1.3%$179/sqft |
Source: MARIS #24031929 Report a problem | ||
| 8/15/2024 | Price change | $318,900-3.3%$181/sqft |
Source: MARIS #24031929 Report a problem | ||
| 8/1/2024 | Listed for sale | $329,900+4.8%$188/sqft |
Source: MARIS #24031929 Report a problem | ||
| 1/5/2024 | Sold | -- |
Source: MARIS #23067945 Report a problem | ||
| 12/13/2023 | Pending sale | $314,900$179/sqft |
Source: MARIS #23067945 Report a problem | ||
| 12/8/2023 | Listed for sale | $314,900+215.2%$179/sqft |
Source: MARIS #23067945 Report a problem | ||
| 8/1/2023 | Sold | -- |
Source: Public Record Report a problem | ||
| 7/3/2023 | Pending sale | $99,900$57/sqft |
Source: MARIS #23034881 Report a problem | ||
| 6/19/2023 | Listed for sale | $99,900$57/sqft |
Source: MARIS #23034881 Report a problem | ||
| 3/19/2019 | Sold | -- |
Source: Public Record Report a problem | ||
Public tax history
| Year | Property taxes | Tax assessment |
|---|---|---|
| 2025 | $3,233 +62.8% | $39,150 +67.4% |
| 2024 | $1,986 +848% | $23,390 +925.9% |
| 2023 | $209 +4.8% | $2,280 +9.6% |
| 2022 | $200 +0.1% | $2,080 |
| 2021 | $200 +2.2% | $2,080 +1% |
| 2020 | $195 | $2,060 +0.5% |
| 2019 | $195 | $2,050 +2.5% |
| 2018 | $195 -0.5% | $2,000 |
| 2017 | $196 +0.4% | $2,000 |
| 2016 | $196 +8.8% | $2,000 |
| 2015 | $180 +1.8% | $2,000 |
| 2014 | $177 | $2,000 +2% |
| 2013 | $177 | $1,960 -36.4% |
| 2012 | -- | $3,080 |
| 2011 | -- | $3,080 |
| 2010 | -- | $3,080 -24.7% |
| 2009 | $300 +4.4% | $4,090 |
| 2008 | $287 | $4,090 -15.3% |
| 2007 | $287 | $4,830 |
| 2006 | $287 +0.9% | $4,830 +30.2% |
| 2005 | $285 +11.3% | $3,710 +18.9% |
| 2004 | $256 +2.7% | $3,120 |
| 2003 | $249 +11.2% | $3,120 +15.6% |
| 2002 | $224 | $2,700 |
| 2001 | -- | $2,700 +5.1% |
| 2000 | -- | $2,570 |
Find assessor info on the county website
Neighborhood: Benton Park West
Nearby homes
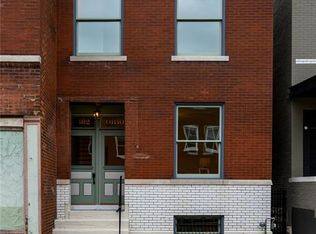
- $350,0003 bd3 ba2.1k sqft3302 Ohio Ave, Saint Louis, MO 63118For Sale
- $177,100-- bd1 ba2.4k sqft3306 Ohio Ave, Saint Louis, MO 63118Off Market
- $174,000-- bd1 ba3k sqft3300 Ohio Ave, Saint Louis, MO 63118Off Market
- $191,8004 bd3 ba2.3k sqft3310 Ohio Ave, Saint Louis, MO 63118Off Market
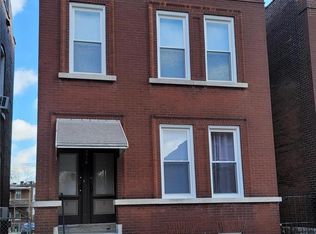
- $--2 bd1 ba1k sqft3310 Ohio Ave #2F, Saint Louis, MO 63118Off Market
- $204,2004 bd2 ba1k sqft3312 Ohio Ave, Saint Louis, MO 63118Off Market
- $--2 bd1 ba1k sqft3312 Ohio Ave #B, Saint Louis, MO 63118Off Market
- $--2 bd1 ba850 sqft3312 Ohio Ave #A, Saint Louis, MO 63118Off Market
Nearby schools
GreatSchools rating
- 10/10Sigel Elementary Community Ed. CenterGrades: PK-6Distance: 1.1 mi
- 4/10Carnahan MiddleGrades: 6-8Distance: 0.9 mi
- 1/10Roosevelt High SchoolGrades: 9-12Distance: 0.6 mi
Schools provided by the listing agent
- Elementary: Sigel Elem. Comm. Ed. Center
- Middle: Fanning Middle Community Ed.
- High: Roosevelt High
Source: MARIS. This data may not be complete. We recommend contacting the local school district to confirm school assignments for this home.
Nearby cities
Nearby neighborhoods
Nearby zip codes
Other Saint Louis Topics
