This stunning three-bedroom, three-bath home offers over 2,200 square feet of character-filled living space across three full levels. From the moment you begin exploring the inside, you’ll notice the soaring 10-foot ceilings, intricate millwork, and a beautiful decorative fireplace that anchors the home’s timeless charm. The flexible layout includes multiple bonus spaces perfect for a home office, studio, or guest accommodations, while a unique rooftop access feature adds even more potential and personality. Possible hardwood flooring throughout the newer flooring. Ideally located near Benton Park, the home sits within an area that has seen significant revitalization, with beautifully restored architecture and a growing sense of community. Newer AC units, FP and the roof is only 3 years young. With the window layout this makes the utility bills very reasonable! Residents enjoy the charm of historic surroundings along with the convenience of nearby local amenities, dining, and green spaces. A rare opportunity to own a distinctive piece of St. Louis history with modern livability and room to grow.
Active
Listed by: ReeceNichols Real Estate • Christina R Raney • 573-631-7674
$299,900
3131 Ohio Ave, Saint Louis, MO 63118
3beds
2,289sqft
Single Family Residence
Built in 1887
2,125 Square Feet Lot
$-- Zestimate®
$131/sqft
$-- HOA
What's special
Beautiful decorative fireplaceNewer ac unitsRooftop access featureIntricate millwork
- 139 days
- 386
- 26
Zillow last checked:
Listing updated:
Listed by:
Christina R Raney 573-631-7674,
ReeceNichols Real Estate
Source: MARIS,MLS#: 26024170 Originating MLS: Southern Gateway Association of REALTORS
Originating MLS: Southern Gateway Association of REALTORSFacts & features
Interior
Bedrooms & bathrooms
- Bedrooms: 3
- Bathrooms: 3
- Full bathrooms: 2
- 1/2 bathrooms: 1
- Main level bathrooms: 1
Bedroom
- Level: First
- Area: 180
- Dimensions: 18x10
Bedroom 2
- Level: First
- Area: 195
- Dimensions: 15x13
Bedroom 3
- Level: Third
- Area: 182
- Dimensions: 14x13
Bathroom
- Level: Main
- Area: 25
- Dimensions: 5x5
Bathroom 2
- Level: First
Bathroom 3
- Level: Third
- Area: 25
- Dimensions: 5x5
Dining room
- Level: Main
- Area: 195
- Dimensions: 15x13
Game room
- Level: Third
- Area: 288
- Dimensions: 18x16
Kitchen
- Level: Main
- Area: 180
- Dimensions: 18x10
Living room
- Level: Main
- Area: 195
- Dimensions: 15x13
Sitting room
- Level: First
- Area: 180
- Dimensions: 15x12
Heating
- Electric, Forced Air, Natural Gas
Cooling
- Ceiling Fan(s), Central Air, Electric
Appliances
- Laundry: In Basement
Features
- Flooring: Hardwood
- Basement: Full,Unfinished
- Number of fireplaces: 2
- Fireplace features: Bedroom, Living Room
Interior area
- Total structure area: 2,289
- Total interior livable area: 2,289 sqft
- Finished area above ground: 2,289
Property
Parking
- Parking features: Driveway
- Has uncovered spaces: Yes
Features
- Levels: Three Or More
- Exterior features: Private Yard
Lot
- Size: 2,125 Square Feet
- Features: City Lot
Details
- Parcel number: 17590001700
- Special conditions: Standard
Construction
Type & style
- Home type: SingleFamily
- Architectural style: Traditional
- Property subtype: Single Family Residence
Materials
- Brick
Condition
- Year built: 1887
Utilities & green energy
- Electric: Ameren
- Sewer: Public Sewer
- Water: Public
- Utilities for property: Electricity Available, Electricity Connected, Sewer Available, Sewer Connected, Water Available, Water Connected
Community & HOA
Community
- Subdivision: Delanos Add
HOA
- Has HOA: No
Location
- Region: Saint Louis
Financial & listing details
- Price per square foot: $131/sqft
- Tax assessed value: $36,740
- Annual tax amount: $2,765
- Date on market: 4/21/2026
- Cumulative days on market: 139 days
- Listing terms: Cash,Conventional,FHA,VA Loan
- Electric utility on property: Yes
Estimated market value
Not available
Estimated sales range
Not available
Not available
Price history
| Date | Event | Price |
|---|---|---|
| 4/21/2026 | Listed for sale | $299,900+85.1%$131/sqft |
Source:  MARIS #26024170 Report a problem MARIS #26024170 Report a problem | ||
| 9/27/2020 | Listing removed | $162,000$71/sqft |
Source: RE/MAX Results #20061419 Report a problem | ||
| 9/26/2020 | Listed for sale | $162,000$71/sqft |
Source: RE/MAX Results #20061419 Report a problem | ||
| 8/31/2020 | Pending sale | $162,000$71/sqft |
Source: RE/MAX Results #20061419 Report a problem | ||
| 8/27/2020 | Listed for sale | $162,000+90.8%$71/sqft |
Source: RE/MAX Results #20061419 Report a problem | ||
| 7/15/2015 | Sold | -- |
Source: MARIS #14052997 Report a problem | ||
| 3/20/2015 | Price change | $84,900-5.6%$37/sqft |
Source: RE/MAX Exclusive #14052997 Report a problem | ||
| 2/17/2015 | Listed for sale | $89,900$39/sqft |
Source: RE/MAX Exclusive #14052997 Report a problem | ||
| 12/12/2014 | Listing removed | $89,900$39/sqft |
Source: RE/MAX Exclusive #14052997 Report a problem | ||
| 9/20/2014 | Price change | $89,900-1.2%$39/sqft |
Source: RE/MAX Exclusive #14052997 Report a problem | ||
| 7/31/2014 | Price change | $91,000-8.1%$40/sqft |
Source: Platinum Realty of St. Louis, #14015081 Report a problem | ||
| 6/8/2014 | Price change | $99,000-1%$43/sqft |
Source: Platinum Realty of St. Louis, #14015081 Report a problem | ||
| 4/5/2014 | Listed for sale | $100,000+1%$44/sqft |
Source: Platinum Realty of St. Louis, #14015081 Report a problem | ||
| 3/3/2009 | Listing removed | $99,000$43/sqft |
Source: Listhub #80054421 Report a problem | ||
| 2/15/2009 | Price change | $99,000-9.2%$43/sqft |
Source: Listhub #80054421 Report a problem | ||
| 1/29/2009 | Price change | $109,000-9.1%$48/sqft |
Source: Listhub #80054421 Report a problem | ||
| 1/23/2009 | Listed for sale | $119,900$52/sqft |
Source: Listhub #80054421 Report a problem | ||
Public tax history
| Year | Property taxes | Tax assessment |
|---|---|---|
| 2025 | $2,765 +79.1% | $36,740 +102% |
| 2024 | $1,544 +4.6% | $18,190 |
| 2023 | $1,476 +5.4% | $18,190 +9.6% |
| 2022 | $1,400 +0.1% | $16,600 |
| 2021 | $1,398 +8.7% | $16,600 +7.7% |
| 2020 | $1,286 | $15,410 |
| 2019 | $1,286 | $15,410 +5.6% |
| 2018 | $1,286 +2.3% | $14,590 |
| 2017 | $1,256 +88.9% | $14,590 +92% |
| 2016 | $665 +10% | $7,600 |
| 2015 | $605 +3.3% | $7,600 |
| 2014 | $586 | $7,600 +3.3% |
| 2013 | $586 | $7,360 -33.6% |
| 2012 | -- | $11,080 |
| 2011 | -- | $11,080 |
| 2010 | -- | $11,080 -15% |
| 2009 | $528 +4.6% | $13,040 +73.4% |
| 2008 | $505 | $7,520 -18.7% |
| 2007 | $505 | $9,250 |
| 2006 | $505 +1% | $9,250 +35.6% |
| 2005 | $500 +0.3% | $6,820 +5.9% |
| 2004 | $498 +2.8% | $6,440 |
| 2003 | $484 +17.7% | $6,440 +22% |
| 2002 | $411 | $5,280 |
| 2001 | -- | $5,280 +6% |
| 2000 | -- | $4,980 |
Find assessor info on the county website
Monthly payment
Est. payment
Payment breakdown
Explore the cost of this home by adjusting the details. Changes won't be saved.Climate risks
Neighborhood: Benton Park West
Nearby schools
Schools provided by the listing agent
- Elementary: Sigel Elem. Comm. Ed. Center
- Middle: Fanning Middle Community Ed.
- High: Roosevelt High
Source: MARIS. This data may not be complete. We recommend contacting the local school district to confirm school assignments for this home.


Similar homes
- $299,0003 bd3 ba1.8k sqft3248 California Ave, Saint Louis, MO 63118For Sale
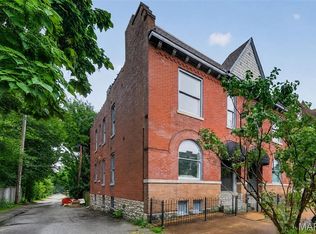
 MLS ID #26049360, Mary E Wilson, Keller Williams Chesterfield. MARIS
 - $325,0004 bd4 ba2.6k sqft3130 Nebraska Ave, Saint Louis, MO 63118For Sale
 MLS ID #26051185, Christoph A Dewald, EXP Realty, LLC. MARIS
 - $325,0003 bd3 ba2.2k sqft3420 Nebraska Ave, Saint Louis, MO 63118For Sale
 MLS ID #26051510, Timothy P Burgess, Worth Clark Realty. MARIS
 - $269,9003 bd3 ba1.9k sqft3223 Utah St, Saint Louis, MO 63118For Sale
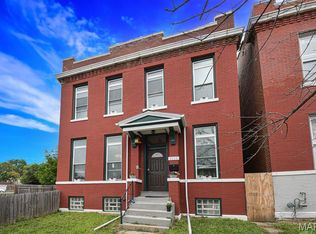 MLS ID #26038394, Wade W Weistreich, Keller Williams Chesterfield. MARIS
 - $254,9003 bd3 ba1.9k sqft3325 Minnesota Ave, Saint Louis, MO 63118For SaleMLS ID #26017742, Chrisy Smith, Realty Executives of St. Louis. MARIS
- $299,0004 bd3 ba2k sqft3136 Lafayette Ave, Saint Louis, MO 63104For SaleMLS ID #26043626, Lisa Schauwecker, Berkshire Hathaway HomeServices Select Properties. MARIS
- $385,0004 bd4 ba2.5k sqft2621 Nebraska Ave, Saint Louis, MO 63118For SaleMLS ID #26052992, Jonathan Adams, Berkshire Hathaway HomeServices Select Properties. MARIS
- $259,9003 bd2 ba1.9k sqft2900 Indiana Ave APT 3, Saint Louis, MO 63118For SaleMLS ID #26051704, Lance Merrick, Real Broker LLC. MARIS
- $240,0003 bd3 ba1.6k sqft3830 Ohio Ave, Saint Louis, MO 63118For SaleMLS ID #26049036, Amanda Tork, Keller Williams Chesterfield. MARIS
- $220,0003 bd2 ba1.6k sqft3414 Cherokee St, Saint Louis, MO 63118For SaleMLS ID #26020780, Cody R Shannon, Mac Realty Group. MARIS
- $325,0003 bd3 ba2.1k sqft1323 Shenandoah Ave, Saint Louis, MO 63104For SaleMLS ID #26034714, Anthony M Timme, Coldwell Banker Realty - Gundaker. MARIS
- $400,0003 bd3 ba2.5k sqft2869 Missouri Ave, Saint Louis, MO 63118For SaleMLS ID #26052255, David A Lemon, Epique Realty. MARIS
- $275,0003 bd2 ba1.8k sqft4058 Botanical Ave, Saint Louis, MO 63110For SaleMLS ID #26031169, David P Ounanian, EXP Realty, LLC. MARIS
- $399,0003 bd3 ba1.6k sqft3006 Virginia Ave, Saint Louis, MO 63118For SaleMLS ID #26028660, Patty A Vergano, County Cottage Realty LLC. MARIS
- $214,9992 bd1 ba1.3k sqft2865 Texas Ave, Saint Louis, MO 63118For SaleMLS ID #26051148, Donald P Le, Elevate Realty, LLC. MARIS
- $325,0003 bd2 ba2k sqft4367 Enright Ave, Saint Louis, MO 63108For SaleMLS ID #26048040, Jennifer Schneider, Real Broker LLC. MARIS
- $299,0002 bd2 ba1.6k sqft4346 Arco Ave, Saint Louis, MO 63110For SaleMLS ID #26049257, Jeff J Uren, Worth Clark Realty. MARIS
- $294,9993 bd3 ba3.2k sqft6210 S Kingshighway Blvd, Saint Louis, MO 63109For SaleMLS ID #26051536, Laura J Sanders, Compass Realty Group. MARIS
- $299,0003 bd2 ba1.5k sqft5619 Neosho St, Saint Louis, MO 63109For SaleMLS ID #26046667, Angi R Dunham, RedKey Realty Leaders. MARIS
- $435,0004 bd3 ba2.6k sqft3305 Pestalozzi St, Saint Louis, MO 63118For SaleMLS ID #26020908, Bridget Forbes, Berkshire Hathaway HomeServices Select Properties. MARIS
