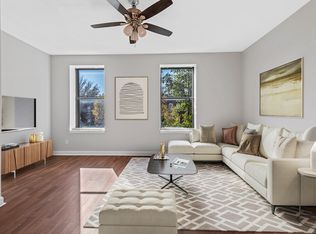
Assumable 4.625% VA Loan. Beat the current interest rates. Beautiful 3-bedroom 2.5-bath home with lots of updates. First, you'll notice the spacious open floor plan on the main floor featuring luxury vinyl flooring, an updated kitchen with granite countertops and lots of natural light. A great space for entertaining or relaxing on a quiet evening. You'll love the large living room with loads of vinyl, thermal insulated windows, plenty of room for all your furniture and super high ceilings.
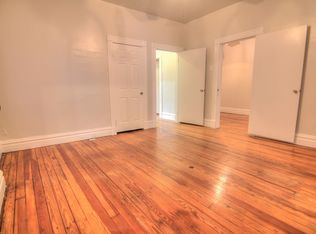
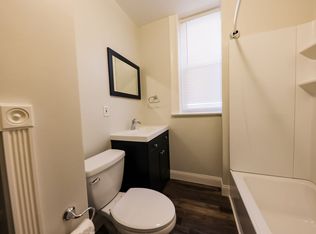
Upstairs you'll find 3 specious bedrooms with new carpeting throughout, a great primary bedroom and bath as well as a well-appointed hall bath. All rooms have great natural light, large closets and newer carpet.
The full basement offers plenty of storage and is home to the newer HVAC system and water heater. Washer and Dryer stay with the house!
Close to everything and convenient to all the great things St. Louis has to offer. Property is also located in the Washu/BJC "Live Near Where You Work" area. Qualified buyers can receive up to $12,000 in down payment and closing cost assistance.
Active
Listed by: Keller Williams Chesterfield • Wade W Weistreich • 314-458-6577
Price cut: $5K (10/11)
$264,900
3223 Utah St, Saint Louis, MO 63118
3beds
1,988sqft
Single Family Residence
Built in 1913
9,879 Square Feet Lot
$-- Zestimate®
$133/sqft
$-- HOA
What's special
Large closetsNewer carpetWell-appointed hall bathSuper high ceilingsThermal insulated windowsLuxury vinyl flooringLots of natural light
- 122 days
- 881
- 44
Zillow last checked:
Listing updated:
Listed by:
Wade W Weistreich 314-458-6577,
Keller Williams Chesterfield
Source: MARIS,MLS#: 26038394 Originating MLS: St. Louis Association of REALTORS
Originating MLS: St. Louis Association of REALTORSFacts & features
Interior
Bedrooms & bathrooms
- Bedrooms: 3
- Bathrooms: 3
- Full bathrooms: 2
- 1/2 bathrooms: 1
- Main level bathrooms: 1
Primary bedroom
- Features: Floor Covering: Carpeting
- Level: Upper
- Area: 168
- Dimensions: 14x12
Bedroom 2
- Features: Floor Covering: Carpeting
- Level: Upper
- Area: 144
- Dimensions: 12x12
Bedroom 3
- Features: Floor Covering: Carpeting
- Level: Upper
- Area: 180
- Dimensions: 12x15
Dining room
- Features: Floor Covering: Wood Engineered
- Level: Main
- Area: 198
- Dimensions: 11x18
Kitchen
- Features: Floor Covering: Ceramic Tile
- Level: Main
- Area: 169
- Dimensions: 13x13
Living room
- Features: Floor Covering: Wood Engineered
- Level: Main
- Area: 150
- Dimensions: 15x10
Heating
- Forced Air
Cooling
- Central Air
Appliances
- Included: Dishwasher, Microwave, Gas Range, Refrigerator, Washer/Dryer, Electric Water Heater
Features
- Flooring: Carpet, Luxury Vinyl, Simulated Wood, Tile
- Basement: Full,Unfinished
- Has fireplace: No
Interior area
- Total structure area: 1,988
- Total interior livable area: 1,988 sqft
- Finished area above ground: 1,988
- Finished area below ground: 0
Video & virtual tour
Property
Parking
- Parking features: Off Street
Features
- Levels: Two
- Exterior features: Private Yard
- Fencing: Privacy
Lot
- Size: 9,879 Square Feet
- Features: Irregular Lot, Level
Details
- Parcel number: 14990001380
- Special conditions: Standard
Construction
Type & style
- Home type: SingleFamily
- Architectural style: Historic
- Property subtype: Single Family Residence
Materials
- Brick
- Foundation: Stone
- Roof: Flat
Condition
- Year built: 1913
Utilities & green energy
- Electric: Single Phase
- Sewer: Public Sewer
- Water: Public
- Utilities for property: Electricity Connected, Natural Gas Connected, Sewer Connected, Water Connected
Community & HOA
Community
- Subdivision: St Louis Commons Utah Street S
HOA
- Has HOA: No
Location
- Region: Saint Louis
Financial & listing details
- Price per square foot: $133/sqft
- Tax assessed value: $34,480
- Annual tax amount: $2,851
- Date on market: 6/26/2026
- Cumulative days on market: 122 days
- Listing terms: Cash,Conventional,FHA,VA Loan
- Electric utility on property: Yes
Estimated market value
Not available
Estimated sales range
Not available
Not available
Price history
| Date | Event | Price |
|---|---|---|
| 10/11/2026 | Price change | $264,900-1.9%$133/sqft |
Source:  MARIS #26038394 Report a problem MARIS #26038394 Report a problem | ||
| 6/26/2026 | Listed for sale | $269,900+8.4%$136/sqft |
Source: MARIS #26038394 Report a problem | ||
| 5/9/2022 | Pending sale | $249,000$125/sqft |
Source: MARIS #22012871 Report a problem | ||
| 5/5/2022 | Sold | -- |
Source: MARIS #22012871 Report a problem | ||
| 3/26/2022 | Contingent | $249,000$125/sqft |
Source: MARIS #22012871 Report a problem | ||
| 3/18/2022 | Price change | $249,000-3.9%$125/sqft |
Source: MARIS #22012871 Report a problem | ||
| 3/10/2022 | Listed for sale | $259,000+57.1%$130/sqft |
Source: MARIS #22012871 Report a problem | ||
| 3/18/2021 | Sold | -- |
Source: MARIS #20028431 Report a problem | ||
| 1/22/2021 | Pending sale | $164,900$83/sqft |
Source: MARIS #20028431 Report a problem | ||
| 1/1/2021 | Listed for sale | $164,900$83/sqft |
Source: MARIS #20028431 Report a problem | ||
Public tax history
| Year | Property taxes | Tax assessment |
|---|---|---|
| 2025 | $2,851 +168.7% | $34,480 +179.4% |
| 2024 | $1,061 +5% | $12,340 |
| 2023 | $1,010 +6% | $12,340 +10.3% |
| 2022 | $953 +287.5% | $11,190 +323.9% |
| 2021 | $246 | $2,640 |
| 2020 | -- | -- |
Find assessor info on the county website
Monthly payment
Est. payment
Payment breakdown
Explore the cost of this home by adjusting the details. Changes won't be saved.Climate risks
Neighborhood: Benton Park West
Nearby schools
Schools provided by the listing agent
- Elementary: Froebel Elem.
- Middle: Long Middle Community Ed. Center
- High: Roosevelt High
Source: MARIS. This data may not be complete. We recommend contacting the local school district to confirm school assignments for this home.

Similar homes
- $275,0003 bd2 ba2k sqft3339 Virginia Ave, Saint Louis, MO 63118For Sale
 MLS ID #26047925, Kim M Slaughter, Realty Resource Partners, LLC. MARIS
 - $244,9003 bd3 ba1.9k sqft3325 Minnesota Ave, Saint Louis, MO 63118For Sale
 MLS ID #26017742, Chrisy Smith, Realty Executives of St. Louis. MARIS
 - $299,9003 bd3 ba1.7k sqft3430 Pennsylvania Ave, Saint Louis, MO 63118For Sale
 MLS ID #26064238, Brueggemann Tadlock, Keller Williams Realty St. Louis. MARIS
 - $299,9003 bd3 ba2.2k sqft3420 Nebraska Ave, Saint Louis, MO 63118For Sale
 MLS ID #26051510, Timothy P Burgess, Worth Clark Realty. MARIS
 - $305,0003 bd2 ba2.4k sqft3422 Tennessee Ave, Saint Louis, MO 63118For SaleMLS ID #26047393, Yuliana A Erazo Hidalgo, Real Broker LLC. MARIS
- $299,0003 bd3 ba1.8k sqft3248 California Ave, Saint Louis, MO 63118For SaleMLS ID #26049360, Mary E Wilson, Keller Williams Chesterfield. MARIS
- $289,9004 bd3 ba2.3k sqft4136 Pennsylvania Ave, Saint Louis, MO 63118For SaleMLS ID #26023422, Wade W Weistreich, Keller Williams Chesterfield. MARIS
- $299,9993 bd2 ba1.9k sqft3338 Ohio Ave, Saint Louis, MO 63118For SaleMLS ID #26059828, Paul Wood, STL Buy & Sell, LLC. MARIS
- $225,0003 bd3 ba1.7k sqft3438 Dunnica Ave, Saint Louis, MO 63118For SaleMLS ID #26057644, Michael Golde, Golde Real Estate LLC. MARIS
- $249,9003 bd2 ba1.9k sqft2900 Indiana Ave APT 3, Saint Louis, MO 63118For SaleMLS ID #26051704, Lance Merrick, Real Broker LLC. MARIS
- $228,9003 bd3 ba1.6k sqft3830 Ohio Ave, Saint Louis, MO 63118For SaleMLS ID #26049036, Amanda Tork, Keller Williams Chesterfield. MARIS
- $310,0003 bd3 ba1.3k sqft2931 Indiana Ave, Saint Louis, MO 63118For SaleMLS ID #26056580, Maliscia J Roberts, BHHS Select Properties. MARIS
- $200,0004 bd2 ba1.7k sqft3524 Minnesota Ave, Saint Louis, MO 63118For SaleMLS ID #26067601, Peter Lu, EXP Realty, LLC. MARIS
- $240,0003 bd3 ba2k sqft4224 California Ave, Saint Louis, MO 63111For SaleMLS ID #26036487, JaMeila D Moore, Realty One Group Trifecta. MARIS
- $225,0004 bd3 ba1.7k sqft3104 Wyoming St, Saint Louis, MO 63118For SaleMLS ID #26055829, Tammy K Derrigan, Worth Clark Realty. MARIS
- $319,9004 bd4 ba2.6k sqft3130 Nebraska Ave, Saint Louis, MO 63118For SaleMLS ID #26051185, Christoph A Dewald, EXP Realty, LLC. MARIS
- $359,9753 bd3 ba2.2k sqft3437 Nebraska Ave, Saint Louis, MO 63118For SaleMLS ID #26050918, Antione T Lawrence, Ascend Real Estate Advisors. MARIS
- $220,0003 bd3 ba1.9k sqft3436 Pennsylvania Ave, Saint Louis, MO 63118For SaleMLS ID #26037534, Yuliana A Erazo Hidalgo, Real Broker LLC. MARIS
- $374,9753 bd3 ba2.5k sqft2741 Utah St, Saint Louis, MO 63118For SaleMLS ID #26055559, Antione T Lawrence, Ascend Real Estate Advisors. MARIS
- $255,0002 bd2 ba1.3k sqft4368 Gannett St, Saint Louis, MO 63116For SaleMLS ID #26038318, Angela M Kittner-Brosseau, Keller Williams Realty St. Louis. MARIS
