This St. Louis seller has always sought nothing but the best, but now he must leave his cozy home for a new address. If you are
looking for the same in what he calls the Historic District, view it, like it, and write your offer on it. 3220 was built in 1999, so you
will be one of the newer homes in Tower Grove East! This lovely brick and vinyl 2-story home has more than 1800 sq. ft. 3
Bedrooms, 1 full upper-level bath, main floor half bath, mostly wood flooring, quartz countertops, 36-inch cabinets, marble-tile
backsplash, kitchen bay window, and a 60% partially finished basement is seeking you to make it your home. 3220 has a 2-car rear parking pad. 3220 has
put on some new lipstick to make it fresh just for you. When 3220 needed any replacements, Mr. Seller sought the best, so the
roof was replaced with architectural shingles 5 years ago, and the hot water tank was replaced with a tankless, electric water
heater that never runs cold. High-efficiency HVAC. 3220 Arsenal is near Grand Ave with many shops and restaurants, plus St. Louis University and
Tower Grove Park. Highway 44 is just around the corner for easy highway access. Mr. Seller is not leaving the washer and/or dryer.
Active
Listed by: BHHS Select Properties • Stacy L Clark • 314-368-7216
$360,500
3220 Arsenal St, Saint Louis, MO 63118
3beds
1,848sqft
Single Family Residence
Built in 1998
4,491 Square Feet Lot
$318,000 Zestimate®
$195/sqft
$-- HOA
What's special
Quartz countertopsKitchen bay windowMain floor half bathMostly wood flooringHigh-efficiency hvac
- 18 hours
- 61
- 3
Zillow last checked:
Listing updated:
Listed by:
Stacy L Clark 314-368-7216,
BHHS Select Properties,
Beverly Terry 314-640-4090,
BHHS Select Properties
Source: MARIS,MLS#: 26064307 Originating MLS: St. Louis Association of REALTORS
Facts & features
Interior
Bedrooms & bathrooms
- Bedrooms: 3
- Bathrooms: 2
- Full bathrooms: 1
- 1/2 bathrooms: 1
- Main level bathrooms: 1
Primary bedroom
- Features: Floor Covering: Wood
- Level: Second
- Area: 187
- Dimensions: 17x11
Bedroom 2
- Features: Floor Covering: Wood
- Level: Second
- Area: 150
- Dimensions: 15x10
Bedroom 3
- Features: Floor Covering: Wood
- Level: Second
- Area: 132
- Dimensions: 12x11
Basement
- Features: Floor Covering: Laminate
- Level: Lower
- Area: 336
- Dimensions: 24x14
Dining room
- Features: Floor Covering: Wood
- Level: First
- Area: 132
- Dimensions: 12x11
Family room
- Features: Floor Covering: Wood
- Level: First
- Area: 168
- Dimensions: 14x12
Kitchen
- Features: Floor Covering: Wood
- Level: First
- Area: 108
- Dimensions: 12x9
Living room
- Features: Floor Covering: Wood
- Level: First
- Area: 195
- Dimensions: 15x13
Heating
- Forced Air, Natural Gas
Cooling
- Central Air, Electric
Appliances
- Included: Electric Cooktop, Dishwasher, Disposal, Exhaust Fan, Ice Maker, Microwave, Electric Range, Refrigerator
- Laundry: In Basement, Washer Hookup
Features
- Custom Cabinetry, Granite Counters, Open Floorplan
- Flooring: Carpet, Ceramic Tile, Combination, Laminate, Wood
- Windows: Double Pane Windows, Screens, Storm Window(s)
- Basement: Partially Finished,Full
- Has fireplace: No
Interior area
- Total structure area: 1,848
- Total interior livable area: 1,848 sqft
- Finished area above ground: 1,848
Property
Parking
- Parking features: Alley Access, No Garage, Parking Pad
Features
- Levels: Two
- Fencing: Gate,Partial,Wrought Iron
Lot
- Size: 4,491 Square Feet
- Features: Back Yard
Details
- Additional structures: None
- Parcel number: 14660001400
- Special conditions: Standard
Construction
Type & style
- Home type: SingleFamily
- Architectural style: Traditional
- Property subtype: Single Family Residence
Materials
- Brick, Frame
- Roof: Architectural Shingle
Condition
- Year built: 1998
Utilities & green energy
- Electric: Ameren
- Sewer: Public Sewer
- Water: Public
- Utilities for property: Electricity Connected, Natural Gas Connected, Sewer Connected, Water Connected
Community & HOA
Community
- Subdivision: Arsenal/Compton
HOA
- Has HOA: No
Location
- Region: Saint Louis
Financial & listing details
- Price per square foot: $195/sqft
- Tax assessed value: $26,820
- Annual tax amount: $2,224
- Date on market: 10/23/2026
- Listing terms: Cash,Conventional,FHA,VA Loan
- Electric utility on property: Yes
- Road surface type: Asphalt
Estimated market value
$318,000
$286,000 - $350,000
$1,908/mo
Price history
| Date | Event | Price |
|---|---|---|
| 10/23/2026 | Listed for sale | $360,500$195/sqft |
Source:  MARIS #26064307 Report a problem | ||
| 5/11/2012 | Sold | -- |
Source: MARIS #12018521 Report a problem | ||
| 1/23/2012 | Sold | -- |
Source: MARIS #11051244 Report a problem | ||
| 11/4/2011 | Sold | -- |
Source: Public Record Report a problem | ||
Public tax history
| Year | Property taxes | Tax assessment |
|---|---|---|
| 2025 | $2,224 +17.4% | $26,820 +20.3% |
| 2024 | $1,894 +5.1% | $22,290 |
| 2023 | $1,802 +3.3% | $22,290 +7.3% |
| 2022 | $1,745 +0.1% | $20,770 |
| 2021 | $1,742 +1.1% | $20,770 |
| 2020 | $1,723 | $20,770 |
| 2019 | $1,723 | $20,770 +2.3% |
| 2018 | $1,723 -0.9% | $20,310 |
| 2017 | $1,738 -2.5% | $20,310 -3% |
| 2016 | $1,783 +10.3% | $20,940 |
| 2015 | $1,617 +0.3% | $20,940 |
| 2014 | $1,612 | $20,940 +0.3% |
| 2013 | $1,612 | $20,880 -0.6% |
| 2012 | -- | $21,010 |
| 2011 | -- | $21,010 |
| 2010 | -- | $21,010 -7.3% |
| 2009 | $1,535 | $22,670 |
| 2008 | -- | $22,670 |
Find assessor info on the county website
Monthly payment
Est. payment
Payment breakdown
Explore the cost of this home by adjusting the details. Changes won't be saved.Climate risks
Neighborhood: Tower Grove East
Nearby schools
Schools provided by the listing agent
- Elementary: Shenandoah Elem.
- Middle: Long Middle Community Ed. Center
- High: Roosevelt High
Source: MARIS. This data may not be complete. We recommend contacting the local school district to confirm school assignments for this home.

Similar homes
- $375,0003 bd2 ba1.5k sqft3961 Botanical Ave, Saint Louis, MO 63110For Sale

 MLS ID #26067318, Zoe E Taylor, Compass Realty Group. MARIS
- $220,0003 bd2 ba1.6k sqft3149 Michigan Ave, Saint Louis, MO 63118For Sale
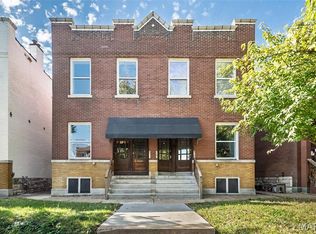 MLS ID #26067940, Jim P Broderick, RedKey Realty Leaders Circa. MARIS
- $215,0003 bd2 ba1.6k sqft3147 Michigan Ave, Saint Louis, MO 63118For Sale
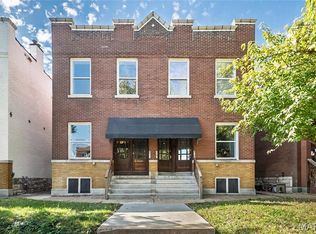 MLS ID #26066845, Jim P Broderick, RedKey Realty Leaders Circa. MARIS
- $365,0002 bd2 ba2k sqft3430 Missouri Ave, Saint Louis, MO 63118For Sale
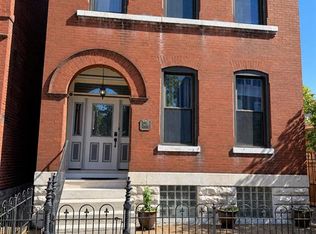 MLS ID #26065691, Carolyn C Carpenter-Hawkins, Key Cornerstone Realty. MARIS
- $335,0002 bd2 ba1.5k sqft2928 Louisiana Ave, Saint Louis, MO 63118For SaleMLS ID #26050775, Gay R Gordon, RedKey Realty Leaders. MARIS
- $359,9753 bd3 ba2.2k sqft3437 Nebraska Ave, Saint Louis, MO 63118For SaleMLS ID #26050918, Antione T Lawrence, Ascend Real Estate Advisors. MARIS
- $325,0002 bd3 ba1.9k sqft3556 Magnolia Ave #302, Saint Louis, MO 63118For SaleMLS ID #26066458, Jennifer Sauter, Keller Williams Realty St. Louis. MARIS
- $310,0003 bd3 ba1.7k sqft3430 Pennsylvania Ave, Saint Louis, MO 63118For SaleMLS ID #26064238, Brueggemann Tadlock, Keller Williams Realty St. Louis. MARIS
- $370,0004 bd4 ba2.5k sqft2621 Nebraska Ave, Saint Louis, MO 63118For SaleMLS ID #26052992, Jonathan Adams, Berkshire Hathaway HomeServices Select Properties. MARIS
- $314,9002 bd2 ba1.7k sqft3950 Parker Ave, Saint Louis, MO 63116For SaleMLS ID #26067307, Jeremy J Geppert, RedKey Realty Leaders. MARIS
- $374,9753 bd3 ba2.5k sqft2741 Utah St, Saint Louis, MO 63118For SaleMLS ID #26055559, Antione T Lawrence, Ascend Real Estate Advisors. MARIS
- $399,9004 bd3 ba2.4k sqft3106 Magnolia Ave, Saint Louis, MO 63118For SaleMLS ID #26061812, David Nations, Keller Williams Realty St. Louis. MARIS
- $290,0003 bd3 ba1.7k sqft3821 Flad Ave, Saint Louis, MO 63110For SaleMLS ID #26066831, Maren S Weil, Berkshire Hathaway HomeServices Select Properties. MARIS
- $324,9004 bd3 ba2k sqft2826 Iowa Ave, Saint Louis, MO 63118For SaleMLS ID #26045297, Fatjon Dajko, Keller Williams Realty St. Louis. MARIS
- $319,9004 bd4 ba2.6k sqft3130 Nebraska Ave, Saint Louis, MO 63118For SaleMLS ID #26051185, Christoph A Dewald, EXP Realty, LLC. MARIS
- $349,9994 bd3 ba2.2k sqft3504 Illinois Ave, Saint Louis, MO 63118For SaleMLS ID #26041946, Riahna Kastner, St. Louis Real Estate Society. MARIS
- $310,0003 bd3 ba1.3k sqft2931 Indiana Ave, Saint Louis, MO 63118For SaleMLS ID #26056580, Maliscia J Roberts, BHHS Select Properties. MARIS
- $275,0003 bd3 ba1.9k sqft3337 Michigan Ave, Saint Louis, MO 63118For SaleMLS ID #26062979, Mike J Galbally, Real Broker LLC. MARIS
