Welcome to 3149 Michigan, a two-story brick home that blends historic character with modern updates. The main level features beautiful exposed brick walls, new luxury vinyl plank floors, and an open light-filled layout. The kitchen offers stylish concrete countertops, stainless steel appliances, and convenient access to the main floor full bathroom-perfect for guests and everyday living. Upstairs, you'll find three bedrooms and a second full bathroom. The primary bedroom includes a private balcony overlooking the backyard, creating a peaceful outdoor retreat. The property also features a private backyard and a two-car garage, providing both outdoors space and convenient secured parking. This home offers the prefect combination of character, functionality, and modern comfort. Conveniently located near local restaurants, Tower Grove Park and neighborhood shops.
Active
Listed by: RedKey Realty Leaders Circa • Jim P Broderick • 314-766-9750
$220,000
3149 Michigan Ave, Saint Louis, MO 63118
3beds
1,650sqft
Single Family Residence
Built in 1911
2,500 Square Feet Lot
$-- Zestimate®
$133/sqft
$-- HOA
What's special
Two-car garagePrivate backyardTwo-story brick homeOpen light-filled layoutStainless steel appliancesBeautiful exposed brick wallsThree bedrooms
- 24 days
- 483
- 58
Zillow last checked:
Listing updated:
Listed by:
Jim P Broderick 314-766-9750,
RedKey Realty Leaders Circa,
Justin Ströhm 314-814-6178,
RedKey Realty Leaders Circa
Source: MARIS,MLS#: 26067940 Originating MLS: St. Louis Association of REALTORS
Facts & features
Interior
Bedrooms & bathrooms
- Bedrooms: 3
- Bathrooms: 2
- Full bathrooms: 2
- Main level bathrooms: 1
Bedroom
- Features: Floor Covering: Luxury Vinyl Plank
- Level: Second
Bedroom 2
- Features: Floor Covering: Luxury Vinyl Plank
Bedroom 3
- Features: Floor Covering: Luxury Vinyl Plank
Dining room
- Features: Floor Covering: Luxury Vinyl Plank
- Level: Main
Kitchen
- Features: Floor Covering: Luxury Vinyl Plank
- Level: Main
Living room
- Features: Floor Covering: Luxury Vinyl Plank
- Level: First
Heating
- Forced Air
Cooling
- Central Air
Appliances
- Included: Dishwasher, Free-Standing Gas Oven, Refrigerator
- Laundry: In Basement
Features
- Eat-in Kitchen, Historic Millwork, Shower, Storage, Tub
- Flooring: Laminate, Luxury Vinyl
- Basement: Full,Storage Space,Unfinished,Walk-Out Access
- Has fireplace: No
Interior area
- Total structure area: 1,650
- Total interior livable area: 1,650 sqft
- Finished area above ground: 1,650
Property
Parking
- Total spaces: 2
- Parking features: Alley Access, Covered, Detached, Garage, Garage Door Opener, Garage Faces Rear
- Garage spaces: 2
Features
- Levels: Two
- Fencing: Back Yard,Fenced,Full,Wood
Lot
- Size: 2,500 Square Feet
- Features: Back Yard, City Lot, Front Yard, Level
Details
- Parcel number: 14680003610
- Special conditions: Standard
Construction
Type & style
- Home type: SingleFamily
- Architectural style: Traditional
- Property subtype: Single Family Residence
- Attached to another structure: Yes
Materials
- Brick
Condition
- Year built: 1911
Utilities & green energy
- Electric: Ameren
- Sewer: Public Sewer
- Water: Public
- Utilities for property: Electricity Connected, Natural Gas Available, Natural Gas Connected, Sewer Connected, Water Available
Community & HOA
Community
- Subdivision: City Commons
HOA
- Has HOA: No
Location
- Region: Saint Louis
Financial & listing details
- Price per square foot: $133/sqft
- Tax assessed value: $21,480
- Annual tax amount: $1,786
- Date on market: 10/22/2026
- Cumulative days on market: 25 days
- Listing terms: Cash,Conventional,FHA
- Electric utility on property: Yes
Estimated market value
Not available
Estimated sales range
Not available
Not available
Price history
| Date | Event | Price |
|---|---|---|
| 10/22/2026 | Listed for sale | $220,000-12%$133/sqft |
Source:  MARIS #26067940 Report a problem | ||
| 2/17/2022 | Listing removed | -- |
Source: MARIS #21073293 Report a problem | ||
| 10/14/2021 | Listed for sale | $249,900+31.5%$151/sqft |
Source: MARIS #21073293 Report a problem | ||
| 11/7/2019 | Listing removed | $1,500$1/sqft |
Source: EXP Realty, LLC #19071734 Report a problem | ||
| 11/1/2019 | Sold | -- |
Source: Agent Provided Report a problem | ||
| 9/24/2019 | Listed for rent | $1,500$1/sqft |
Source: EXP Realty, LLC #19071734 Report a problem | ||
| 8/20/2019 | Price change | $189,990-2.1%$115/sqft |
Source: EXP Realty, LLC #19038466 Report a problem | ||
| 6/21/2019 | Price change | $194,000-3%$118/sqft |
Source: EXP Realty, LLC #19038466 Report a problem | ||
| 5/23/2019 | Listed for sale | $199,900$121/sqft |
Source: EXP Realty, LLC #19038466 Report a problem | ||
Public tax history
| Year | Property taxes | Tax assessment |
|---|---|---|
| 2025 | $1,786 +291.2% | $21,480 +319.5% |
| 2024 | $457 +4.8% | $5,120 |
| 2023 | $436 +5% | $5,120 +9.4% |
| 2022 | $415 +0.1% | $4,680 |
| 2021 | $414 +7.2% | $4,680 +6.6% |
| 2020 | $386 | $4,390 |
| 2019 | $386 | $4,390 |
| 2018 | $386 +1.7% | -- |
| 2017 | $380 | -- |
Find assessor info on the county website
Monthly payment
Est. payment
Payment breakdown
Explore the cost of this home by adjusting the details. Changes won't be saved.Climate risks
Neighborhood: Tower Grove East
Nearby schools
Schools provided by the listing agent
- Elementary: Shenandoah Elem.
- Middle: Long Middle Community Ed. Center
- High: Roosevelt High
Source: MARIS. This data may not be complete. We recommend contacting the local school district to confirm school assignments for this home.

Similar homes
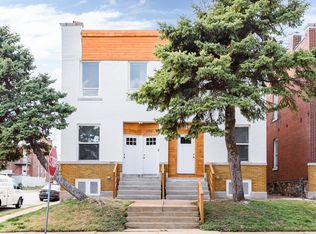
- $215,0003 bd2 ba1.6k sqft3147 Michigan Ave, Saint Louis, MO 63118For Sale
 MLS ID #26066845, Jim P Broderick, RedKey Realty Leaders Circa. MARIS
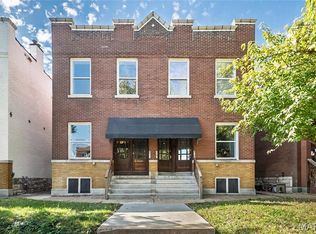
- $225,0003 bd3 ba1.7k sqft3438 Dunnica Ave, Saint Louis, MO 63118For Sale
 MLS ID #26057644, Michael Golde, Golde Real Estate LLC. MARIS
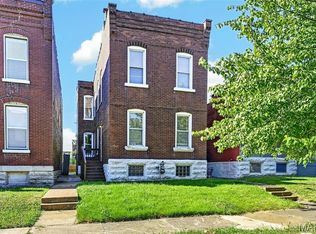
- $230,0004 bd2 ba1.7k sqft3540 Michigan Ave, Saint Louis, MO 63118For Sale
 MLS ID #26062326, Matt G Millslagle, Salient Realty Group, LLC. MARIS
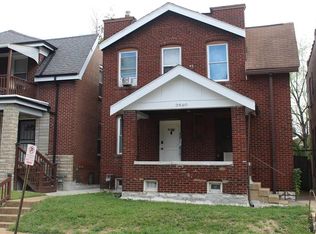
- $219,0003 bd2 ba1.2k sqft4427 Delor St, Saint Louis, MO 63116For Sale
 MLS ID #26057801, Melinda G Becker, Coldwell Banker Realty - Gundaker. MARIS
- $200,0004 bd2 ba1.7k sqft3524 Minnesota Ave, Saint Louis, MO 63118For SaleMLS ID #26067601, Peter Lu, EXP Realty, LLC. MARIS
- $184,9003 bd2 ba2.2k sqft3820 Iowa Ave, Saint Louis, MO 63118For SaleMLS ID #26037892, Alex A Adank, Intersection Real Estate. MARIS
- $220,0004 bd2 ba1k sqft4319 Eichelberger St, Saint Louis, MO 63116For SaleMLS ID #26039923, Tamara N Finder, Keller Williams Realty St. Louis. MARIS
- $219,9003 bd2 ba888 sqft7063 Circleview Dr, Saint Louis, MO 63123For SaleMLS ID #26070179, Megan M Morrison, 1 Degree Realty. MARIS
- $215,0003 bd1 ba936 sqft4840 Hamburg Ave, Saint Louis, MO 63123For SaleMLS ID #26069982, Connie Eads, Realty One Group Trifecta. MARIS
- $192,0002 bd2 ba1.4k sqft6717 Minnesota Ave, Saint Louis, MO 63111For SaleMLS ID #26072256, Catherine A Pfeiffer, Vancil Brothers Realty. MARIS
- $169,9002 bd2 ba1.2k sqft4534 Minnesota Ave, Saint Louis, MO 63111For SaleMLS ID #26070358, Joel A Gigax, RE Source PM, LLC. MARIS
- $189,9005 bd2 ba2k sqft3829 S Compton Ave, Saint Louis, MO 63118For SaleMLS ID #26059053, Anthony J Schreiber, EXP Realty, LLC. MARIS
- $175,0003 bd2 ba1.7k sqft4455 Nebraska Ave, Saint Louis, MO 63111For SaleMLS ID #26068786, Stephanie Nelson Pondrom, Berkshire Hathaway HomeServices Select Properties. MARIS
- $270,0003 bd2 ba1.6k sqft2816 January Ave, Saint Louis, MO 63139For SaleMLS ID #26068894, Amy L Prusinowski, RE/MAX Results. MARIS
- $219,9004 bd2 ba2.2k sqft3623 Bamberger Ave, Saint Louis, MO 63116For SaleMLS ID #26052952, Dustin C Hoog, EXP Realty, LLC. MARIS
- $239,9003 bd2 ba1.8k sqft3034 Rutger St, Saint Louis, MO 63104For SaleMLS ID #26056510, Catie D Mooney, Wood Brothers Realty. MARIS
- $249,9002 bd2 ba1.3k sqft4368 Gannett St, Saint Louis, MO 63116For SaleMLS ID #26038318, Angela M Kittner-Brosseau, Keller Williams Realty St. Louis. MARIS
- $239,9003 bd2 ba1.9k sqft5507 Vermont Ave, Saint Louis, MO 63111For SaleMLS ID #26018304, Courtney Kallial, Coldwell Banker Realty - Gundaker. MARIS
- $215,0002 bd1 ba913 sqft4101 Magnolia Ave Unit 206, Saint Louis, MO 63110For SaleMLS ID #26063167, David Nations, Keller Williams Realty St. Louis. MARIS
- $279,9004 bd3 ba2.3k sqft4136 Pennsylvania Ave, Saint Louis, MO 63118For SaleMLS ID #26023422, Wade W Weistreich, Keller Williams Chesterfield. MARIS
