Welcome to 3147 Michigan, a charming two-story brick townhome that blends historic character with modern updates. The main level features beautiful exposed brick walls, rich hardwood flooring, and an open light-filled layout. The kitchen offers stylish concrete countertops, stainless steel appliances, and convenient access to the main floor full bathroom-perfect for guests and everyday living.
Upstairs, you'll find three bedrooms and a second full bathroom. The primary bedroom includes a private balcony overlooking the backyard, creating a peaceful outdoor retreat. Additional highlights include a newer HVAC system and updated electrical panel for added peace of mind. The property also features a private backyard and a rare two-car garage, providing both outdoors space and convenient parking. This townhome offers the perfect combination of character, functionality, and modern comfort. Conveniently located near local restaurants, parks, and neighborhood shops.
Active
Listed by: RedKey Realty Leaders • Jim P Broderick
$220,000
3147 Michigan Ave, Saint Louis, MO 63118
3beds
1,650sqft
:
Get pre-qualified$1,452/mo
Townhouse
Built in 1911
2,374 Square Feet Lot
$-- Zestimate®
$133/sqft
$-- HOA
What's special
Private backyardRare two-car garageOpen light-filled layoutStainless steel appliancesUpdated electrical panelBeautiful exposed brick wallsRich hardwood flooring
- 136 days |
- 164 |
- 8 |
Zillow last checked:
Listing updated:
Listed by:
Jim P Broderick 314-766-9750,
RedKey Realty Leaders,
Justin Ströhm 314-814-6178,
RedKey Realty Leaders Circa
Source: MARIS,MLS#: 26012506 Originating MLS: St. Louis Association of REALTORS
Originating MLS: St. Louis Association of REALTORSFacts & features
Interior
Bedrooms & bathrooms
- Bedrooms: 3
- Bathrooms: 2
- Full bathrooms: 2
- Main level bathrooms: 1
Bedroom
- Features: Floor Covering: Wood
- Level: Second
Bedroom 2
- Features: Floor Covering: Wood
- Level: Second
Bedroom 3
- Features: Floor Covering: Wood
- Level: Second
Dining room
- Features: Floor Covering: Wood
- Level: Main
Kitchen
- Features: Floor Covering: Wood
- Level: Main
Living room
- Features: Floor Covering: Wood
- Level: Main
Heating
- Forced Air, Natural Gas
Cooling
- Central Air, Electric
Appliances
- Included: Stainless Steel Appliance(s), Gas Cooktop, Dishwasher, Free-Standing Gas Oven, Refrigerator, Gas Water Heater
Features
- Flooring: Wood
- Doors: Panel Door(s)
- Basement: Unfinished
- Number of fireplaces: 1
- Fireplace features: Decorative
Interior area
- Total structure area: 1,650
- Total interior livable area: 1,650 sqft
- Finished area above ground: 1,600
Property
Parking
- Total spaces: 2
- Parking features: Alley Access, Detached, Garage, Garage Door Opener, Garage Faces Rear
- Garage spaces: 2
Features
- Levels: Two
- Exterior features: Balcony
- Fencing: Back Yard,Fenced,Full,Privacy,Wood
Lot
- Size: 2,374 Square Feet
- Features: Back Yard
Details
- Parcel number: 14680003620
- Special conditions: Standard
Construction
Type & style
- Home type: Townhouse
- Architectural style: Historic
- Property subtype: Townhouse
- Attached to another structure: Yes
Materials
- Brick
- Foundation: Stone
- Roof: Flat
Condition
- Updated/Remodeled
- New construction: No
- Year built: 1911
Utilities & green energy
- Electric: Ameren
- Sewer: Public Sewer
- Water: Public
- Utilities for property: Electricity Available, Natural Gas Available
Community & HOA
Community
- Subdivision: St Louis Commons Add
HOA
- Has HOA: No
Location
- Region: Saint Louis
Financial & listing details
- Price per square foot: $133/sqft
- Tax assessed value: $3,780
- Annual tax amount: $477
- Date on market: 3/6/2026
- Cumulative days on market: 136 days
- Listing terms: Cash,Conventional,Other
- Electric utility on property: Yes
Estimated market value
Not available
Estimated sales range
Not available
Not available
Price history
| Date | Event | Price |
|---|---|---|
| 4/21/2026 | Price change | $220,000-2.2%$133/sqft |
Source:  MARIS #26012506 Report a problem MARIS #26012506 Report a problem | ||
| 3/10/2026 | Listed for sale | $225,000$136/sqft |
Source: MARIS #26012506 Report a problem | ||
| 10/12/2024 | Listing removed | $1,700$1/sqft |
Source: MARIS #24060008 Report a problem | ||
| 10/11/2024 | Listed for rent | $1,700+21.4%$1/sqft |
Source: MARIS #24060008 Report a problem | ||
| 1/12/2021 | Listing removed | -- |
Source:  MARIS Report a problem MARIS Report a problem | ||
| 11/30/2020 | Price change | $1,400-6.7%$1/sqft |
Source: EXP Realty, LLC #20052494 Report a problem | ||
| 8/3/2020 | Listed for rent | $1,500+25%$1/sqft |
Source: EXP Realty, LLC #20052494 Report a problem | ||
| 2/14/2019 | Sold | -- |
Source: Agent Provided Report a problem | ||
| 1/23/2019 | Listing removed | $1,200$1/sqft |
Source: EXP Realty, LLC #18074602 Report a problem | ||
| 12/18/2018 | Price change | $1,200-7.7%$1/sqft |
Source: EXP Realty, LLC #18074602 Report a problem | ||
| 10/7/2018 | Price change | $1,300-10.3%$1/sqft |
Source: EXP Realty, LLC #18074602 Report a problem | ||
| 9/14/2018 | Listed for rent | $1,450+11.5%$1/sqft |
Source: EXP Realty, LLC #18074602 Report a problem | ||
| 10/10/2017 | Listing removed | $1,300$1/sqft |
Source: EXP Realty, LLC #17031783 Report a problem | ||
| 9/7/2017 | Price change | $1,300-13.3%$1/sqft |
Source: EXP Realty, LLC #17031783 Report a problem | ||
| 4/20/2017 | Listed for rent | $1,500$1/sqft |
Source: Keller Williams Realty STL #17031783 Report a problem | ||
| 4/19/2016 | Sold | -- |
Source: Agent Provided Report a problem | ||
Public tax history
| Year | Property taxes | Tax assessment |
|---|---|---|
| 2016 | $345 +9.5% | $3,780 |
| 2015 | $315 +1.8% | $3,780 |
| 2014 | $309 | $3,780 +1.9% |
| 2013 | $309 | $3,710 -51.3% |
| 2012 | -- | $7,620 |
| 2011 | -- | $7,620 |
| 2010 | -- | $7,620 -22% |
| 2009 | $677 +4.1% | $9,770 |
| 2008 | $651 | $9,770 -17.6% |
| 2007 | $651 | $11,860 |
| 2006 | $651 +1% | $11,860 +33.1% |
| 2005 | $644 +7.5% | $8,910 +13.8% |
| 2004 | $600 +2.9% | $7,830 |
| 2003 | $583 +11.7% | $7,830 +15.1% |
| 2002 | $522 | $6,800 |
| 2001 | -- | $6,800 +0.6% |
| 2000 | -- | $6,760 |
Find assessor info on the county website
Monthly payment
Est. payment
Payment breakdown
Explore the cost of this home by adjusting the details. Changes won't be saved.Climate risks
Neighborhood: Tower Grove East
Nearby schools
GreatSchools rating
- 3/10Shenandoah Elementary SchoolGrades: PK-6Distance: 0.6 mi
- 6/10Mckinley Classical Leadership AcademyGrades: 6-12Distance: 1.1 mi
- 1/10Roosevelt High SchoolGrades: 9-12Distance: 0.1 mi
Schools provided by the listing agent
- Elementary: Shenandoah Elem.
- Middle: Long Middle Community Ed. Center
- High: Roosevelt High
Source: MARIS. This data may not be complete. We recommend contacting the local school district to confirm school assignments for this home.
- $187,500-- bd1 ba1.6k sqft3147 Michigan Ave, Saint Louis, MO 63118Off Market
- $221,8003 bd2 ba1.6k sqft3149 Michigan Ave, Saint Louis, MO 63118Off Market
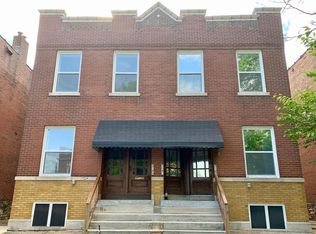
- $280,3003 bd2 ba1.8k sqft3145 Michigan Ave, Saint Louis, MO 63118Off Market
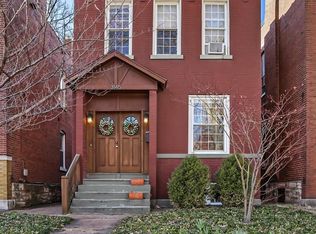
- $--3 bd1 ba825 sqft3151 Michigan Ave #A, Saint Louis, MO 63118Off Market
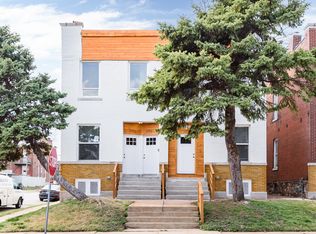
- $--1 bd1 ba825 sqft3153 Michigan Ave #B, Saint Louis, MO 63118Off Market
- $--1 bd1 ba825 sqft3153 Michigan Ave #A, Saint Louis, MO 63118Off Market
- $---- bd-- ba-- sqft3151 Michigan Ave, Saint Louis, MO 63118Off Market
- $3,5003 bd2 ba1.6k sqft3151-53 Michigan Ave, Saint Louis, MO 63118For Rent
A local agent can set up tours, give advice and negotiate with sellers.
A local lender can help you make sure your offer is ready when you are.
Similar homes
- $190,0004 bd2 ba1.7k sqft3511 Pennsylvania Ave, Saint Louis, MO 63118For Sale

 MLS ID #26028542, Sana Tan, EXP Realty, LLC. MARIS
 - $215,0002 bd1 ba1k sqft4625 Adkins Ave, Saint Louis, MO 63116For Sale
 MLS ID #26047411, Elvis Niksic, Worth Clark Realty. MARIS
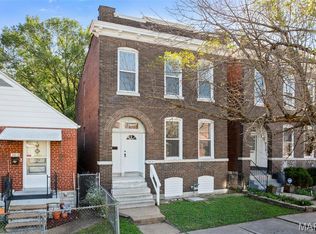
 - $194,9003 bd2 ba2.2k sqft3820 Iowa Ave, Saint Louis, MO 63118For Sale
 MLS ID #26037892, Alex A Adank, Intersection Real Estate. MARIS
 - $199,9003 bd2 ba2k sqft4052 Nebraska Ave, Saint Louis, MO 63118For Sale
 MLS ID #26032813, Brandon A Cunyas, Garcia Properties. MARIS
 - $139,5003 bd2 ba1.7k sqft3517 Pennsylvania Ave, Saint Louis, MO 63118For SaleMLS ID #26046990, April K Minner, TimberVine Group. MARIS
- $249,9005 bd2 ba2k sqft3440 Potomac St, Saint Louis, MO 63118For SaleMLS ID #26021437, Antione T Lawrence, Ascend Real Estate Advisors. MARIS
- $220,0002 bd2 ba1.7k sqft5553 Waterman Blvd APT 1E, Saint Louis, MO 63112For SaleMLS ID #26046365, Christopher M Roeseler, MORE, REALTORS. MARIS
- $245,000-- bd-- ba1.9k sqft3515 Oregon Ave, Saint Louis, MO 63118For SaleMLS ID #26044151, Hayley E Tomazic, Keller Williams Realty St. Louis. MARIS
- $219,9002 bd1 ba1.2k sqft3951 Shaw Blvd Floor 2, Saint Louis, MO 63110For SaleMLS ID #26043781, Angela M Kittner-Brosseau, Keller Williams Realty St. Louis. MARIS
- $215,000-- bd2 ba2k sqft4637 Oregon Ave, Saint Louis, MO 63111For SaleMLS ID #26044620, Joe Geary, Nettwork Global. MARIS
- $220,0003 bd2 ba1.7k sqft4550 Enright Ave, Saint Louis, MO 63108For SaleMLS ID #26028346, Courtney E Martin, Nettwork Global. MARIS
- $274,8883 bd4 ba2.1k sqft3706 Iowa Ave, Saint Louis, MO 63118For SaleMLS ID #26020455, Julia C Mittelstadt, Coldwell Banker Realty - Gundaker. MARIS
- $149,9003 bd2 ba1.9k sqft3841 California Ave, Saint Louis, MO 63118For SaleMLS ID #26001537, Marissa J Wood, STL Buy & Sell, LLC. MARIS
- $199,0002 bd1 ba1.3k sqft7017 Deerpath Dr, Saint Louis, MO 63123For SaleMLS ID #26045163, Lisa Frumhoff, ReeceNichols Real Estate. MARIS
- $239,9003 bd1 ba1.6k sqft6941 Dale Ave, Saint Louis, MO 63139For SaleMLS ID #26030958, Nancho Rodriguez, Coldwell Banker Realty - Gundaker West Regional. MARIS
- $175,0003 bd2 ba1.3k sqft4342 Frieda Ave, Saint Louis, MO 63116For SaleMLS ID #26034722, Savannah Bosler, Intersection Real Estate. MARIS
- $225,0002 bd3 ba1.4k sqft4672 Hannover Ave, Saint Louis, MO 63123For SaleMLS ID #25078672, Janell R Hartmann, TaBre Realty. MARIS
- $124,9003 bd2 ba1.2k sqft4140 Virginia Ave, Saint Louis, MO 63118For SaleMLS ID #26036627, Zach M Millenbruck, Avenue Real Estate Group. MARIS
- $150,0004 bd2 ba2k sqft3425 Alberta St, Saint Louis, MO 63118For SaleMLS ID #26016169, Lawrence E Smith, Wood Brothers Realty. MARIS
- $274,9994 bd3 ba2.1k sqft5439 Vernon Ave, Saint Louis, MO 63112For SaleMLS ID #26047078, Shaun S Bell, Keller Williams Realty West. MARIS
