Welcome to 6941 Dale Avenue, situated in the popular and convenient Dogtown Neighborhood. Built in 1907, upon entry, you will immediately feel the historic charm. The entry way is highlighted by wood millwork and high ceilings that welcome you into a spacious family room featuring large windows and a decorative fireplace. The living area flows seamlessly into a large, formal dining room that features a large bay window. Just off the dining room is the kitchen that boasts tile flooring, stainless steel refrigerator, white cabinets and granite countertops. Head out the kitchen door to an enclosed sunroom/porch that provides access to the fenced in backyard. Upstairs, you will find three large bedrooms featuring tall ceilings, and large windows, along with a full bathroom. The property also includes a full, unfinished walk-out basement providing lots of extra storage. The backyard is fully fenced, with a pathway leading to an oversized 2 car garage complete with alley access. This home offers easy access to Forest Park, major highways, and all local amenities. The home is in need of some repairs but has already passed the city occupancy and is being sold AS-IS. A wonderful opportunity to capture some sweat equity.
Active
Listed by: Coldwell Banker Realty - Gundaker West Regional • Nancho Rodriguez • Contact: 314-297-6494
Price cut: $10K (7/21)
$239,900
6941 Dale Ave, Saint Louis, MO 63139
3beds
1,600sqft
Single Family Residence
Built in 1911
4,621 Square Feet Lot
$-- Zestimate®
$150/sqft
$-- HOA
What's special
Decorative fireplaceFenced in backyardHistoric charmGranite countertopsAlley accessThree large bedroomsLarge bay window
- 14 days |
- 1,277 |
- 145 |
Likely to sell faster than
Zillow last checked:
Listing updated:
Listed by:
Nancho Rodriguez 314-297-6494,
Coldwell Banker Realty - Gundaker West Regional
Source: MARIS,MLS#: 26030958 Originating MLS: St. Louis Association of REALTORS
Originating MLS: St. Louis Association of REALTORSFacts & features
Interior
Bedrooms & bathrooms
- Bedrooms: 3
- Bathrooms: 1
- Full bathrooms: 1
Heating
- Forced Air
Cooling
- Central Air
Appliances
- Included: Stainless Steel Appliance(s), Dishwasher, Microwave, Free-Standing Gas Oven
- Laundry: In Basement
Features
- High Ceilings, Historic Millwork
- Basement: Full,Storage Space,Unfinished,Walk-Out Access
- Number of fireplaces: 1
- Fireplace features: Decorative, Living Room
Interior area
- Total structure area: 1,600
- Total interior livable area: 1,600 sqft
- Finished area above ground: 1,600
Property
Parking
- Total spaces: 2
- Parking features: Alley Access, Detached, Garage, Garage Door Opener, Garage Faces Side, On Street
- Garage spaces: 2
- Has uncovered spaces: Yes
Features
- Levels: Two
- Patio & porch: Front Porch
- Fencing: Back Yard
Lot
- Size: 4,621 Square Feet
- Dimensions: 30 x 154
- Features: Back Yard, Front Yard, Rectangular Lot
Details
- Parcel number: 55990002700
- Special conditions: Listing As Is
Construction
Type & style
- Home type: SingleFamily
- Architectural style: Traditional
- Property subtype: Single Family Residence
Materials
- Brick, Vinyl Siding
- Foundation: Stone
- Roof: Architectural Shingle
Condition
- Year built: 1911
Utilities & green energy
- Electric: Ameren
- Sewer: Public Sewer
- Water: Public
- Utilities for property: Cable Available
Community & HOA
Community
- Subdivision: Muths Mccausland Terrace
HOA
- Has HOA: No
Location
- Region: Saint Louis
Financial & listing details
- Price per square foot: $150/sqft
- Tax assessed value: $43,240
- Annual tax amount: $3,568
- Date on market: 7/9/2026
- Cumulative days on market: 14 days
- Listing terms: Cash,Conventional
- Ownership: Private
Estimated market value
Not available
Estimated sales range
Not available
Not available
Price history
| Date | Event | Price |
|---|---|---|
| 7/21/2026 | Price change | $239,900-4%$150/sqft |
Source:  MARIS #26030958 Report a problem MARIS #26030958 Report a problem | ||
| 7/9/2026 | Listed for sale | $249,900+32.2%$156/sqft |
Source: MARIS #26030958 Report a problem | ||
| 1/7/2020 | Sold | -- |
Source: MARIS #19079450 Report a problem | ||
| 12/3/2019 | Pending sale | $189,000$118/sqft |
Source: Red Key Realty West #19079450 Report a problem | ||
| 11/30/2019 | Listed for sale | $189,000+35.1%$118/sqft |
Source: Red Key Realty West #19079450 Report a problem | ||
| 12/13/2012 | Sold | -- |
Source: MARIS #12060529 Report a problem | ||
| 10/26/2012 | Listed for sale | $139,900$87/sqft |
Source: Barb Summers & Assoc. #12060529 Report a problem | ||
| 8/7/2012 | Listing removed | $139,900$87/sqft |
Source: Barb Summers & Assoc. #11035416 Report a problem | ||
| 3/1/2012 | Price change | $139,900-3.5%$87/sqft |
Source: Barb Summers & Assoc. #11035416 Report a problem | ||
| 1/27/2012 | Price change | $144,900-2.8%$91/sqft |
Source: Barb Summers & Assoc. #11035416 Report a problem | ||
| 12/18/2011 | Price change | $149,000-6.8%$93/sqft |
Source: Barb Summers & Assoc. #11035416 Report a problem | ||
| 11/6/2011 | Price change | $159,900-3.1%$100/sqft |
Source: Barb Summers & Assoc. #11035416 Report a problem | ||
| 7/18/2011 | Listed for sale | $165,000$103/sqft |
Source: Barb Summers & Assoc. #11035416 Report a problem | ||
| 5/17/2004 | Sold | -- |
Source: Agent Provided Report a problem | ||
Public tax history
| Year | Property taxes | Tax assessment |
|---|---|---|
| 2025 | $3,568 +18.1% | $43,240 +21% |
| 2024 | $3,021 +5.1% | $35,750 |
| 2023 | $2,873 +7.2% | $35,750 +11.4% |
| 2022 | $2,681 +0.1% | $32,100 |
| 2021 | $2,678 +7.7% | $32,100 +6.6% |
| 2020 | $2,486 | $30,120 |
| 2019 | $2,486 | $30,120 +20.9% |
| 2018 | $2,486 +17% | $24,910 |
| 2017 | $2,125 +15.3% | $24,910 +15% |
| 2016 | $1,844 +10.3% | $21,660 |
| 2015 | $1,672 -2.1% | $21,660 |
| 2014 | $1,707 | $21,660 -2.2% |
| 2013 | $1,707 | $22,140 +10.6% |
| 2012 | -- | $20,010 |
| 2011 | -- | $20,010 |
| 2010 | -- | $20,010 -0.8% |
| 2009 | $1,369 +2.1% | $20,180 |
| 2008 | $1,341 | $20,180 -3.3% |
| 2007 | $1,341 | $20,870 +8.9% |
| 2006 | $1,341 +1% | $19,170 +2% |
| 2005 | $1,328 +35.9% | $18,790 +42.9% |
| 2004 | $977 +1.8% | $13,150 +1.2% |
| 2003 | $960 +20.5% | $13,000 +22.9% |
| 2002 | $796 | $10,580 |
| 2001 | -- | $10,580 +5.7% |
| 2000 | -- | $10,010 |
Find assessor info on the county website
Monthly payment
Est. payment
Payment breakdown
Explore the cost of this home by adjusting the details. Changes won't be saved.Climate risks
Neighborhood: Hi-Pointe
Nearby schools
GreatSchools rating
- 8/10Mason Elementary SchoolGrades: PK-6Distance: 1.4 mi
- 3/10Long Middle Community Ed. CenterGrades: 6-8Distance: 3.9 mi
- 1/10Roosevelt High SchoolGrades: 9-12Distance: 4.2 mi
Schools provided by the listing agent
- Elementary: Mason Elem.
- Middle: Long Middle Community Ed. Center
- High: Roosevelt High
Source: MARIS. This data may not be complete. We recommend contacting the local school district to confirm school assignments for this home.
- $180,3001 bd1 ba650 sqft6939 Dale Ave, Saint Louis, MO 63139Off Market

- $145,9003 bd1 ba845 sqft6935 Dale Ave, Saint Louis, MO 63139Off Market
- $164,8003 bd1 ba845 sqft6935 Daleave, St Louis, MO 63139Off Market
- $183,800-- bd1 ba864 sqft6931 Dale Ave, Saint Louis, MO 63139Off Market
- $457,900-- bd1 ba4.2k sqft1362-1364 McCausland Ave, Saint Louis, MO 63117Off Market
- $--2 bd1 ba1k sqft1364 McCausland Ave, Saint Louis, MO 63139Off Market
- $--1 bd1 ba1k sqft1364 McCausland Ave #1S, Saint Louis, MO 63139Off Market
- $--2 bd1 ba-- sqft1364 McCausland Ave #2N, Saint Louis, MO 63139Off Market
A local agent can set up tours, give advice and negotiate with sellers.
A local lender can help you make sure your offer is ready when you are.
Similar homes
- $230,0003 bd2 ba1.4k sqft7403 Commonwealth Ave, Saint Louis, MO 63143For Sale
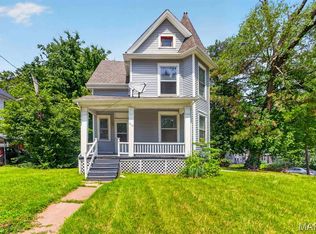
 MLS ID #26041686, Rob C Biedermann, Worth Clark Realty. MARIS
 - $255,0002 bd1 ba1.2k sqft4963 Sutherland Ave, Saint Louis, MO 63109For Sale
 MLS ID #26046744, Anna M Chancellor, Garcia Properties. MARIS
 - $220,0002 bd1 ba884 sqft5933 Arsenal St, Saint Louis, MO 63139For Sale
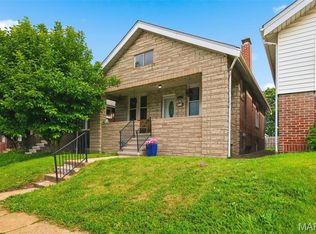 MLS ID #26033896, Mandy Crowell, Keller Williams Realty St. Louis. MARIS
 - $250,0003 bd2 ba950 sqft4716 Milentz Ave, Saint Louis, MO 63116For Sale
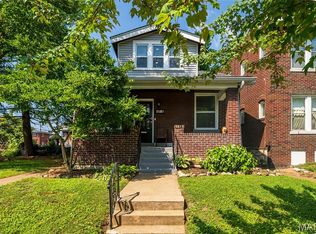 MLS ID #26039421, Joe G Warmbrodt, Garcia Properties. MARIS
 - $309,0002 bd2 ba1.7k sqft1464 Sproule Ave, Saint Louis, MO 63139For SaleMLS ID #26028717, Erica L Timko, Keller Williams Realty St. Louis. MARIS
- $239,9006 bd3 ba1.9k sqft5946 Julian Ave, Saint Louis, MO 63112For SaleMLS ID #26023401, Antione T Lawrence, Ascend Real Estate Advisors. MARIS
- $284,9002 bd1 ba1k sqft7420 Richmond Pl, Saint Louis, MO 63143For SaleMLS ID #26044282, Barbara Hartmann, Berkshire Hathaway HomeServices Select Properties. MARIS
- $215,0002 bd1 ba968 sqft6112 Newport Ave, Saint Louis, MO 63116For SaleMLS ID #26032476, James Rocchio, Powerhaus Realty. MARIS
- $239,9004 bd2 ba1.2k sqft10866 Mercer Ct, Saint Ann, MO 63074For SaleMLS ID #26043185, Janelle Stowers, Stowers Realty Group LLC. MARIS
- $185,0002 bd1 ba1.1k sqft5351 Alfred Ave, Saint Louis, MO 63116For SaleMLS ID #26046795, Brittni L Wilcox, Realty Executives of St. Louis. MARIS
- $250,0002 bd1 ba1.2k sqft4948 Neosho St, Saint Louis, MO 63109For SaleMLS ID #26022257, Debbie J Williams, ReeceNichols Real Estate. MARIS
- $220,0003 bd2 ba1.7k sqft4550 Enright Ave, Saint Louis, MO 63108For SaleMLS ID #26028346, Courtney E Martin, Nettwork Global. MARIS
- $239,9002 bd1 ba1k sqft6916 Hampton Ave, Saint Louis, MO 63109For SaleMLS ID #26034082, April D Sanders, Redfin Corporation. MARIS
- $300,0002 bd2 ba1.6k sqft1510 Collins Ave, Saint Louis, MO 63117For SaleMLS ID #26040047, Julie Moran, Coldwell Banker Realty - Gundaker. MARIS
- $325,0003 bd2 ba2k sqft5408 Eichelberger St, Saint Louis, MO 63109For SaleMLS ID #26046287, Jean M Caro, Garcia Properties. MARIS
- $339,9003 bd2 ba1.5k sqft6014 Potomac St, Saint Louis, MO 63139For SaleMLS ID #26034516, Shawna Holtman, Keller Williams Pinnacle. MARIS
- $279,9003 bd1 ba1.2k sqft824 N Forest Ave, Saint Louis, MO 63119For SaleMLS ID #26038745, Michelle L White, Rosvall Real Estate and Consulting. MARIS
- $225,0003 bd2 ba1.1k sqft9103 Shelley Ave, Saint Louis, MO 63114For SaleMLS ID #26041126, Michelle M Carlile, Worth Clark Realty. MARIS
- $239,9004 bd4 ba2k sqft11 Miller Pl, Saint Louis, MO 63135For SaleMLS ID #25073159, Lauren M Risley, Keller Williams Realty St. Louis. MARIS
- $285,0003 bd2 ba1.2k sqft7710 Saint Albans Ave, Saint Louis, MO 63117For SaleMLS ID #26020813, Peter Lu, EXP Realty, LLC. MARIS
