This updated 2-bedroom, 1-bath brick cutie is in the heart of beautiful, tree-lined, Southampton, just steps from some of the neighborhood's most popular restaurants, coffee shops, and local favorites. The main floor features updated flooring throughout the living room, dining room, kitchen, and bright sunroom. Upstairs, you'll find two generously sized bedrooms (both with ample closet space) and a nice-sized full bath. Step outside to enjoy the adorable backyard and convenient 1-car garage - ideal for relaxing, entertaining, or gardening. Major updates provide peace of mind, including a new roof, gutters, some siding, dishwasher, and spot tuckpointing. Additional improvements completed within the last few years include the refrigerator, flooring, windows (with a transferable warranty), and water heater. You'll love being within walking distance of neighborhood favorites like Russell's, Espresso Yourself, Clementine's, and more. Plus, you're just a short jaunt from Golden Hoosier and Bud's Pizza, making it easy to enjoy some of South City's best dining, coffee, and entertainment options. With thoughtful upgrades, a fantastic walkable location, and plenty of cozy South City charm, this home is ready for its next owner to move right in and enjoy.
Active under contract
Listed by: Garcia Properties • Anna M Chancellor • 314-971-1243
$255,000
4963 Sutherland Ave, Saint Louis, MO 63109
2beds
1,220sqft
Single Family Residence
Built in 1920
3,998 Square Feet Lot
$256,900 Zestimate®
$209/sqft
$-- HOA
What's special
Adorable backyardNew roofAmple closet spaceTwo generously sized bedrooms
- 32 days
- 418
- 41
Likely to sell faster than
Zillow last checked:
Listing updated:
Listed by:
Anna M Chancellor 314-971-1243,
Garcia Properties
Source: MARIS,MLS#: 26059892 Originating MLS: St. Louis Association of REALTORS
Originating MLS: St. Louis Association of REALTORSFacts & features
Interior
Bedrooms & bathrooms
- Bedrooms: 2
- Bathrooms: 1
- Full bathrooms: 1
Heating
- Forced Air
Cooling
- Central Air
Features
- Basement: Unfinished
- Has fireplace: No
Interior area
- Total structure area: 1,220
- Total interior livable area: 1,220 sqft
- Finished area above ground: 1,220
Property
Parking
- Total spaces: 1
- Parking features: Detached
- Garage spaces: 1
Features
- Levels: Two
- Fencing: Back Yard
Lot
- Size: 3,998 Square Feet
- Features: City Lot
Details
- Parcel number: 51570003800
- Special conditions: Standard
Construction
Type & style
- Home type: SingleFamily
- Architectural style: Other
- Property subtype: Single Family Residence
Materials
- Brick
- Roof: Shingle
Condition
- Year built: 1920
Utilities & green energy
- Electric: Ameren
- Sewer: Public Sewer
- Water: Public
Community & HOA
Community
- Subdivision: Sutherland
HOA
- Has HOA: No
Location
- Region: Saint Louis
Financial & listing details
- Price per square foot: $209/sqft
- Tax assessed value: $37,480
- Annual tax amount: $3,096
- Date on market: 9/16/2026
- Cumulative days on market: 32 days
- Listing terms: Cash,Conventional,FHA,VA Loan
Estimated market value
$256,900
$244,000 - $270,000
$1,570/mo
Price history
| Date | Event | Price |
|---|---|---|
| 9/28/2026 | Contingent | $255,000$209/sqft |
Source:  MARIS #26059892 Report a problem MARIS #26059892 Report a problem | ||
| 9/16/2026 | Listed for sale | $255,000$209/sqft |
Source: MARIS #26059892 Report a problem | ||
| 9/16/2026 | Listing removed | $255,000$209/sqft |
Source: MARIS #26046744 Report a problem | ||
| 8/16/2026 | Pending sale | $255,000$209/sqft |
Source: MARIS #26046744 Report a problem | ||
| 7/21/2026 | Listed for sale | $255,000-3.8%$209/sqft |
Source: MARIS #26046744 Report a problem | ||
| 7/21/2026 | Listing removed | $265,000$217/sqft |
Source: MARIS #26038405 Report a problem | ||
| 7/6/2026 | Price change | $265,000-1.8%$217/sqft |
Source: MARIS #26038405 Report a problem | ||
| 6/17/2026 | Listed for sale | $269,900+100.1%$221/sqft |
Source: MARIS #26038405 Report a problem | ||
| 4/2/2024 | Listing removed | -- |
Source: Zillow Rentals Report a problem | ||
| 3/24/2024 | Listed for rent | $1,850$2/sqft |
Source: Zillow Rentals Report a problem | ||
| 12/18/2015 | Sold | -- |
Source: MARIS #15042550 Report a problem | ||
| 8/19/2015 | Price change | $134,900-3.6%$111/sqft |
Source: The Hermann London Group LLC #15042550 Report a problem | ||
| 7/24/2015 | Listed for sale | $140,000-3.4%$115/sqft |
Source: The Hermann London Group LLC #15042550 Report a problem | ||
| 10/16/2013 | Listing removed | $144,900$119/sqft |
Source: The Hermann London Group #13026561 Report a problem | ||
| 8/17/2013 | Price change | $144,900-0.8%$119/sqft |
Source: The Hermann London Group #13026561 Report a problem | ||
| 8/14/2013 | Price change | $146,000-2.6%$120/sqft |
Source: The Hermann London Group #13026561 Report a problem | ||
| 6/12/2013 | Price change | $149,900-6.3%$123/sqft |
Source: The Hermann London Group #13026561 Report a problem | ||
| 5/18/2013 | Listed for sale | $159,900$131/sqft |
Source: The Hermann London Group #13026561 Report a problem | ||
Public tax history
| Year | Property taxes | Tax assessment |
|---|---|---|
| 2025 | $3,096 +11.2% | $37,480 +13.9% |
| 2024 | $2,784 +5.1% | $32,920 |
| 2023 | $2,648 +3.3% | $32,920 +7.4% |
| 2022 | $2,562 +0.1% | $30,660 |
| 2021 | $2,559 +8.4% | $30,660 +7.3% |
| 2020 | $2,361 | $28,580 |
| 2019 | $2,361 | $28,580 +18.6% |
| 2018 | $2,361 +14.8% | $24,100 +0% |
| 2017 | $2,056 +16.9% | $24,090 +16.7% |
| 2016 | $1,759 +10.3% | $20,650 0% |
| 2015 | $1,595 +0.9% | $20,660 |
| 2014 | $1,581 | $20,660 +0.8% |
| 2013 | $1,581 | $20,490 -6.5% |
| 2012 | -- | $21,910 |
| 2011 | -- | $21,910 |
| 2010 | -- | $21,910 -0.6% |
| 2009 | $1,493 +2.8% | $22,040 |
| 2008 | $1,452 | $22,040 -5.3% |
| 2007 | $1,452 | $23,280 |
| 2006 | $1,452 +1% | $23,280 +14.3% |
| 2005 | $1,437 +7.3% | $20,370 +13.4% |
| 2004 | $1,339 +3% | $17,960 |
| 2003 | $1,301 +55.3% | $17,960 +61.1% |
| 2002 | $838 | $11,150 |
| 2001 | -- | $11,150 +10.1% |
| 2000 | -- | $10,130 |
Find assessor info on the county website
Monthly payment
Est. payment
Payment breakdown
Explore the cost of this home by adjusting the details. Changes won't be saved.Climate risks
Neighborhood: Southampton
Nearby schools
Schools provided by the listing agent
- Elementary: Buder Elem.
- Middle: Long Middle Community Ed. Center
- High: Roosevelt High
Source: MARIS. This data may not be complete. We recommend contacting the local school district to confirm school assignments for this home.
- $281,1003 bd2 ba1.2k sqft4967 Sutherland Ave, Saint Louis, MO 63109Off Market
- $162,200-- bd1 ba986 sqft4959 Sutherland Ave, Saint Louis, MO 63109Off Market
- $301,0002 bd1 ba1.2k sqft4971 Sutherland Ave, Saint Louis, MO 63109Off Market

- $281,8003 bd2 ba1.3k sqft4955 Sutherland Ave, Saint Louis, MO 63109Off Market
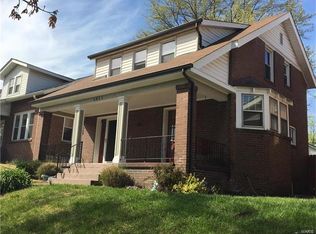
Similar homes
- $239,9003 bd2 ba1.2k sqft5011 Bancroft Ave, Saint Louis, MO 63109For Sale

 MLS ID #26044627, Christie Lewis, Sold in the Lou. MARIS
 - $255,0002 bd2 ba1.3k sqft4368 Gannett St, Saint Louis, MO 63116For Sale
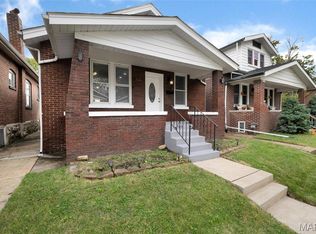 MLS ID #26038318, Angela M Kittner-Brosseau, Keller Williams Realty St. Louis. MARIS
 - $279,9003 bd2 ba1.1k sqft5034 Milentz Ave, Saint Louis, MO 63109For Sale
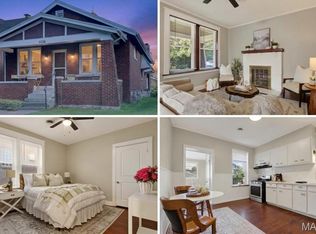 MLS ID #26062930, David A Dyer, EXP Realty, LLC. MARIS
 - $275,0003 bd2 ba1.1k sqft5643 Murdoch Ave, Saint Louis, MO 63109For Sale
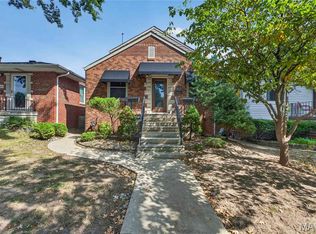 MLS ID #26058172, Troy W Robertson, Coldwell Banker Realty - Gundaker. MARIS
 - $220,0002 bd2 ba1.4k sqft5828 S Kingshighway Blvd, Saint Louis, MO 63109For SaleMLS ID #26055947, Thomas G Bannister, Nettwork Global. MARIS
- $285,0002 bd2 ba1.5k sqft6410 Quincy St, Saint Louis, MO 63109For SaleMLS ID #26063970, Rueben Wuerdeman, Epique Realty. MARIS
- $235,0002 bd1 ba832 sqft4978 Nagel Ave, Saint Louis, MO 63109For SaleMLS ID #26053305, Mary Krummenacher, RE/MAX Results. MARIS
- $295,0004 bd2 ba1.4k sqft5718 Mardel Ave, Saint Louis, MO 63109For SaleMLS ID #26062767, Pam S Schneider, ReeceNichols Real Estate. MARIS
- $289,9002 bd2 ba1.6k sqft5831 Rhodes Ave, Saint Louis, MO 63109For SaleMLS ID #26053655, Jenifer E Garcia, Garcia Properties. MARIS
- $264,9002 bd1 ba1.1k sqft6437 Pernod Ave, Saint Louis, MO 63139For SaleMLS ID #26054547, Sue E Ragsdale, Coldwell Banker Realty - Gundaker. MARIS
- $249,9003 bd2 ba1.4k sqft7638 Delmont St, Saint Louis, MO 63123For SaleMLS ID #26057503, Angela M Kittner-Brosseau, Keller Williams Realty St. Louis. MARIS
- $210,0002 bd2 ba988 sqft5342 Loughborough Ave, Saint Louis, MO 63109For SaleMLS ID #26038082, Thomas G Bannister, Nettwork Global. MARIS
- $350,0003 bd3 ba1.8k sqft5239 Mardel Ave, Saint Louis, MO 63109For SaleMLS ID #26062558, Sam E VandenBrink, Worth Clark Realty. MARIS
- $215,0002 bd2 ba1.1k sqft4350 Neosho St, Saint Louis, MO 63116For SaleMLS ID #26061478, Maggie G Cella, Coldwell Banker Realty - Gundaker. MARIS
- $249,9002 bd1 ba1.3k sqft7930 Menola St, Saint Louis, MO 63123For SaleMLS ID #26064116, Lucy Feicht, Lou Realty Group. MARIS
- $234,9993 bd2 ba1.4k sqft931 Dover Pl, Saint Louis, MO 63111For SaleMLS ID #26063904, Drew C Behrens, Elevate Realty, LLC. MARIS
- $249,9003 bd2 ba1.6k sqft904 Dover Pl, Saint Louis, MO 63111For SaleMLS ID #26058285, Carolyn Mantia, STL Buy & Sell, LLC. MARIS
- $329,9003 bd2 ba1.6k sqft5740 Nottingham Ave, Saint Louis, MO 63109For SaleMLS ID #26063050, Douglas Bambini, Coldwell Banker Realty - Gundaker. MARIS
- $240,0002 bd1 ba1.1k sqft5054 Fyler Ave, Saint Louis, MO 63139For SaleMLS ID #26048940, Michelle Hable-Thies, Realty Executives of St. Louis. MARIS
- $279,9003 bd2 ba1.2k sqft3472 Macklind Ave, Saint Louis, MO 63139For SaleMLS ID #26038473, Mark & Neil Gellman, EXP Realty, LLC. MARIS
