Step inside this classic 1936 brick Tudor and discover the character, space and versatility that make Southampton homes so appealing! Arched openings, hardwood floors and stained-glass accents bring warmth to the connected living and dining areas. Two main-level bedrooms and a full bath offer everyday convenience. Upstairs, a spacious, flexible retreat provides a sleeping area, reading nook, dedicated office space, two cedar closets and a half bath. The roomy kitchen includes stainless-steel appliances and opens to a bright sunroom overlooking the backyard. A full unfinished walk-out basement offers abundant laundry, storage and project space. Outside, enjoy a landscaped yard, platform deck, privacy accent wall, one-car garage and additional off-street parking. New water heater; furnace and A/C recently serviced and operating properly. House and garage roofs replaced in 2023. Municipal inspection passed! Ask about the potential for a seller concession toward an eligible temporary or permanent interest-rate buydown with an acceptable offer. Buyers should consult their lender to confirm available programs, eligibility and potential savings.
Active
Listed by: Coldwell Banker Realty - Gundaker • Douglas Bambini • 314-965-9656
Price cut: $10K (11/7)
$309,900
5740 Nottingham Ave, Saint Louis, MO 63109
3beds
1,684sqft
Single Family Residence
Built in 1936
3,750 Square Feet Lot
$-- Zestimate®
$184/sqft
$-- HOA
What's special
One-car garageLandscaped yardPlatform deckAdditional off-street parkingRoomy kitchenTwo main-level bedroomsHardwood floors
- 38 days
- 3,289
- 301
Likely to sell faster than
Zillow last checked:
Listing updated:
Listed by:
Douglas Bambini 314-965-9656,
Coldwell Banker Realty - Gundaker
Source: MARIS,MLS#: 26063050 Originating MLS: St. Louis Association of REALTORS
Facts & features
Interior
Bedrooms & bathrooms
- Bedrooms: 3
- Bathrooms: 2
- Full bathrooms: 1
- 1/2 bathrooms: 1
- Main level bathrooms: 1
- Main level bedrooms: 2
Bedroom 2
- Features: Floor Covering: Wood
- Level: Main
Bedroom 3
- Features: Floor Covering: Wood
- Level: Main
Bathroom
- Features: Floor Covering: Ceramic Tile
- Level: Main
Dining room
- Features: Floor Covering: Wood
- Level: Main
Kitchen
- Features: Floor Covering: Vinyl
Living room
- Features: Floor Covering: Wood
- Level: Main
Heating
- Forced Air, Natural Gas
Cooling
- Ceiling Fan(s), Central Air, Electric, Wall Unit(s)
Appliances
- Included: Stainless Steel Appliance(s), Gas Cooktop, Dishwasher, ENERGY STAR Qualified Dishwasher, Disposal, Ice Maker, Microwave, Built-In Gas Oven, Range Hood, Built-In Gas Range, Refrigerator, ENERGY STAR Qualified Refrigerator, Free-Standing Refrigerator, Gas Water Heater
- Laundry: In Basement, Electric Dryer Hookup, Laundry Chute, Sink, Washer Hookup
Features
- Cedar Closet(s), Ceiling Fan(s), Chandelier, Laminate Counters, Natural Woodwork, Pantry, Separate Dining, Shower, Smart Thermostat, Soaking Tub, Solid Surface Countertop(s), Tub, Workshop/Hobby Area
- Flooring: Carpet, Hardwood, Tile, Vinyl
- Doors: Storm Door(s)
- Windows: Blinds, Double Pane Windows, Drapes, Shutters, Stained Glass, Storm Window(s), Wood Frames
- Basement: Full,Storage Space,Unfinished,Walk-Out Access
- Number of fireplaces: 1
- Fireplace features: Living Room
Interior area
- Total structure area: 1,684
- Total interior livable area: 1,684 sqft
- Finished area above ground: 1,308
Video & virtual tour
Property
Parking
- Total spaces: 1
- Parking features: Additional Parking, Alley Access, Concrete, Detached, Garage, Garage Door Opener, Garage Faces Rear, Lighted, No Driveway, Off Site, On Street, Parking Pad
- Garage spaces: 1
- Has uncovered spaces: Yes
Features
- Levels: One and One Half
- Patio & porch: Deck, Enclosed, Porch, Rear Porch, Screened
- Exterior features: Entry Steps/Stairs, Garden, Lighting, Private Yard, Rain Gutters
- Fencing: Back Yard,Chain Link,Gate
Lot
- Size: 3,750 Square Feet
- Dimensions: 30 x 125 x 30 x 125
- Features: Back Yard, Front Yard, Interior Lot, Landscaped, Level, Near Public Transit, Paved, Private, Rectangular Lot, Some Trees
Details
- Parcel number: 56950000300
- Special conditions: Standard
Construction
Type & style
- Home type: SingleFamily
- Architectural style: Tudor
- Property subtype: Single Family Residence
Materials
- Brick, Stone, Vinyl Siding
- Foundation: Block, See Remarks
- Roof: Architectural Shingle,Pitched/Sloped,Rolled/Hot Mop
Condition
- Updated/Remodeled
- New construction: No
- Year built: 1936
Utilities & green energy
- Electric: 220 Volts
- Sewer: Public Sewer
- Water: Public
- Utilities for property: Cable Available, Electricity Connected, Natural Gas Connected, Phone Available, Sewer Connected, Water Available
Green energy
- Energy efficient items: Appliances
Community & HOA
Community
- Features: Curbs, Park, Playground, Restaurant, Sidewalks, Street Lights, Tennis Court(s), Public Bus
- Security: Carbon Monoxide Detector(s), Smoke Detector(s)
- Subdivision: Twabrigs Add
HOA
- Has HOA: No
Location
- Region: Saint Louis
Financial & listing details
- Price per square foot: $184/sqft
- Tax assessed value: $51,770
- Annual tax amount: $4,266
- Date on market: 10/10/2026
- Cumulative days on market: 39 days
- Listing terms: Cash,Conventional
- Inclusions: Fixtures, Personal Property
- Ownership: Private
- Electric utility on property: Yes
- Road surface type: Asphalt
Estimated market value
Not available
Estimated sales range
Not available
Not available
Price history
| Date | Event | Price |
|---|---|---|
| 11/7/2026 | Price change | $309,900-3.1%$184/sqft |
Source:  MARIS #26063050 Report a problem | ||
| 10/24/2026 | Price change | $319,900-3%$190/sqft |
Source: MARIS #26063050 Report a problem | ||
| 10/10/2026 | Listed for sale | $329,900+18.2%$196/sqft |
Source: MARIS #26063050 Report a problem | ||
| 8/26/2021 | Sold | -- |
Source: MARIS #21048631 Report a problem | ||
| 12/6/2020 | Listing removed | $279,000$166/sqft |
Source: Century 21- The Advantage RE #20076026 Report a problem | ||
| 11/27/2020 | Price change | $279,000-3.5%$166/sqft |
Source: Century 21- The Advantage RE #20076026 Report a problem | ||
| 11/12/2020 | Price change | $289,000-3.3%$172/sqft |
Source: Century 21- The Advantage RE #20076026 Report a problem | ||
| 10/23/2020 | Listed for sale | $299,000+45.9%$178/sqft |
Source: Century 21- The Advantage RE #20076026 Report a problem | ||
| 5/10/2017 | Sold | -- |
Source: MARIS #17022943 Report a problem | ||
| 3/27/2017 | Pending sale | $205,000$122/sqft |
Source: Garcia Properties #17022943 Report a problem | ||
| 3/27/2017 | Listed for sale | $205,000$122/sqft |
Source: Garcia Properties #17022943 Report a problem | ||
| 3/27/2017 | Pending sale | $205,000$122/sqft |
Source: Garcia Properties #17022943 Report a problem | ||
| 3/21/2017 | Listed for sale | $205,000+20.7%$122/sqft |
Source: Garcia Properties #17022943 Report a problem | ||
| 6/4/2014 | Sold | -- |
Source: Agent Provided Report a problem | ||
| 5/1/2014 | Pending sale | $169,900$101/sqft |
Source: Coldwell Banker Gundaker - Chesterfield West #14022860 Report a problem | ||
| 4/30/2014 | Listed for sale | $169,900$101/sqft |
Source: Coldwell Banker Gundaker - Chesterfield West #14022860 Report a problem | ||
Public tax history
| Year | Property taxes | Tax assessment |
|---|---|---|
| 2025 | $4,266 +11.5% | $51,770 +14.1% |
| 2024 | $3,825 +5.1% | $45,360 |
| 2023 | $3,638 +24.2% | $45,360 +29.3% |
| 2022 | $2,929 +0.1% | $35,090 |
| 2021 | $2,924 +10.3% | $35,090 +9.2% |
| 2020 | $2,650 | $32,130 |
| 2019 | $2,650 | $32,130 +8.4% |
| 2018 | $2,650 +5.1% | $29,630 +0% |
| 2017 | $2,522 +21.3% | $29,620 +21% |
| 2016 | $2,079 +10.3% | $24,470 0% |
| 2015 | $1,885 +9.7% | $24,480 |
| 2014 | $1,719 | $24,480 +9.8% |
| 2013 | $1,719 | $22,290 -7.8% |
| 2012 | -- | $24,170 |
| 2011 | -- | $24,170 |
| 2010 | -- | $24,170 -0.4% |
| 2009 | $1,641 +2% | $24,270 |
| 2008 | $1,609 | $24,270 -5.2% |
| 2007 | $1,609 | $25,590 |
| 2006 | $1,609 +1% | $25,590 +13.2% |
| 2005 | $1,592 +24% | $22,610 +31.4% |
| 2004 | $1,284 +3% | $17,210 |
| 2003 | $1,248 +18.8% | $17,210 +22.2% |
| 2002 | $1,050 | $14,080 |
| 2001 | -- | $14,080 +11.7% |
| 2000 | -- | $12,600 |
Find assessor info on the county website
Monthly payment
Est. payment
Payment breakdown
Explore the cost of this home by adjusting the details. Changes won't be saved.Climate risks
Neighborhood: Southampton
Nearby schools
Schools provided by the listing agent
- Elementary: Buder Elem.
- Middle: Long Middle Community Ed. Center
- High: Roosevelt High
Source: MARIS. This data may not be complete. We recommend contacting the local school district to confirm school assignments for this home.
- $278,6003 bd1 ba1.7k sqft5744 Nottingham Ave, Saint Louis, MO 63109Off Market
- $197,500-- bd1 ba1k sqft5734 Nottingham Ave, Saint Louis, MO 63109Off Market
- $208,000-- bd1 ba1.1k sqft5732 Nottingham Ave, Saint Louis, MO 63109Off Market
- $277,0002 bd1 ba1k sqft5728 Nottingham Ave, Saint Louis, MO 63109Off Market
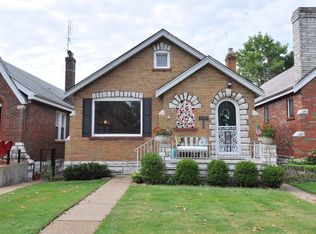
Similar homes
- $339,0004 bd3 ba2.1k sqft5601 Walsh St, Saint Louis, MO 63109For Sale
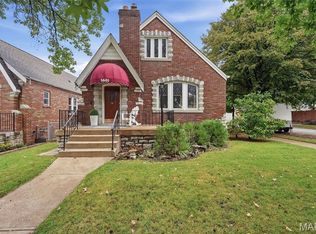
 MLS ID #26058563, Kathleen O Scheller, Wood Brothers Realty. MARIS
- $270,0003 bd2 ba1.5k sqft5619 Neosho St, Saint Louis, MO 63109For Sale
 MLS ID #26046667, Angi R Dunham, RedKey Realty Leaders. MARIS
- $274,9004 bd2 ba1.8k sqft4944 Delor St, Saint Louis, MO 63109For Sale
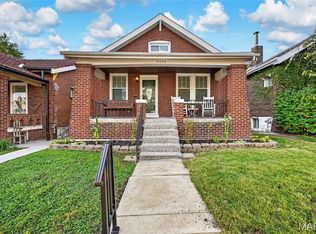 MLS ID #26071783, Lauren L Taylor, Nettwork Global. MARIS
- $349,9002 bd2 ba1.3k sqft6219 Tholozan Ave, Saint Louis, MO 63109For Sale
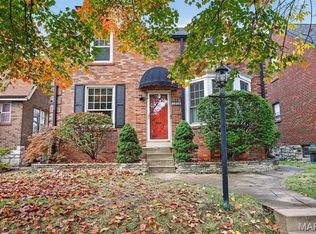 MLS ID #26068047, Giuseppe P Accardi, MORE, REALTORS. MARIS
- $325,0004 bd2 ba1.4k sqft3456 Tedmar Ave, Saint Louis, MO 63139For SaleMLS ID #26072453, Julie A Metzner, DRG - Delhougne Realty Group. MARIS
- $345,0003 bd3 ba1.8k sqft5239 Mardel Ave, Saint Louis, MO 63109For SaleMLS ID #26062558, Sam E VandenBrink, Worth Clark Realty. MARIS
- $279,9002 bd2 ba1.6k sqft5831 Rhodes Ave, Saint Louis, MO 63109For SaleMLS ID #26053655, Jenifer E Garcia, Garcia Properties. MARIS
- $294,9002 bd2 ba1k sqft6989 Hillsland Ave, Saint Louis, MO 63109For SaleMLS ID #26064564, Julia A Ross, Keller Williams Realty St. Louis. MARIS
- $250,0003 bd2 ba1.1k sqft5643 Murdoch Ave, Saint Louis, MO 63109For SaleMLS ID #26058172, Troy W Robertson, Coldwell Banker Realty - Gundaker. MARIS
- $260,0003 bd2 ba1.1k sqft5034 Milentz Ave, Saint Louis, MO 63109For SaleMLS ID #26062930, David A Dyer, EXP Realty, LLC. MARIS
- $375,0003 bd2 ba1.5k sqft5204 Lindenwood Ave, Saint Louis, MO 63109For SaleMLS ID #26047536, Jamie R Benack, DRG - Delhougne Realty Group. MARIS
- $309,5003 bd3 ba1.7k sqft2523 Minnesota Ave, Saint Louis, MO 63104For SaleMLS ID #26066403, Allie Jovanovic, Keller Williams Realty St. Louis. MARIS
- $319,9004 bd3 ba1.8k sqft4819 Rhodes Ave, Saint Louis, MO 63116For SaleMLS ID #26064278, Anna Garcia, Garcia Properties. MARIS
- $379,0003 bd3 ba2.1k sqft5253 Devonshire Ave, Saint Louis, MO 63109For SaleMLS ID #26054879, Gil H Gillibrand, Epique Realty. MARIS
- $314,9003 bd2 ba2k sqft9904 Vasel Dr, Saint Louis, MO 63123For SaleMLS ID #26071028, Antione T Lawrence, Ascend Real Estate Advisors. MARIS
- $375,0002 bd2 ba1.3k sqft5120 McCausland Ave, Saint Louis, MO 63109For SaleMLS ID #26059421, Richard Hart, Gladys Manion, Inc.. MARIS
- $340,0003 bd2 ba1.6k sqft3947 Bowen St, Saint Louis, MO 63116For SaleMLS ID #26070785, Rhonda Galentine, Compass Realty Group. MARIS
- $350,0004 bd2 ba1.8k sqft4108 Toenges Ave, Saint Louis, MO 63116For SaleMLS ID #26072027, Dane D Smith, Garcia Properties. MARIS
- $242,0002 bd2 ba1k sqft5348 Sunshine Dr, Saint Louis, MO 63109For SaleMLS ID #26065334, Sarah M Francois, Keller Williams Realty St. Louis. MARIS
- $225,0002 bd1 ba1k sqft5427 Eichelberger St, Saint Louis, MO 63109For SaleMLS ID #26063626, Tina M Siebert, RedKey Realty Leaders Circa. MARIS
