Gingerbread charm meets timeless character in Holly Hills. The inviting 4-bedroom, 2-bath home has been owned by one family since it was built in 1931. Vintage finishes add tons of personality, including, retro Vitrolite tile, historic hardware, and original light fixtures. The thoughtful layout offers two bedrooms and one full bath on the main level, with two additional bedrooms and a second full bath upstairs—providing flexibility for guests, a home office, or additional living space. This house has the rare feature for 1931, lots of closets! Recent updates include a NEW ROOF, and GUTTERS. NEW HVAC to be completed prior to closing. Outside, enjoy a large, level lot and an extra-large garage with new roof. A truly distinctive home where original character, thoughtful updates, and everyday livability come together all at a great value.
Active
Listed by: Garcia Properties • Dane D Smith • 314-337-9534
Price cut: $5K (10/7)
$364,900
4108 Toenges Ave, Saint Louis, MO 63116
4beds
1,881sqft
Single Family Residence
Built in 1931
5,998 Square Feet Lot
$-- Zestimate®
$194/sqft
$-- HOA
What's special
Historic hardwareLarge level lotNew roofVintage finishesLots of closetsOriginal light fixturesRetro vitrolite tile
- 24 days
- 1,491
- 129
Likely to sell faster than
Zillow last checked:
Listing updated:
Listed by:
Dane D Smith 314-337-9534,
Garcia Properties
Source: MARIS,MLS#: 26057954 Originating MLS: St. Louis Association of REALTORS
Originating MLS: St. Louis Association of REALTORSFacts & features
Interior
Bedrooms & bathrooms
- Bedrooms: 4
- Bathrooms: 2
- Full bathrooms: 2
- Main level bathrooms: 1
- Main level bedrooms: 2
Heating
- Hot Water, Radiant
Cooling
- Ceiling Fan(s), Central Air, Window Unit(s)
Appliances
- Included: Dryer, Ice Maker, Electric Range, Free-Standing Refrigerator, Washer
- Laundry: In Basement
Features
- Flooring: Hardwood, Tile
- Doors: Storm Door(s)
- Basement: Full,Storage Space,Unfinished,Walk-Out Access
- Number of fireplaces: 1
- Fireplace features: Living Room
Interior area
- Total structure area: 1,881
- Total interior livable area: 1,881 sqft
- Finished area above ground: 1,881
- Finished area below ground: 0
Property
Parking
- Total spaces: 2
- Parking features: Alley Access, Detached, Garage, Garage Door Opener
- Garage spaces: 2
Features
- Levels: Two
- Exterior features: Entry Steps/Stairs, Private Yard, Rain Gutters, Storage
- Fencing: Back Yard,Chain Link
- Has view: Yes
- View description: Neighborhood
Lot
- Size: 5,998 Square Feet
- Features: Back Yard, City Lot, Level
Details
- Parcel number: 61040001200
- Special conditions: Standard
Construction
Type & style
- Home type: SingleFamily
- Architectural style: Bungalow,English
- Property subtype: Single Family Residence
Materials
- Brick
- Foundation: Stone
Condition
- Year built: 1931
Utilities & green energy
- Electric: Ameren
- Sewer: Public Sewer
- Water: Community
- Utilities for property: Cable Available, Electricity Connected, Natural Gas Connected, Phone Available, Sewer Connected, Water Connected
Community & HOA
Community
- Subdivision: South Holly Hills Add
HOA
- Has HOA: No
Location
- Region: Saint Louis
Financial & listing details
- Price per square foot: $194/sqft
- Tax assessed value: $38,350
- Annual tax amount: $3,365
- Date on market: 9/15/2026
- Cumulative days on market: 24 days
- Listing terms: Cash,Conventional,FHA,VA Loan
- Electric utility on property: Yes
Estimated market value
Not available
Estimated sales range
Not available
Not available
Price history
| Date | Event | Price |
|---|---|---|
| 10/7/2026 | Price change | $364,900-1.4%$194/sqft |
Source:  MARIS #26057954 Report a problem MARIS #26057954 Report a problem | ||
| 9/15/2026 | Listed for sale | $369,900$197/sqft |
Source: MARIS #26057954 Report a problem | ||
Public tax history
| Year | Property taxes | Tax assessment |
|---|---|---|
| 2025 | $3,365 +10.2% | $38,350 +13.5% |
| 2024 | $3,054 +4.8% | $33,790 |
| 2023 | $2,915 +6.8% | $33,790 +11.5% |
| 2022 | $2,730 +7.9% | $30,300 |
| 2021 | $2,529 +9.9% | $30,300 +8.8% |
| 2020 | $2,301 | $27,850 |
| 2019 | $2,301 | $27,850 +9.9% |
| 2018 | $2,301 +6.5% | $25,330 |
| 2017 | $2,161 +12.4% | $25,330 +12% |
| 2016 | $1,923 +10.3% | $22,610 |
| 2015 | $1,744 +2.2% | $22,610 |
| 2014 | $1,707 | $22,610 +2.1% |
| 2013 | $1,707 | $22,140 -9.2% |
| 2012 | -- | $24,380 |
| 2011 | -- | $24,380 |
| 2010 | -- | $24,380 -1.3% |
| 2009 | $1,669 -1.1% | $24,690 |
| 2008 | $1,688 | $24,690 -2.8% |
| 2007 | $1,688 | $25,400 |
| 2006 | $1,688 +1% | $25,400 +6.9% |
| 2005 | $1,671 +35.2% | $23,750 +43.5% |
| 2004 | $1,236 +3% | $16,550 |
| 2003 | $1,201 +59.4% | $16,550 +65.7% |
| 2002 | $753 | $9,990 |
| 2001 | -- | $9,990 |
| 2000 | -- | $9,990 |
Find assessor info on the county website
Monthly payment
Est. payment
Payment breakdown
Explore the cost of this home by adjusting the details. Changes won't be saved.Climate risks
Neighborhood: Boulevard Heights
Nearby schools
Schools provided by the listing agent
- Elementary: Woerner Elem.
- Middle: Long Middle Community Ed. Center
- High: Roosevelt High
Source: MARIS. This data may not be complete. We recommend contacting the local school district to confirm school assignments for this home.
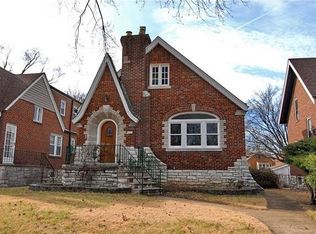
Similar homes
- $359,0003 bd2 ba2.2k sqft4000 Loughborough Ave, Saint Louis, MO 63116For Sale

 MLS ID #26052135, Jessica G Wallace, Compass Realty Group. MARIS
 - $315,0003 bd2 ba2k sqft7305 Coronado Ave, Saint Louis, MO 63116For Sale
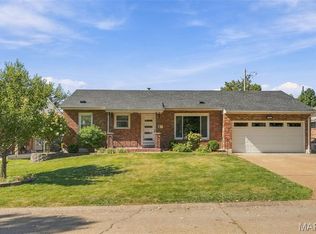 MLS ID #26064256, Todd A Murray, Epique Realty. MARIS
 - $444,4004 bd2 ba2.5k sqft6623 Leona St, Saint Louis, MO 63116For Sale
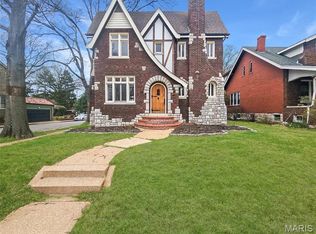 MLS ID #26005073, Michael A Zouglas, REO Xpress, LLC. MARIS
 - $384,9003 bd2 ba2k sqft3459 Giles Ave, Saint Louis, MO 63116For Sale
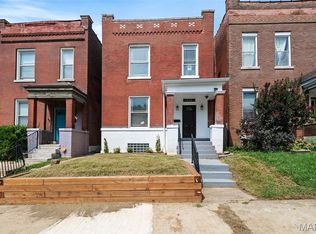 MLS ID #26048014, Dan J Lawless, Wood Brothers Realty. MARIS
 - $364,9002 bd2 ba1.6k sqft5808 Delor St, Saint Louis, MO 63109For SaleMLS ID #26052177, David Nations, Keller Williams Realty St. Louis. MARIS
- $398,0003 bd2 ba1.8k sqft4062 Arsenal St, Saint Louis, MO 63116For SaleMLS ID #26039042, Benjamin Nichols, Nichols & Associates Real Estate. MARIS
- $240,0004 bd2 ba1.4k sqft3722 French Ave, Saint Louis, MO 63116For SaleMLS ID #26051077, Jennifer L Bergman, Coldwell Banker Realty - Gundaker. MARIS
- $365,0005 bd2 ba2.4k sqft5004 Winona Ave, Saint Louis, MO 63109For SaleMLS ID #26059753, Jenifer E Garcia, Garcia Properties. MARIS
- $384,9003 bd2 ba1.5k sqft5204 Lindenwood Ave, Saint Louis, MO 63109For SaleMLS ID #26047536, Jamie R Benack, DRG - Delhougne Realty Group. MARIS
- $425,0004 bd2 ba1.6k sqft6922 Marquette Ave, Saint Louis, MO 63139For SaleMLS ID #26061585, Sherrie L Shanahan, DRG - Delhougne Realty Group. MARIS
- $349,9005 bd3 ba2.6k sqft5426 Mardel Ave, Saint Louis, MO 63109For SaleMLS ID #26032514, Frank E Krajczar, RedKey Realty Leaders. MARIS
- $339,0003 bd3 ba1.7k sqft582 N Laclede Station Rd, Saint Louis, MO 63119For SaleMLS ID #26061930, Sarah J Belmar, Merry Real Estate. MARIS
- $250,0002 bd1 ba1.2k sqft4142 Fairview Ave, Saint Louis, MO 63116For SaleMLS ID #26063743, Sam G Gibson, RE/MAX Results. MARIS
- $350,0002 bd2 ba1.1k sqft6036 Lansdowne Ave, Saint Louis, MO 63109For SaleMLS ID #26059656, Precious Draper, Berkshire Hathaway HomeServices Select Properties. MARIS
- $279,9003 bd2 ba1.1k sqft5034 Milentz Ave, Saint Louis, MO 63109For SaleMLS ID #26062930, David A Dyer, EXP Realty, LLC. MARIS
- $347,9993 bd1 ba1.4k sqft1200 McCausland Ave, Saint Louis, MO 63117For SaleMLS ID #26055016, Christina Swyers, EXP Realty, LLC. MARIS
- $329,9993 bd2 ba1.7k sqft6523 Odell St, Saint Louis, MO 63139For SaleMLS ID #26044787, Jeff H Lottmann, Compass Realty Group. MARIS
- $345,0003 bd3 ba1.9k sqft5911 Degiverville Ave, Saint Louis, MO 63112For SaleMLS ID #26047651, Susan Damsgaard Brand, Keller Williams Realty St. Louis. MARIS
- $219,9002 bd1 ba1k sqft4036 Robert Ave, Saint Louis, MO 63116For SaleMLS ID #26056924, Bradley E Summers, Merry Real Estate. MARIS
