Nestled on a rare 1.36 acre lot in the desirable Oakville School District, this is the perfect blend of peaceful country living and everyday convenience. Surrounded by mature trees and natural beauty, you'll enjoy the feeling of your own private retreat while still being just minutes from shopping, restaurants, parks, and major highways.
Inside, you'll find 3 bedrooms and 2 full bathrooms with a warm, inviting floor plan designed for comfortable living. The living room is anchored by a beautiful fireplace, creating the perfect gathering space. The renovated kitchen offers ample cabinetry, updated finishes, and walks directly out to an expansive deck where you can enjoy your morning coffee.
The finished lower level adds incredible flexibility with a large recreation room, a second full bathroom, abundant storage, and a bonus space that could easily be converted into a fourth bedroom, home office, or hobby room. Step outside and fall in love with the property itself. The sprawling lot offers exceptional privacy with mature shade trees, a charming courtyard, multiple garden areas, and plenty of room to create the backyard you've always dreamed of—whether that's adding an oversized garage, an additional play area, or even a chicken coop.
Properties with this much land in Oakville are a rare find. If you've been searching for space, privacy, and a home with endless possibilities, this is one you won't want to miss.
Coming soon
Listed by: RedKey Realty Leaders • Jessica A Snellenberger • 314-620-6692
$315,000
4217 Robert Koch Hospital Rd, Saint Louis, MO 63129
3beds
2,540sqft
:
Get pre-qualified$2,098/mo
Single Family Residence
Built in 1935
1.35 Acres Lot
$-- Zestimate®
$124/sqft
$-- HOA
What's special
- 9 days |
- 1,070 |
- 77 |
Zillow last checked:
Listing updated:
Listed by:
Jessica A Snellenberger 314-620-6692,
RedKey Realty Leaders
Source: MARIS,MLS#: 26049510 Originating MLS: St. Louis Association of REALTORS
Originating MLS: St. Louis Association of REALTORSFacts & features
Interior
Bedrooms & bathrooms
- Bedrooms: 3
- Bathrooms: 2
- Full bathrooms: 2
- Main level bathrooms: 1
- Main level bedrooms: 3
Heating
- Electric, Forced Air
Cooling
- Central Air
Appliances
- Included: Disposal, Free-Standing Gas Range, Water Heater
- Laundry: Lower Level
Features
- Flooring: Hardwood, Vinyl
- Basement: Finished,Full,Storage Space,Sump Pump,Walk-Out Access
- Number of fireplaces: 1
- Fireplace features: Living Room
Interior area
- Total structure area: 2,540
- Total interior livable area: 2,540 sqft
- Finished area above ground: 1,420
- Finished area below ground: 1,120
Property
Parking
- Total spaces: 6
- Parking features: Additional Parking, Driveway, No Garage
- Has uncovered spaces: Yes
Features
- Levels: One
- Patio & porch: Awning(s), Deck, Patio, Porch, Rear Porch, Side Porch
- Exterior features: Courtyard, Garden, Private Yard, Storage
- Fencing: Partial
- Has view: Yes
- View description: Trees/Woods
Lot
- Size: 1.35 Acres
- Dimensions: 371 x 147 x 370 x 188
- Features: Adjoins Wooded Area, Back Yard, Front Yard, Garden, Landscaped, Level, Many Trees, Open Lot, Private, Secluded, Wooded
Details
- Additional structures: Shed(s)
- Parcel number: 30H210679
- Special conditions: Standard
Construction
Type & style
- Home type: SingleFamily
- Architectural style: Ranch
- Property subtype: Single Family Residence
Materials
- Vinyl Siding
- Foundation: Concrete Perimeter
- Roof: Shingle
Condition
- Year built: 1935
Utilities & green energy
- Electric: Ameren
- Sewer: Septic Tank
- Water: Public
- Utilities for property: Cable Available, Electricity Connected, Natural Gas Connected, Water Connected
Community & HOA
Community
- Subdivision: Oakwood Acres
HOA
- Has HOA: No
Location
- Region: Saint Louis
Financial & listing details
- Price per square foot: $124/sqft
- Tax assessed value: $274,200
- Annual tax amount: $3,694
- Date on market: 8/2/2026
- Listing terms: Cash,Conventional,FHA,Private,VA Loan
- Ownership: Private
- Electric utility on property: Yes
Estimated market value
Not available
Estimated sales range
Not available
Not available
Price history
| Date | Event | Price |
|---|---|---|
| 11/14/2019 | Sold | -- |
Source:  MARIS #19068969 Report a problem MARIS #19068969 Report a problem | ||
| 10/11/2019 | Pending sale | $179,000$70/sqft |
Source: Realty Exchange #19068969 Report a problem | ||
| 9/11/2019 | Listed for sale | $179,000$70/sqft |
Source: Realty Exchange #19068969 Report a problem | ||
Public tax history
| Year | Property taxes | Tax assessment |
|---|---|---|
| 2025 | $3,258 +20.8% | $52,100 +30.2% |
| 2024 | $2,696 +1.3% | $40,010 |
| 2023 | $2,661 +20% | $40,010 +19.6% |
| 2022 | $2,217 +3.3% | $33,440 |
| 2021 | $2,146 +3.9% | $33,440 +9.3% |
| 2020 | $2,065 +15.4% | $30,590 |
| 2019 | $1,789 | $30,590 +27.7% |
| 2018 | $1,789 | $23,960 |
| 2017 | $1,789 +0.1% | $23,960 +16% |
| 2016 | $1,787 +11.1% | $20,660 |
| 2015 | $1,609 | $20,660 -13.6% |
| 2014 | $1,609 -6.7% | $23,920 |
| 2013 | $1,724 | $23,920 +5.5% |
| 2012 | -- | $22,670 |
| 2011 | -- | $22,670 -4.2% |
| 2010 | $1,525 +4.2% | $23,660 |
| 2009 | $1,463 +9% | $23,660 +3.2% |
| 2008 | $1,342 -1% | $22,920 |
| 2007 | $1,356 | $22,920 +8.5% |
| 2006 | $1,356 -3% | $21,130 |
| 2005 | $1,397 | $21,130 +9.9% |
| 2003 | -- | $19,230 +11.7% |
| 2002 | $1,233 +15% | $17,210 |
| 2001 | $1,072 | $17,210 |
Find assessor info on the county website
Monthly payment
Est. payment
Payment breakdown
Explore the cost of this home by adjusting the details. Changes won't be saved.Climate risks
Neighborhood: 63129
Nearby schools
GreatSchools rating
- 7/10Beasley Elementary SchoolGrades: K-5Distance: 0.8 mi
- 7/10Bernard Middle SchoolGrades: 6-8Distance: 1.8 mi
- 9/10Oakville Sr. High SchoolGrades: 9-12Distance: 1.7 mi
Schools provided by the listing agent
- Elementary: Beasley Elem.
- Middle: Bernard Middle
- High: Oakville Sr. High
Source: MARIS. This data may not be complete. We recommend contacting the local school district to confirm school assignments for this home.
- $312,0005 bd2 ba1.9k sqft4204 Massabielle Dr, Saint Louis, MO 63129Off Market
- $284,5003 bd3 ba2k sqft4200 Massabielle Dr, Saint Louis, MO 63129Off Market

- $232,6002 bd2 ba1.4k sqft1 Oakwood Ln, Saint Louis, MO 63129Off Market
- $163,6002 bd1 ba720 sqft3 Oakwood Ln, Saint Louis, MO 63129Off Market
- $305,0003 bd3 ba1.9k sqft4184 Lisieux Ln, Saint Louis, MO 63129For Sale
- $37,000-- bd-- ba-- sqft4219 Robert Koch Hospital Rd, Saint Louis, MO 63129Off Market
- $246,3003 bd2 ba1k sqft4221 Robert Koch Hospital Rd, Saint Louis, MO 63129Off Market
- $--3 bd2 ba942 sqft4208 Massabielle Dr, Saint Louis, MO 63129Sold
A local agent can set up tours, give advice and negotiate with sellers.
A local lender can help you make sure your offer is ready when you are.
Similar homes
- $324,9003 bd2 ba1.4k sqft6903 Singingwood Ln, Saint Louis, MO 63129For Sale
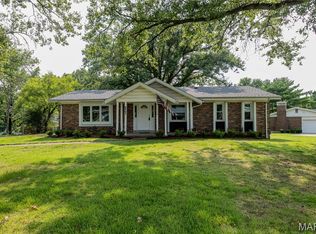
 MLS ID #26049835, Tim C Hunt, Coldwell Banker Realty - Gundaker. MARIS
 - $--3 bd2 ba1.3k sqft98 Buckley Meadows Dr, Saint Louis, MO 63125Auction
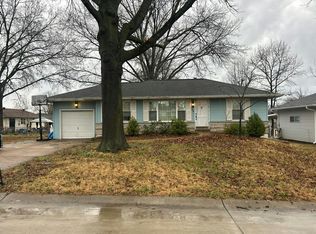 Auction.com 2
 - $225,0004 bd2 ba1.2k sqft4118 E Donaldson Dr, Saint Louis, MO 63129For Sale
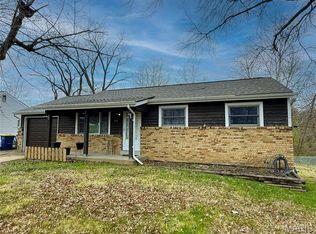 MLS ID #26015900, Dianne J Stasa, ReeceNichols Real Estate. MARIS
 - $300,0004 bd2 ba2.3k sqft10933 Arctic Dr, Saint Louis, MO 63123For Sale
 MLS ID #26050083, Bryan G Young, Young Realty Group LLC. MARIS
 - $--3 bd2 ba1.5k sqft2213 Stone Gate Dr, Dupo, IL 62239AuctionServiceLink Auction
- $314,9003 bd3 ba2.4k sqft403 E Locust St, Columbia, IL 62236For SaleMLS ID #26039574, Sam Row, Keller Williams Pinnacle. MARIS
- $295,0002 bd3 ba2.1k sqft8985 Old Lemay Ferry Rd, Hillsboro, MO 63050For SaleMLS ID #26036649, Lauren A Carver, EXP Realty, LLC. MARIS
- $425,0005 bd3 ba2.7k sqft8014 Pinetop Dr, Saint Louis, MO 63129For SaleMLS ID #26050152, Sandie Hea, MORE, REALTORS. MARIS
- $--3 bd2 ba2k sqft921 Blue Ridge Dr, Belleville, IL 62223AuctionAuction.com 2
- $339,9004 bd3 ba2.4k sqft1031 Palmer Ln, Imperial, MO 63052For SaleMLS ID #26047543, Vickie L Barton, Coldwell Banker Realty - Gundaker. MARIS
- $300,0003 bd2 ba1.8k sqft13204 Tablerock Dr, Saint Louis, MO 63122For SaleMLS ID #26042527, Joe W Hostman, RE/MAX Results. MARIS
- $255,0004 bd2 ba1.4k sqft1146 Hawkstone Ln, Saint Louis, MO 63125For SaleMLS ID #26030639, Michael A Zouglas, REO Xpress, LLC. MARIS
- $329,0005 bd3 ba2.4k sqft3916 Centreville Ave, Belleville, IL 62223For SaleMLS ID #26014399, Tammy A Hines, Tammy Mitchell Hines & Co.. MARIS
- $289,9003 bd2 ba2.1k sqft5561 Blank Rd, Smithton, IL 62285For SaleMLS ID #26048742, Doug L Payne, Southern Illinois Realty, LLC. MARIS
- $390,0003 bd2 ba2.1k sqft12505 Weber Hill Rd, Saint Louis, MO 63127For SaleMLS ID #26032342, Dianne J Stasa, ReeceNichols Real Estate. MARIS
- $275,0003 bd3 ba3.3k sqft1 Debby Ln, Belleville, IL 62223For SaleMLS ID #26046203, Jason E Buss, RE/MAX Preferred. MARIS
- $--3 bd2 ba1.4k sqft4670 Brennan Woods Dr, High Ridge, MO 63049AuctionAuction.com 2
- $329,9003 bd2 ba1.5k sqft728 Stonesign Dr, Fenton, MO 63026For SaleMLS ID #26050250, Mark Shackelford, Coldwell Banker Realty - Gundaker. MARIS
- $279,9004 bd3 ba1.5k sqft225 Day Dr, Saint Louis, MO 63135For SaleMLS ID #26043018, Thalisa Walton, Ellis Luxury Homes, LLC. MARIS
- $169,9003 bd2 ba1.3k sqft615 Lagro Ave, Saint Louis, MO 63125For SaleMLS ID #26049461, Kim Holloway, DRG - Delhougne Realty Group. MARIS
