Welcome home to 4184 Lisieux Lane, a beautifully maintained 3-bedroom, 2.5-bath property in the heart of Oakville. From the moment you step onto the large and welcoming porch and walk inside, rich hardwood floors flow through the living room, dining room, and all three bedrooms, creating a warm, cohesive feel throughout the main living spaces.
The kitchen is the true showpiece — outfitted with striking 42" cabinets for abundant storage, gleaming granite countertops, and a full suite of stainless steel appliances. Whether you're hosting a dinner party or making a quick weeknight meal, this kitchen delivers both style and function.
Comfort is built in with central air conditioning keeping every season pleasant indoors, while the oversized driveway offers rare flexibility with room for up to three vehicles, in addition to the attached two-car garage — a huge win for extra vehicles, guests, or hobby storage.
Step out back and discover a true entertainer's retreat: a large, fully fenced backyard offering privacy and space to roam, centered around a beautiful fire pit that's perfect for cool St. Louis evenings, weekend gatherings, or simply unwinding under the stars. This is the kind of outdoor space that turns ordinary nights into favorite memories.
Location is everything, and this address delivers. Nestled in a well-established South County pocket, residents enjoy convenient access to major routes including I-55 and Highway 141, making commutes to downtown St. Louis, Arnold, and surrounding areas a breeze. The area is known for its mature, tree-lined streets, nearby parks and recreational green space, and a genuine sense of community that's increasingly hard to find. Local shopping, dining, and everyday conveniences are just minutes away, giving residents the best of both worlds: a peaceful residential setting with city access close at hand.
Thoughtfully finished from top to bottom, 4184 Lisieux Lane is a rare opportunity to own a home that blends timeless style, everyday functionality, and an unbeatable outdoor living space. Schedule your private showing today — homes with this combination of updates, space, and character don't last long in this market.
Active
Listed by: Keller Williams Realty St. Louis • Jason Flowers
$315,000
4184 Lisieux Ln, Saint Louis, MO 63129
3beds
1,909sqft
:
Get pre-qualified$2,118/mo
Single Family Residence
Built in 1969
6,930 Square Feet Lot
$310,100 Zestimate®
$165/sqft
$-- HOA
What's special
Gleaming granite countertopsBeautiful fire pitMature tree-lined streetsAttached two-car garageLarge and welcoming porchCentral air conditioningRich hardwood floors
- 16 days |
- 1,494 |
- 98 |
Zillow last checked:
Listing updated:
Listed by:
Jason Flowers 314-651-9226,
Keller Williams Realty St. Louis
Source: MARIS,MLS#: 26034060 Originating MLS: St. Louis Association of REALTORS
Originating MLS: St. Louis Association of REALTORSFacts & features
Interior
Bedrooms & bathrooms
- Bedrooms: 3
- Bathrooms: 3
- Full bathrooms: 2
- 1/2 bathrooms: 1
- Main level bathrooms: 2
- Main level bedrooms: 3
Primary bedroom
- Features: Floor Covering: Wood
- Level: Main
- Area: 140
- Dimensions: 14x10
Bedroom 2
- Features: Floor Covering: Wood
- Level: Main
- Area: 100
- Dimensions: 10x10
Bedroom 3
- Features: Floor Covering: Wood
- Level: Main
- Area: 80
- Dimensions: 8x10
Dining room
- Description: Has a fireplace
- Features: Floor Covering: Wood
- Level: Main
- Area: 165
- Dimensions: 11x15
Kitchen
- Features: Floor Covering: Ceramic Tile
- Level: Main
- Area: 156
- Dimensions: 12x13
Living room
- Features: Floor Covering: Wood
- Level: Main
- Area: 196
- Dimensions: 14x14
Office
- Features: Floor Covering: Carpeting
- Level: Basement
- Area: 180
- Dimensions: 12x15
Recreation room
- Level: Basement
- Area: 481
- Dimensions: 37x13
Heating
- Forced Air, Natural Gas
Cooling
- Central Air, Electric
Appliances
- Laundry: In Basement
Features
- Ceiling Fan(s)
- Flooring: Ceramic Tile, Hardwood, Wood
- Doors: Panel Door(s), Storm Door(s)
- Basement: Partially Finished,Walk-Out Access
- Number of fireplaces: 1
- Fireplace features: Decorative
Interior area
- Total structure area: 1,909
- Total interior livable area: 1,909 sqft
- Finished area above ground: 1,248
- Finished area below ground: 661
Property
Parking
- Total spaces: 2
- Parking features: Garage - Attached
- Attached garage spaces: 2
Features
- Levels: One
- Exterior features: Private Yard, Rain Gutters
- Fencing: Chain Link
Lot
- Size: 6,930 Square Feet
- Features: Few Trees
Details
- Parcel number: 30H211027
- Special conditions: Standard
Construction
Type & style
- Home type: SingleFamily
- Architectural style: Modern,Ranch
- Property subtype: Single Family Residence
Materials
- Brick Veneer, Vinyl Siding
- Foundation: Concrete Perimeter
- Roof: Asphalt
Condition
- Year built: 1969
Utilities & green energy
- Electric: Ameren
- Sewer: Public Sewer
- Water: Public
- Utilities for property: Cable Available, Natural Gas Connected, Phone Available
Community & HOA
Community
- Subdivision: Martigney Ridge Add 2
HOA
- Has HOA: No
Location
- Region: Saint Louis
Financial & listing details
- Price per square foot: $165/sqft
- Tax assessed value: $271,500
- Annual tax amount: $3,225
- Date on market: 7/17/2026
- Cumulative days on market: 16 days
- Listing terms: Cash,Conventional,FHA,Private,VA Loan
Estimated market value
$310,100
$295,000 - $326,000
$2,201/mo
Price history
| Date | Event | Price |
|---|---|---|
| 7/17/2026 | Listed for sale | $315,000+46.6%$165/sqft |
Source:  MARIS #26034060 Report a problem MARIS #26034060 Report a problem | ||
| 11/12/2021 | Sold | -- |
Source: MARIS #21072072 Report a problem | ||
| 10/12/2021 | Pending sale | $214,900$113/sqft |
Source: MARIS #21072072 Report a problem | ||
| 10/8/2021 | Listed for sale | $214,900+19.5%$113/sqft |
Source: MARIS #21072072 Report a problem | ||
| 3/21/2018 | Sold | -- |
Source: MARIS #18008678 Report a problem | ||
| 2/15/2018 | Pending sale | $179,900$94/sqft |
Source: RE/MAX Gold #18008678 Report a problem | ||
| 2/12/2018 | Listed for sale | $179,900$94/sqft |
Source: RE/MAX Gold #18008678 Report a problem | ||
| 9/13/2001 | Sold | -- |
Source: Public Record Report a problem | ||
Public tax history
| Year | Property taxes | Tax assessment |
|---|---|---|
| 2025 | $3,225 +11.6% | $51,580 +20.2% |
| 2024 | $2,890 +1.3% | $42,920 |
| 2023 | $2,853 +6.6% | $42,920 +6.1% |
| 2022 | $2,676 +3.3% | $40,450 |
| 2021 | $2,590 +7.1% | $40,450 +12.7% |
| 2020 | $2,417 +19.1% | $35,880 |
| 2019 | $2,029 | $35,880 +31.8% |
| 2018 | $2,029 | $27,220 |
| 2017 | $2,029 +0.1% | $27,220 +8.4% |
| 2016 | $2,026 +4% | $25,100 |
| 2015 | $1,948 | $25,100 -8.1% |
| 2014 | $1,948 -0.8% | $27,320 |
| 2013 | $1,965 | $27,320 +8.8% |
| 2012 | -- | $25,100 |
| 2011 | -- | $25,100 -13.2% |
| 2010 | $1,864 +4.2% | $28,920 |
| 2009 | $1,789 -2.4% | $28,920 -7.6% |
| 2008 | $1,834 +8% | $31,310 |
| 2007 | $1,698 | $31,310 +18.3% |
| 2006 | $1,698 -3% | $26,470 |
| 2005 | $1,750 | $26,470 +19.6% |
| 2003 | -- | $22,130 +4.6% |
| 2002 | $1,510 +20.7% | $21,160 |
| 2001 | $1,251 | $21,160 |
Find assessor info on the county website
Monthly payment
Est. payment
Payment breakdown
Explore the cost of this home by adjusting the details. Changes won't be saved.Climate risks
Neighborhood: 63129
Nearby schools
GreatSchools rating
- 7/10Beasley Elementary SchoolGrades: K-5Distance: 0.8 mi
- 7/10Bernard Middle SchoolGrades: 6-8Distance: 1.7 mi
- 9/10Oakville Sr. High SchoolGrades: 9-12Distance: 1.7 mi
Schools provided by the listing agent
- Elementary: Beasley Elem.
- Middle: Bernard Middle
- High: Oakville Sr. High
Source: MARIS. This data may not be complete. We recommend contacting the local school district to confirm school assignments for this home.
- $287,1003 bd3 ba2k sqft4200 Massabielle Dr, Saint Louis, MO 63129Off Market

- $1,9503 bd3 ba1.3k sqft4176 Lisieux Ln, Saint Louis, MO 63129For Rent

- $37,000-- bd-- ba-- sqft4219 Robert Koch Hospital Rd, Saint Louis, MO 63129Off Market
- $--4 bd3 ba1.8k sqft4172 Lisieux Ln, Saint Louis, MO 63129Sold
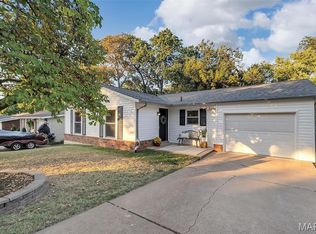
- $316,3005 bd2 ba1.9k sqft4204 Massabielle Dr, Saint Louis, MO 63129Off Market
- $326,4003 bd3 ba1.4k sqft4215 Massabielle Dr, Saint Louis, MO 63129Off Market
- $268,7002 bd2 ba1.4k sqft4217 Robert Koch Hospital Rd, Saint Louis, MO 63129Off Market
- $295,7003 bd2 ba1.2k sqft4169 Lisieux Ln, Saint Louis, MO 63129Off Market
A local agent can set up tours, give advice and negotiate with sellers.
A local lender can help you make sure your offer is ready when you are.
Similar homes
- $312,0003 bd3 ba1.4k sqft3403 Dekamay Dr, Saint Louis, MO 63125For Sale

 MLS ID #26048117, Suzanne M Jaeger, Coldwell Banker Realty - Gundaker. MARIS
 - $319,0003 bd2 ba1.2k sqft6272 Treeridge Trl, Saint Louis, MO 63129For Sale
 MLS ID #26031188, Christine Mudd, SCHNEIDER Real Estate. MARIS
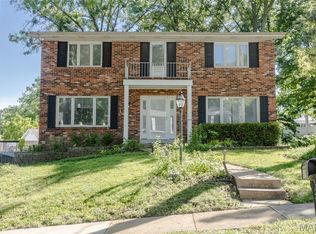
 - $369,0004 bd3 ba1.7k sqft3210 Yorkchester Dr, Saint Louis, MO 63129For Sale
 MLS ID #26036979, Stephanie M Ponder, Exit Elite Realty. MARIS
 - $250,0003 bd2 ba1.6k sqft4212 Sweet Gum Dr, Saint Louis, MO 63125For Sale
 MLS ID #26047728, Doran C Jaenke, Worth Clark Realty. MARIS
 - $280,0003 bd2 ba1.4k sqft11346 Ranger Dr, Saint Louis, MO 63128For SaleMLS ID #26048714, Dan Brassil, RedKey Realty Leaders Circa. MARIS
- $394,5004 bd3 ba1.7k sqft4515 Firelight Dr, Saint Louis, MO 63129For SaleMLS ID #26027688, Thomas J Derry, Keller Williams Realty St. Louis. MARIS
- $379,9993 bd3 ba1.6k sqft9854 E Concord Rd, Saint Louis, MO 63128For SaleMLS ID #26049271, Shpresa Kurti, The Hermann London Group LLC. MARIS
- $299,9003 bd3 ba1.2k sqft317 Vasel Dr, Fenton, MO 63026For SaleMLS ID #26047593, Alyssa Waterkotte, Hearth 2 Home LLC. MARIS
- $324,9003 bd1 ba1k sqft4684 Venarde Dr, Saint Louis, MO 63128For SaleMLS ID #26038948, Heather A Reeves, RE/MAX Results. MARIS
- $342,0003 bd3 ba1.3k sqft4712 Tonga Dr, Saint Louis, MO 63128For SaleMLS ID #26044136, Jenny A Wisniewski, Landmark Realty. MARIS
- $315,0004 bd3 ba1.9k sqft9938 Coventry Ln, Saint Louis, MO 63123For SaleMLS ID #26032350, Jean M Caro, Garcia Properties. MARIS
- $349,0003 bd2 ba1.4k sqft5127 Towne South Rd, Saint Louis, MO 63128For SaleMLS ID #26040927, Maria Timp, STL Rental Services and Sales. MARIS
- $255,0004 bd1 ba1.1k sqft3026 Nettie Dr, Saint Louis, MO 63129For SaleMLS ID #26025301, Rachel R Winckowski, RedKey Realty Leaders. MARIS
- $289,9004 bd2 ba1.7k sqft5572 Brookton Way, Saint Louis, MO 63128For SaleMLS ID #26028059, Heather T Lewis, Gateway Real Estate. MARIS
- $280,0003 bd3 ba1.4k sqft5177 Winter Haven Ct, Imperial, MO 63052For SaleMLS ID #26048225, Angela Wibbenmeyer, Nettwork Global. MARIS
- $199,9003 bd2 ba1.1k sqft9249 Reavis Barracks Rd, Saint Louis, MO 63123For SaleMLS ID #26041710, Dominic Saputo, Gateway Real Estate. MARIS
- $270,0003 bd1 ba1.4k sqft10917 Larkspur Dr, Saint Louis, MO 63123For SaleMLS ID #26046196, Bryan Vancil, Vancil Brothers Realty. MARIS
- $285,0004 bd2 ba1.8k sqft2166 Catlin Ct, Barnhart, MO 63012For SaleMLS ID #26046571, Jordan B Cooper, Exit Elite Realty. MARIS
- $319,5003 bd3 ba2k sqft8257 Watson Rd, Saint Louis, MO 63119For SaleMLS ID #26035922, Stephen Nguyen, Up and Up Brokerage MO, LLC. MARIS
- $314,9003 bd2 ba1k sqft322 New Ballwin Rd, Ballwin, MO 63021For SaleMLS ID #26047773, Michael C Grasso, RE/MAX Results. MARIS
