Check out the newly sodded and improved yard! Virtual walk through available. Welcome home to this beautifully remodeled 4-bedroom, 2-bath residence nestled on a quiet, tree-lined street in highly sought-after Oakville. Move-in ready and thoughtfully updated throughout, this home offers the perfect blend of modern finishes, functional living space, and a desirable location.
Step inside to discover new flooring throughout and a completely remodeled interior designed for today's lifestyle. The spacious floor plan features four generously sized bedrooms and multiple living areas, including additional finished living space in the lower level—perfect for a family room, home office, playroom, workout area, or entertaining guests.
The updated kitchen is complemented by newer appliances, while major mechanical updates provide peace of mind with a water heater, furnace, and air conditioner that are only three years old.
Outside, you'll find a large, fenced backyard offering plenty of room for play, pets, gardening, or future outdoor enhancements. The expansive patio creates an ideal setting for barbecues, gatherings, and relaxing evenings at home.
Located in the heart of Oakville, close to parks, shopping, dining, and top local amenities, this beautifully updated home combines comfort, style, and convenience. Don't miss your opportunity to own this turnkey property in one of South County's most desirable neighborhoods! First tours Wednesday.
Active
Listed by: Exit Elite Realty • Stephanie M Ponder • 314-570-2565
Price cut: $6K (7/8)
$369,000
3210 Yorkchester Dr, Saint Louis, MO 63129
4beds
1,776sqft
:
Get pre-qualified$2,458/mo
Single Family Residence
Built in 1973
8,158 Square Feet Lot
$-- Zestimate®
$208/sqft
$-- HOA
What's special
Large fenced backyardBeautifully updated homeQuiet tree-lined streetModern finishesNewer appliancesFour generously sized bedroomsUpdated kitchen
- 57 days |
- 915 |
- 45 |
Zillow last checked:
Listing updated:
Listed by:
Stephanie M Ponder 314-570-2565,
Exit Elite Realty
Source: MARIS,MLS#: 26036979 Originating MLS: St. Louis Association of REALTORS
Originating MLS: St. Louis Association of REALTORSFacts & features
Interior
Bedrooms & bathrooms
- Bedrooms: 4
- Bathrooms: 3
- Full bathrooms: 2
- 1/2 bathrooms: 1
- Main level bathrooms: 1
Heating
- Natural Gas
Cooling
- Central Air
Appliances
- Included: Electric Oven, Electric Range, Free-Standing Refrigerator, Washer/Dryer, Gas Water Heater
Features
- Basement: Partially Finished,Full
- Has fireplace: No
Interior area
- Total structure area: 1,776
- Total interior livable area: 1,776 sqft
- Finished area above ground: 1,776
- Finished area below ground: 888
Video & virtual tour
Property
Parking
- Total spaces: 2
- Parking features: Attached
- Attached garage spaces: 2
Features
- Levels: Two
- Fencing: Back Yard
Lot
- Size: 8,158 Square Feet
- Dimensions: 92 x 59 x 20 x 78 x 74
- Features: Back Yard, Rectangular Lot
Details
- Additional structures: Shed(s)
- Parcel number: 30J430856
- Special conditions: Standard
Construction
Type & style
- Home type: SingleFamily
- Architectural style: Traditional
- Property subtype: Single Family Residence
Materials
- Vinyl Siding
- Roof: Architectural Shingle
Condition
- Updated/Remodeled
- New construction: No
- Year built: 1973
Utilities & green energy
- Electric: Ameren
- Sewer: Public Sewer
- Water: Public
- Utilities for property: Electricity Connected, Natural Gas Connected
Community & HOA
Community
- Subdivision: Foxboro Meadows Add
HOA
- Has HOA: No
Location
- Region: Saint Louis
Financial & listing details
- Price per square foot: $208/sqft
- Tax assessed value: $287,300
- Annual tax amount: $3,411
- Date on market: 6/13/2026
- Cumulative days on market: 70 days
- Listing terms: Cash,Conventional,FHA,VA Loan
- Ownership: Private
- Electric utility on property: Yes
Estimated market value
Not available
Estimated sales range
Not available
Not available
Price history
| Date | Event | Price |
|---|---|---|
| 7/8/2026 | Price change | $369,000-1.6%$208/sqft |
Source:  MARIS #26036979 Report a problem MARIS #26036979 Report a problem | ||
| 6/13/2026 | Price change | $375,000+27.1%$211/sqft |
Source: MARIS #26036979 Report a problem | ||
| 5/27/2022 | Pending sale | $295,000$166/sqft |
Source: MARIS #22012593 Report a problem | ||
| 5/24/2022 | Sold | -- |
Source: MARIS #22012593 Report a problem | ||
| 5/7/2022 | Contingent | $295,000$166/sqft |
Source: MARIS #22012593 Report a problem | ||
| 5/5/2022 | Listed for sale | $295,000$166/sqft |
Source: MARIS #22012593 Report a problem | ||
| 4/21/2022 | Pending sale | $295,000$166/sqft |
Source: MARIS #22012593 Report a problem | ||
| 4/18/2022 | Price change | $295,000-6.3%$166/sqft |
Source: MARIS #22012593 Report a problem | ||
| 4/7/2022 | Price change | $315,000+12.5%$177/sqft |
Source: MARIS #22012593 Report a problem | ||
| 3/7/2022 | Pending sale | $279,900$158/sqft |
Source: MARIS #22012593 Report a problem | ||
| 3/4/2022 | Listed for sale | $279,900$158/sqft |
Source: MARIS #22012593 Report a problem | ||
Public tax history
| Year | Property taxes | Tax assessment |
|---|---|---|
| 2025 | $3,411 +5.4% | $54,580 +13.4% |
| 2024 | $3,238 +1.3% | $48,140 |
| 2023 | $3,197 +15.4% | $48,140 +15% |
| 2022 | $2,769 +3.3% | $41,870 |
| 2021 | $2,680 +11.4% | $41,870 +17.3% |
| 2020 | $2,406 +13.7% | $35,710 |
| 2019 | $2,117 | $35,710 +25.7% |
| 2018 | $2,117 | $28,410 |
| 2017 | $2,117 +0.1% | $28,410 +3.5% |
| 2016 | $2,114 -0.7% | $27,460 |
| 2015 | $2,129 | $27,460 -0.8% |
| 2014 | $2,129 +7% | $27,670 |
| 2013 | $1,990 | $27,670 -16.5% |
| 2012 | -- | $33,120 |
| 2011 | -- | $33,120 +3.8% |
| 2010 | $2,056 +4.2% | $31,900 |
| 2009 | $1,973 -7.7% | $31,900 -12.6% |
| 2008 | $2,138 +8.4% | $36,500 |
| 2007 | $1,972 | $36,500 +18.7% |
| 2006 | $1,972 -3% | $30,740 |
| 2005 | $2,032 | $30,740 +18% |
| 2003 | -- | $26,050 +8% |
| 2002 | $1,718 +17.9% | $24,130 |
| 2001 | $1,457 | $24,130 |
Find assessor info on the county website
Monthly payment
Est. payment
Payment breakdown
Explore the cost of this home by adjusting the details. Changes won't be saved.Climate risks
Neighborhood: 63129
Nearby schools
GreatSchools rating
- 7/10Blades Elementary SchoolGrades: K-5Distance: 0.9 mi
- 7/10Bernard Middle SchoolGrades: 6-8Distance: 0.3 mi
- 9/10Oakville Sr. High SchoolGrades: 9-12Distance: 1.8 mi
Schools provided by the listing agent
- Elementary: Blades Elem.
- Middle: Bernard Middle
- High: Oakville Sr. High
Source: MARIS. This data may not be complete. We recommend contacting the local school district to confirm school assignments for this home.
- $--3 bd3 ba1.6k sqft3216 Yorkchester Dr, Saint Louis, MO 63129Sold
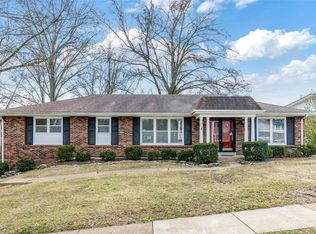
- $255,2003 bd1 ba1.2k sqft3209 Hedgetree Ln, Saint Louis, MO 63129Off Market
- $350,4004 bd3 ba1.9k sqft4609 Yorkchester Dr, Saint Louis, MO 63129Off Market

- $319,2004 bd3 ba1.7k sqft3215 Hedgetree Ln, Saint Louis, MO 63129Off Market
- $305,0003 bd2 ba1.5k sqft3224 Yorkchester Dr, Saint Louis, MO 63129Off Market
- $--3 bd3 ba1.9k sqft3211 Yorkchester Dr, Saint Louis, MO 63129Sold
- $335,4004 bd2 ba1.7k sqft3207 Yorkchester Dr, Saint Louis, MO 63129Off Market
- $345,3003 bd3 ba2k sqft3215 Yorkchester Dr, Saint Louis, MO 63129Off Market
A local agent can set up tours, give advice and negotiate with sellers.
A local lender can help you make sure your offer is ready when you are.
Similar homes
- $350,0003 bd3 ba1.7k sqft4759 Bramble Berry Dr, Saint Louis, MO 63129For Sale

 MLS ID #26044297, Cheri L Schneider, SCHNEIDER Real Estate. MARIS
 - $339,9003 bd3 ba1.9k sqft5929 Woodbrook Dr, Saint Louis, MO 63129For Sale
 MLS ID #26048255, Dave Townsend, RE/MAX Results. MARIS
 - $394,8004 bd3 ba2.5k sqft2902 Flameglow Dr, Saint Louis, MO 63129For Sale
 MLS ID #26033264, Tyler L Crowley, DRG - Delhougne Realty Group. MARIS
 - $285,0004 bd2 ba1.8k sqft2613 Blackforest Dr, Saint Louis, MO 63129For Sale
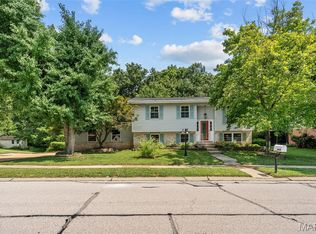 MLS ID #26045313, David Nations, Keller Williams Realty St. Louis. MARIS
 - $394,5004 bd3 ba1.7k sqft4515 Firelight Dr, Saint Louis, MO 63129For SaleMLS ID #26027688, Thomas J Derry, Keller Williams Realty St. Louis. MARIS
- $299,9003 bd2 ba1.4k sqft223 Susan Rd, Saint Louis, MO 63129For SaleMLS ID #26049602, Kelly M Hobbs, Real Broker LLC. MARIS
- $365,0004 bd3 ba1.9k sqft5241 Brass Lantern Pl, Saint Louis, MO 63128For SaleMLS ID #26028484, Catherine A Pfeiffer, Vancil Brothers Realty. MARIS
- $399,9004 bd3 ba1.6k sqft8925 Lou Ct, Saint Louis, MO 63126For SaleMLS ID #26048584, Brian J Collins, Hero Realty, LLC. MARIS
- $305,0003 bd3 ba1.9k sqft4184 Lisieux Ln, Saint Louis, MO 63129For SaleMLS ID #26034060, Jason Flowers, Keller Williams Realty St. Louis. MARIS
- $342,0003 bd3 ba1.3k sqft4712 Tonga Dr, Saint Louis, MO 63128For SaleMLS ID #26044136, Jenny A Wisniewski, Landmark Realty. MARIS
- $389,9003 bd3 ba1.8k sqft10202 Jubil Dr, Saint Louis, MO 63123For SaleMLS ID #26043724, Chris G Grus, EXP Realty, LLC. MARIS
- $269,9003 bd2 ba1.2k sqft6371 Treeridge Trl, Saint Louis, MO 63129For SaleMLS ID #26043315, Shaelyn B Galczynski, EXP Realty, LLC. MARIS
- $359,9003 bd2 ba1.7k sqft11042 Wylestone Ct, Saint Louis, MO 63126For SaleMLS ID #26034111, Jay Sweeney, Platinum Realty of St. Louis. MARIS
- $349,0003 bd2 ba1.4k sqft5127 Towne South Rd, Saint Louis, MO 63128For SaleMLS ID #26040927, Maria Timp, STL Rental Services and Sales. MARIS
- $330,0003 bd3 ba1.3k sqft4113 Sunrise Way Dr, Saint Louis, MO 63125For SaleMLS ID #26032910, Anthony S Wall, Hearth 2 Home LLC. MARIS
- $359,0004 bd2 ba1.8k sqft1251 Hawksbury Dr, Arnold, MO 63010For SaleMLS ID #26040610, Linda R Frierdich, Century 21 Advantage. MARIS
- $284,9002 bd2 ba1.6k sqft9828 Whitcomb Ln, Saint Louis, MO 63123For SaleMLS ID #26050442, Heather Bockhoff, Realty Executives of St. Louis. MARIS
- $193,9003 bd3 ba1.3k sqft4327 Chateau De Ville Dr, Saint Louis, MO 63129For SaleMLS ID #26038596, Bobby Schroeder, Keller Williams Chesterfield. MARIS
- $315,0004 bd3 ba1.9k sqft9938 Coventry Ln, Saint Louis, MO 63123For SaleMLS ID #26032350, Jean M Caro, Garcia Properties. MARIS
- $324,9003 bd1 ba1k sqft4684 Venarde Dr, Saint Louis, MO 63128For SaleMLS ID #26038948, Heather A Reeves, RE/MAX Results. MARIS
