Look no further than this updated and spacious split foyer home situated on over three-quarters of an acre in a wonderful Oakville location! You’ll have excellent curb appeal, with a new roof, side-entry garage, brick detail, and beautiful landscaping welcoming you inside. Upstairs from the foyer, the main level is bright and inviting. The living room features laminate floors, and the open staircase and cutout looking into the kitchen add to the feel of spaciousness. You’ll love the updated eat-in kitchen, complete with exposed brick walls, a tile backsplash, cabinets with beadboard detail, stainless steel appliances, and granite countertops. Off the kitchen, the lovely sun room adds even more space. Enjoy the views of the backyard and woods beyond while relaxing in the room filled with natural light, accented by wood paneled vaulted ceilings. The primary bedroom has its own entrance to the updated hall bathroom, featuring a dual-sink vanity, wood-look ceramic tile floors, and a tub with gorgeous tile-work surround. Two more bedrooms complete the main floor. The walk-out finished lower level adds a large family room with ceramic tile flooring, 4th bedroom, bathroom w/step-in shower, a laundry room, and plenty of storage space. You’ll have even more storage in the new garage with its own entrance to the backyard. Perfect for hosting gatherings on the covered patio, or just spending time gardening, the landscaped backyard is a tranquil and picturesque space for taking in the surrounding nature and wildlife. Just moments from all of the shopping and restaurants along Telegraph, close to Oakville Schools, Cliff Cave Park, and with quick access to highways, this home is one you won’t want to miss!
Active
Listed by: Keller Williams Realty St. Louis • David Nations • 314-775-2777
$285,000
2613 Blackforest Dr, Saint Louis, MO 63129
4beds
1,899sqft
:
Get pre-qualified$1,917/mo
Single Family Residence
Built in 1972
0.78 Acres Lot
$370,100 Zestimate®
$150/sqft
$-- HOA
What's special
- 2 days |
- 1,513 |
- 130 |
Likely to sell faster than
Zillow last checked:
Listing updated:
Listed by:
David Nations 314-775-2777,
Keller Williams Realty St. Louis,
Jim Wehmeier 636-485-4291,
Keller Williams Realty St. Louis
Source: MARIS,MLS#: 26045313 Originating MLS: St. Louis Association of REALTORS
Originating MLS: St. Louis Association of REALTORSFacts & features
Interior
Bedrooms & bathrooms
- Bedrooms: 4
- Bathrooms: 2
- Full bathrooms: 2
- Main level bathrooms: 1
- Main level bedrooms: 3
Bedroom 2
- Features: Floor Covering: Laminate
- Level: Main
- Area: 99.91
- Dimensions: 9.7x10.3
Bedroom 3
- Features: Floor Covering: Laminate
- Level: Main
- Area: 106.19
- Dimensions: 8.1x13.11
Bedroom 4
- Features: Floor Covering: Ceramic Tile
- Level: Lower
- Area: 141.6
- Dimensions: 12x11.8
Primary bathroom
- Features: Floor Covering: Laminate
- Level: Main
- Area: 153.36
- Dimensions: 14.2x10.8
Bonus room
- Features: Floor Covering: Ceramic Tile
- Level: Lower
- Area: 135.6
- Dimensions: 12x11.3
Kitchen
- Features: Floor Covering: Laminate
- Level: Main
- Area: 179.28
- Dimensions: 16.6x10.8
Laundry
- Features: Floor Covering: Ceramic Tile
- Level: Lower
- Area: 28.77
- Dimensions: 7x4.11
Living room
- Features: Floor Covering: Laminate
- Level: Main
- Area: 281.88
- Dimensions: 17.4x16.2
Recreation room
- Features: Floor Covering: Ceramic Tile
- Level: Main
- Area: 326.2
- Dimensions: 14x23.3
Sunroom
- Features: Floor Covering: Ceramic Tile
- Level: Main
- Area: 200.86
- Dimensions: 16.6x12.1
Utility room
- Level: Lower
- Area: 159.85
- Dimensions: 13.2x12.11
Heating
- Forced Air, Natural Gas
Cooling
- Central Air, Electric
Appliances
- Included: Dishwasher, Disposal, Microwave, Gas Oven, Gas Range
- Laundry: In Basement, Electric Dryer Hookup, Laundry Room, Washer Hookup
Features
- Ceiling Fan(s), Central Vacuum, Double Vanity, Eat-in Kitchen, Granite Counters, Vaulted Ceiling(s)
- Flooring: Laminate, Tile
- Doors: Sliding Doors, Storm Door(s)
- Basement: Partially Finished,Full
- Has fireplace: No
Interior area
- Total structure area: 1,899
- Total interior livable area: 1,899 sqft
- Finished area above ground: 1,299
Property
Parking
- Total spaces: 2
- Parking features: Attached, Garage
- Attached garage spaces: 2
Features
- Levels: Multi/Split
Lot
- Size: 0.78 Acres
- Features: Adjoins Wooded Area
Details
- Parcel number: 32J620563
- Special conditions: Standard
Construction
Type & style
- Home type: SingleFamily
- Architectural style: Split Foyer
- Property subtype: Single Family Residence
Materials
- Vinyl Siding
Condition
- Year built: 1972
Utilities & green energy
- Electric: Other
- Sewer: Public Sewer
- Water: Public
Community & HOA
Community
- Subdivision: River Oaks 5
HOA
- Has HOA: No
Location
- Region: Saint Louis
Financial & listing details
- Price per square foot: $150/sqft
- Tax assessed value: $303,800
- Annual tax amount: $3,135
- Date on market: 8/6/2026
- Listing terms: Cash,Conventional,FHA,VA Loan
Estimated market value
$370,100
$348,000 - $392,000
$2,450/mo
Price history
| Date | Event | Price |
|---|---|---|
| 8/6/2026 | Listed for sale | $285,000+54.1%$150/sqft |
Source:  MARIS #26045313 Report a problem MARIS #26045313 Report a problem | ||
| 2/14/2014 | Sold | -- |
Source: MARIS #13053400 Report a problem | ||
| 10/4/2013 | Listing removed | $184,900$97/sqft |
Source: Prudential Select Properties #13053400 Report a problem | ||
| 9/24/2013 | Listed for sale | $184,900$97/sqft |
Source: Prudential Select Properties #13053400 Report a problem | ||
Public tax history
| Year | Property taxes | Tax assessment |
|---|---|---|
| 2025 | $3,135 +0.1% | $57,720 +24% |
| 2024 | $3,132 +1.3% | $46,550 |
| 2023 | $3,092 +15.9% | $46,550 +15.5% |
| 2022 | $2,667 +3.3% | $40,320 |
| 2021 | $2,582 -8.3% | $40,320 -3.6% |
| 2020 | $2,814 +10.3% | $41,840 |
| 2019 | $2,550 | $41,840 +21.9% |
| 2018 | $2,550 | $34,310 |
| 2017 | $2,550 +0.1% | $34,310 +5.7% |
| 2016 | $2,547 +1.4% | $32,470 |
| 2015 | $2,512 | $32,470 +9.2% |
| 2014 | $2,512 +17.6% | $29,730 |
| 2013 | $2,136 | $29,730 -14.6% |
| 2012 | -- | $34,800 |
| 2011 | -- | $34,800 +7.4% |
| 2010 | $2,089 +4.2% | $32,410 |
| 2009 | $2,005 -0.3% | $32,410 -5.6% |
| 2008 | $2,011 +10.4% | $34,330 |
| 2007 | $1,822 | $34,330 +20.9% |
| 2006 | $1,822 -3% | $28,400 |
| 2005 | $1,878 | $28,400 +27.2% |
| 2003 | -- | $22,320 +0.9% |
| 2002 | $1,578 +16.5% | $22,130 |
| 2001 | $1,355 | $22,130 |
Find assessor info on the county website
Monthly payment
Est. payment
Payment breakdown
Explore the cost of this home by adjusting the details. Changes won't be saved.Climate risks
Neighborhood: 63129
Nearby schools
GreatSchools rating
- 7/10Wohlwend Elementary SchoolGrades: K-5Distance: 0.4 mi
- 10/10Oakville Middle SchoolGrades: 6-8Distance: 0.5 mi
- 9/10Oakville Sr. High SchoolGrades: 9-12Distance: 0.9 mi
Schools provided by the listing agent
- Elementary: Wohlwend Elem.
- Middle: Oakville Middle
- High: Oakville Sr. High
Source: MARIS. This data may not be complete. We recommend contacting the local school district to confirm school assignments for this home.
- $298,8003 bd1 ba1.6k sqft2611 Blackforest Dr, Saint Louis, MO 63129Off Market
- $319,0003 bd3 ba1.5k sqft2625 Blackforest Dr, Saint Louis, MO 63129Off Market
- $--3 bd3 ba2.9k sqft2603 Blackforest Dr, Saint Louis, MO 63129Sold
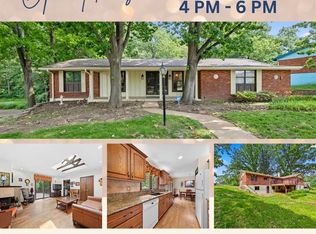
- $276,4003 bd2 ba1.1k sqft5788 Flaming Leaf Ct, Saint Louis, MO 63129Off Market

- $332,1003 bd2 ba1.6k sqft2612 Sanders Dr, Saint Louis, MO 63129Off Market
- $374,2004 bd3 ba1.6k sqft5782 Flaming Leaf Ct, Saint Louis, MO 63129Off Market
- $483,9003 bd2 ba2.1k sqft2606 Sanders Dr, Saint Louis, MO 63129Off Market
- $348,6003 bd3 ba1.5k sqft5794 Flaming Leaf Ct, Saint Louis, MO 63129Off Market
A local agent can set up tours, give advice and negotiate with sellers.
A local lender can help you make sure your offer is ready when you are.
Similar homes
- $285,0004 bd3 ba1.7k sqft2825 Gettysburg Estates Dr, Saint Louis, MO 63129For Sale
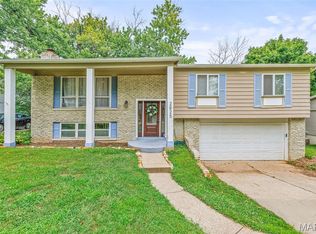
 MLS ID #26046794, Heather T Lewis, Gateway Real Estate. MARIS
 - $269,9003 bd2 ba1.2k sqft6371 Treeridge Trl, Saint Louis, MO 63129For Sale
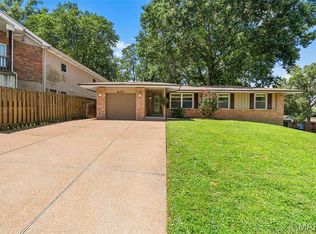 MLS ID #26043315, Shaelyn B Galczynski, EXP Realty, LLC. MARIS
 - $299,9003 bd2 ba1.6k sqft5830 Falcon View Ln, Saint Louis, MO 63129For Sale
 MLS ID #26018491, Allen Brake, Allen Brake Real Estate. MARIS
 - $284,9002 bd2 ba1.6k sqft9828 Whitcomb Ln, Saint Louis, MO 63123For Sale
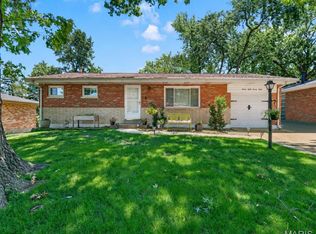 MLS ID #26050442, Heather Bockhoff, Realty Executives of St. Louis. MARIS
 - $285,0003 bd2 ba1.4k sqft8233 Marvale Ln, Saint Louis, MO 63123For SaleMLS ID #26048371, Maureen A Wiehage, Keller Williams Realty St. Louis. MARIS
- $349,0003 bd3 ba1.7k sqft4654 Towne South Rd, Saint Louis, MO 63128For SaleMLS ID #26019922, Mark & Neil Gellman, EXP Realty, LLC. MARIS
- $287,5004 bd3 ba1.8k sqft11 Windswept Dr, Arnold, MO 63010For SaleMLS ID #26042992, Travis L Greer, Exit Elite Realty. MARIS
- $394,8004 bd3 ba2.5k sqft2902 Flameglow Dr, Saint Louis, MO 63129For SaleMLS ID #26033264, Tyler L Crowley, DRG - Delhougne Realty Group. MARIS
- $285,0004 bd2 ba1.8k sqft2166 Catlin Ct, Barnhart, MO 63012For SaleMLS ID #26046571, Jordan B Cooper, Exit Elite Realty. MARIS
- $298,9003 bd2 ba1.6k sqft7958 Glenside Pl, Saint Louis, MO 63130For SaleMLS ID #25075816, Joan Newton, BHHS Select Properties. MARIS
- $298,5003 bd2 ba1.2k sqft25 Brookwood Dr, Fenton, MO 63026For SaleMLS ID #26050043, Leslie Nichols, ReeceNichols Real Estate. MARIS
- $280,0003 bd3 ba1.4k sqft5177 Winter Haven Ct, Imperial, MO 63052For SaleMLS ID #26048225, Angela Wibbenmeyer, Nettwork Global. MARIS
- $279,9003 bd2 ba1.8k sqft3206 Byron Pl, Saint Louis, MO 63143For SaleMLS ID #26050002, Sebastian Bautz, Goodman Bautz. MARIS
- $304,9003 bd2 ba1.6k sqft7200 Marlton Ln, Saint Louis, MO 63123For SaleMLS ID #26043095, Elliott J Black, Sansone Residential Collective LLC. MARIS
- $315,0004 bd3 ba1.9k sqft9938 Coventry Ln, Saint Louis, MO 63123For SaleMLS ID #26032350, Jean M Caro, Garcia Properties. MARIS
- $295,0002 bd1 ba1.3k sqft423 Heman Dr, Saint Louis, MO 63122For SaleMLS ID #26049893, Chris G Bowman, RedKey Realty Leaders Circa. MARIS
- $325,0003 bd3 ba2.3k sqft10300 Parkman Dr, Saint Louis, MO 63123For SaleMLS ID #26046081, Leigh Ann Boyles, RedKey Realty Leaders. MARIS
- $232,0003 bd2 ba1.4k sqft4422 Pegasus Dr, Saint Louis, MO 63129For SaleMLS ID #26042295, Nathan Pfitzer, Keller Williams Realty St. Louis. MARIS
- $225,0002 bd2 ba1k sqft4746 Seibert Ave, Saint Louis, MO 63123For SaleMLS ID #26047928, Sarah N Nguyen-Bani, RE/MAX Results. MARIS
- $267,0003 bd2 ba1.6k sqft9434 Brenda Ave, Saint Louis, MO 63123For SaleMLS ID #25081224, Mandy G Campise, Keller Williams Realty St. Louis. MARIS
