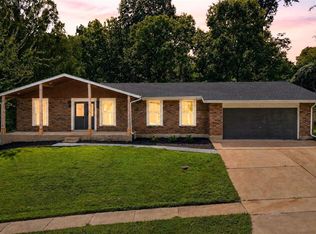
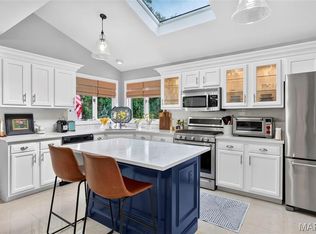
Welcome to 2902 Flameglow Dr in St. Louis, located in the highly sought-after Oakville School District! This beautifully updated home is now for sale and ready for its next owner. Major improvements include a NEW ROOF with gutter guards, a brand-new kitchen featuring top-of-the-line appliances, and updated bathrooms throughout. The home offers a comfortable layout with plenty of natural light and fresh updates that make it truly move-in ready.
Outside, enjoy a spacious yard that extends all the way back to the tree line, offering plenty of room to relax, entertain, or enjoy the outdoors. Conveniently located near shopping, dining, schools, and major highways for an easy commute. With the big-ticket updates already completed, this is one you won’t want to miss. Schedule your showing today!
Active
Listed by: Exit Elite Realty • Jordan B Cooper • 636-375-1543
$410,000
2902 Flameglow Dr, Saint Louis, MO 63129
4beds
2,522sqft
Single Family Residence
Built in 1976
10,001 Square Feet Lot
$405,500 Zestimate®
$163/sqft
$-- HOA
What's special
Updated bathrooms throughout
- 18 hours
- 359
- 26
Zillow last checked:
Listing updated:
Listed by:
Jordan B Cooper 636-375-1543,
Exit Elite Realty
Source: MARIS,MLS#: 26057353 Originating MLS: St. Louis Association of REALTORS
Originating MLS: St. Louis Association of REALTORSFacts & features
Interior
Bedrooms & bathrooms
- Bedrooms: 4
- Bathrooms: 3
- Full bathrooms: 2
- 1/2 bathrooms: 1
- Main level bathrooms: 1
Heating
- Forced Air
Cooling
- Central Air
Appliances
- Included: Gas Cooktop, Dishwasher, Built-In Range, Refrigerator
Features
- Basement: Concrete
- Number of fireplaces: 1
Interior area
- Total structure area: 2,522
- Total interior livable area: 2,522 sqft
- Finished area above ground: 2,210
- Finished area below ground: 312
Property
Parking
- Total spaces: 2
- Parking features: Garage
- Garage spaces: 2
Features
- Levels: Two
- Fencing: Back Yard
Lot
- Size: 10,001 Square Feet
- Features: Back Yard, Front Yard
Details
- Parcel number: 31J540965
- Special conditions: Standard
Construction
Type & style
- Home type: SingleFamily
- Architectural style: Traditional
- Property subtype: Single Family Residence
Materials
- Concrete
- Roof: Architectural Shingle
Condition
- Year built: 1976
Utilities & green energy
- Electric: Ameren
- Sewer: Public Sewer
- Water: Public
Community & HOA
Community
- Subdivision: Mellowlight 5
HOA
- Has HOA: No
Location
- Region: Saint Louis
Financial & listing details
- Price per square foot: $163/sqft
- Tax assessed value: $306,600
- Annual tax amount: $3,639
- Date on market: 9/9/2026
- Cumulative days on market: 46 days
- Listing terms: Cash,Conventional,FHA,VA Loan
Estimated market value
$405,500
$385,000 - $426,000
$3,086/mo
Price history
| Date | Event | Price |
|---|---|---|
| 9/9/2026 | Listed for sale | $410,000+3.9%$163/sqft |
Source:  MARIS #26057353 Report a problem MARIS #26057353 Report a problem | ||
| 8/10/2026 | Listing removed | $394,800$157/sqft |
Source: MARIS #26033264 Report a problem | ||
| 7/30/2026 | Price change | $394,800-1.3%$157/sqft |
Source: MARIS #26033264 Report a problem | ||
| 6/25/2026 | Listed for sale | $400,000+6.7%$159/sqft |
Source: MARIS #26033264 Report a problem | ||
| 2/7/2025 | Listing removed | $375,000$149/sqft |
Source: MARIS #25003767 Report a problem | ||
| 1/24/2025 | Listed for sale | $375,000+95.3%$149/sqft |
Source: MARIS #25003767 Report a problem | ||
| 11/26/2014 | Sold | -- |
Source: MARIS #14005331 Report a problem | ||
| 8/22/2014 | Pending sale | $192,000$76/sqft |
Source: Berkshire Hathaway HomeServices Select Properties #14005331 Report a problem | ||
| 8/8/2014 | Price change | $192,000-4%$76/sqft |
Source: Berkshire Hathaway HomeServices Select Properties #14005331 Report a problem | ||
| 6/27/2014 | Price change | $199,900-6.8%$79/sqft |
Source: Berkshire Hathaway HomeServices Select Properties #14005331 Report a problem | ||
| 5/22/2014 | Price change | $214,600-2.4%$85/sqft |
Source: Prudential Select Properties #14005331 Report a problem | ||
| 3/24/2014 | Price change | $219,900-2.2%$87/sqft |
Source: Prudential Select Properties #14005331 Report a problem | ||
| 2/4/2014 | Listed for sale | $224,900$89/sqft |
Source: Prudential Select Properties #14005331 Report a problem | ||
| 6/28/1999 | Sold | -- |
Source: Public Record Report a problem | ||
Public tax history
| Year | Property taxes | Tax assessment |
|---|---|---|
| 2025 | $3,639 +1% | $58,260 +8.6% |
| 2024 | $3,604 +1.3% | $53,640 |
| 2023 | $3,559 +20.1% | $53,640 +19.7% |
| 2022 | $2,962 +3.3% | $44,820 |
| 2021 | $2,867 +6.6% | $44,820 +12.1% |
| 2020 | $2,690 +7% | $39,980 |
| 2019 | $2,514 | $39,980 +18.2% |
| 2018 | $2,514 | $33,820 |
| 2017 | $2,514 +0.1% | $33,820 +5.7% |
| 2016 | $2,511 +1.4% | $32,000 |
| 2015 | $2,476 | $32,000 -1.5% |
| 2014 | $2,476 +6.2% | $32,490 |
| 2013 | $2,331 | $32,490 -6.1% |
| 2012 | -- | $34,610 |
| 2011 | -- | $34,610 +6% |
| 2010 | $2,104 +4.2% | $32,640 |
| 2009 | $2,019 -16.5% | $32,640 -21% |
| 2008 | $2,419 +9.2% | $41,300 |
| 2007 | $2,216 | $41,300 +19.6% |
| 2006 | $2,216 -3% | $34,540 |
| 2005 | $2,284 | $34,540 +19.5% |
| 2003 | -- | $28,910 +7% |
| 2002 | $1,921 +17.4% | $27,030 |
| 2001 | $1,636 | $27,030 |
Find assessor info on the county website
Monthly payment
Est. payment
Payment breakdown
Explore the cost of this home by adjusting the details. Changes won't be saved.Climate risks
Neighborhood: 63129
Nearby schools
Schools provided by the listing agent
- Elementary: Oakville Elem.
- Middle: Bernard Middle
- High: Oakville Sr. High
Source: MARIS. This data may not be complete. We recommend contacting the local school district to confirm school assignments for this home.
Similar homes
- $420,0003 bd2 ba2.1k sqft5305 Ambs Ct, Saint Louis, MO 63128For Sale

 MLS ID #26054423, Tina Knox, Worth Clark Realty. MARIS
 - $450,0003 bd4 ba3.4k sqft3578 Crowndun Dr, Saint Louis, MO 63129For Sale
 MLS ID #26047059, Catherine A Pfeiffer, Vancil Brothers Realty. MARIS
 - $539,0003 bd3 ba3k sqft3008 Oakvilla Manor Ct, Saint Louis, MO 63129For Sale
 MLS ID #26052175, Nikki L Martin, Realty Search. MARIS
 - $449,9003 bd3 ba2.2k sqft7058 Stony Ridge Rd, Saint Louis, MO 63129For Sale
 MLS ID #26043209, Beth A Smith, RE/MAX Results. MARIS
 - $420,0003 bd2 ba1.7k sqft9316 Sappington Rd, Saint Louis, MO 63126For SaleMLS ID #26056141, Paul Alexander, Coldwell Banker Realty - Gundaker. MARIS
- $449,9004 bd3 ba2.4k sqft11706 Doverhill Dr, Saint Louis, MO 63128For SaleMLS ID #26055208, Donna L Flamm, Gateway Real Estate. MARIS
- $549,9005 bd4 ba2.3k sqft4662 Britcastle Dr, Saint Louis, MO 63128For SaleMLS ID #26057477, Dave E Heaton, Keller Williams Realty St. Louis. MARIS
- $285,0004 bd3 ba1.7k sqft2825 Gettysburg Estates Dr, Saint Louis, MO 63129For SaleMLS ID #26046794, Heather T Lewis, Gateway Real Estate. MARIS
- $345,0004 bd3 ba1.9k sqft6021 Bissonnet Ct, Saint Louis, MO 63129For SaleMLS ID #26028835, Lauren A Carver, EXP Realty, LLC. MARIS
- $425,0003 bd3 ba2k sqft4706 Butler Hill Rd, Saint Louis, MO 63128For SaleMLS ID #26035427, Valerie K Logaglio, Equity Missouri LLC. MARIS
- $315,0003 bd2 ba1.4k sqft3051 Nettie Dr, Saint Louis, MO 63129For SaleMLS ID #26050465, Angela Jett, Epique Realty. MARIS
- $386,0003 bd2 ba1.6k sqft4482 Dantonaire Pl, Saint Louis, MO 63128For SaleMLS ID #26052655, Claudia Hernandez, The Hermann London Group LLC. MARIS
- $510,0003 bd4 ba3.2k sqft7445 Stream Valley Ct, Saint Louis, MO 63129For SaleMLS ID #26047290, Dianne J Stasa, ReeceNichols Real Estate. MARIS
- $397,0005 bd4 ba3k sqft1107 Winter Park Dr, Fenton, MO 63026For SaleMLS ID #26053899, Sarah N Akridge, Hearth 2 Home LLC. MARIS
- $375,0003 bd3 ba1.8k sqft10202 Jubil Dr, Saint Louis, MO 63123For SaleMLS ID #26043724, Chris G Grus, EXP Realty, LLC. MARIS
- $304,9003 bd2 ba1.4k sqft3434 Laura Ln, Saint Louis, MO 63125For SaleMLS ID #26053883, Becky M O'Neill Romaine, RE/MAX Results. MARIS
- $450,0004 bd2 ba2.6k sqft1318 Westbrooke Meadows Ln, Ballwin, MO 63021For SaleMLS ID #26055872, Joshua A Hunt, Keller Williams Realty West. MARIS
- $450,0003 bd3 ba2.6k sqft10050 Kalinda Ln, Saint Louis, MO 63128For SaleMLS ID #26025658, Jim Potterfield, RE/MAX Results. MARIS
- $409,0003 bd3 ba2.6k sqft3532 Circle Dr, Imperial, MO 63052For SaleMLS ID #26044971, Timothy C McCraw, RE/MAX Results. MARIS
- $419,9003 bd4 ba2.5k sqft3101 Lavender Ln, Saint Louis, MO 63139For SaleMLS ID #26054770, Joe F VanderPluym, Lou Realty Group. MARIS
