Opportunity knocks. Cream Puff, Brick ranch, 3br 2 full baths, 2680 square feet of luxury living on a quiet cul-de-sac in Lindbergh School District. Enjoy light-filled living room and hardwood floors thru-out. New kitchen, quartz countertops, custom cabinetry, stainless appliances, gas slide-in range adjoins the Dining room and family room, opens to triple wood deck and huge level backyard. Finished lower level rec-room with full bath and 2 finished rooms with closets. New concrete drive, front porch and garage floor. Move right-in-ready, close to fine dining, shopping and medical center.
Active
Listed by: RE/MAX Results • Jim Potterfield
Price cut: $24K (7/6)
$475,000
10050 Kalinda Ln, Saint Louis, MO 63128
3beds
2,680sqft
:
Get pre-qualified$3,131/mo
Single Family Residence
Built in 1959
0.46 Acres Lot
$-- Zestimate®
$177/sqft
$-- HOA
What's special
Garage floorHuge level backyardQuiet cul-de-sacFront porchQuartz countertopsCream puff brick ranchNew kitchen
- 57 days |
- 3,142 |
- 90 |
Zillow last checked:
Listing updated:
Listed by:
Jim Potterfield 314-504-3212,
RE/MAX Results
Source: MARIS,MLS#: 26025658 Originating MLS: St. Louis Association of REALTORS
Originating MLS: St. Louis Association of REALTORSFacts & features
Interior
Bedrooms & bathrooms
- Bedrooms: 3
- Bathrooms: 3
- Full bathrooms: 3
- Main level bathrooms: 2
- Main level bedrooms: 3
Heating
- Natural Gas
Cooling
- Central Air
Appliances
- Included: Dishwasher, Disposal, Exhaust Fan, Microwave, Gas Oven, Free-Standing Gas Range, Free-Standing Refrigerator, Vented Exhaust Fan
- Laundry: In Basement
Features
- Ceiling Fan(s), Custom Cabinetry, Eat-in Kitchen, Entrance Foyer, Open Floorplan, Recessed Lighting, Separate Dining, Shower, Solid Surface Countertop(s), Storage, Workshop/Hobby Area
- Flooring: Hardwood
- Doors: Storm Door(s)
- Windows: Insulated Windows, Screens
- Basement: Concrete,Partially Finished,Full,Sump Pump
- Has fireplace: No
Interior area
- Total structure area: 2,680
- Total interior livable area: 2,680 sqft
- Finished area above ground: 1,380
- Finished area below ground: 1,200
Property
Parking
- Total spaces: 2
- Parking features: Attached, Concrete, Driveway, Garage, Garage Door Opener, Garage Faces Front
- Attached garage spaces: 2
- Has uncovered spaces: Yes
Features
- Levels: One
- Patio & porch: Deck
- Exterior features: Lighting, Rain Gutters
- Fencing: Back Yard
Lot
- Size: 0.46 Acres
- Dimensions: 100 x 200
- Features: Back Yard, Cul-De-Sac, Front Yard, Landscaped, Level
Details
- Parcel number: 28L410215
- Special conditions: Standard
Construction
Type & style
- Home type: SingleFamily
- Architectural style: Ranch
- Property subtype: Single Family Residence
Materials
- Brick, Concrete
- Foundation: Concrete Perimeter
- Roof: Shingle
Condition
- Year built: 1959
Utilities & green energy
- Electric: Ameren
- Sewer: Public Sewer
- Water: Public
- Utilities for property: Cable Available
Community & HOA
Community
- Subdivision: Cordington Heights
HOA
- Has HOA: No
Location
- Region: Saint Louis
Financial & listing details
- Price per square foot: $177/sqft
- Tax assessed value: $323,100
- Annual tax amount: $3,905
- Date on market: 6/1/2026
- Cumulative days on market: 57 days
- Listing terms: Cash,Conventional
Estimated market value
Not available
Estimated sales range
Not available
Not available
Price history
| Date | Event | Price |
|---|---|---|
| 7/6/2026 | Price change | $475,000-4.8%$177/sqft |
Source:  MARIS #26025658 Report a problem MARIS #26025658 Report a problem | ||
| 6/26/2026 | Price change | $499,000-4%$186/sqft |
Source: MARIS #26025658 Report a problem | ||
| 6/10/2026 | Price change | $520,000-5.5%$194/sqft |
Source: MARIS #26025658 Report a problem | ||
| 6/1/2026 | Listed for sale | $550,000+29629.7%$205/sqft |
Source: MARIS #26025658 Report a problem | ||
| 8/26/2017 | Listing removed | $1,550$1/sqft |
Source: RE/MAX Results #17062545 Report a problem | ||
| 8/4/2017 | Listed for rent | $1,550-3.1%$1/sqft |
Source: RE/MAX Results #17062545 Report a problem | ||
| 3/8/2017 | Listing removed | $1,600$1/sqft |
Source: RE/MAX Results #17000275 Report a problem | ||
| 1/24/2017 | Listed for rent | $1,600$1/sqft |
Source: RE/MAX Results #17000275 Report a problem | ||
| 9/11/2015 | Listing removed | $1,850$1/sqft |
Source: RE/MAX Results #15043324 Report a problem | ||
| 9/9/2015 | Listed for sale | $1,850$1/sqft |
Source: RE/MAX Results #15043324 Report a problem | ||
Public tax history
| Year | Property taxes | Tax assessment |
|---|---|---|
| 2025 | $3,905 +7.4% | $61,390 +9.8% |
| 2024 | $3,636 +0.3% | $55,920 |
| 2023 | $3,627 +14.3% | $55,920 +19.1% |
| 2022 | $3,174 +3.7% | $46,970 |
| 2021 | $3,062 +4.5% | $46,970 +8.3% |
| 2020 | $2,931 +15.7% | $43,380 |
| 2019 | $2,534 | $43,380 +26.8% |
| 2018 | $2,534 | $34,200 |
| 2017 | $2,534 +1.1% | $34,200 +6.7% |
| 2016 | $2,506 +1.3% | $32,040 |
| 2015 | $2,472 | $32,040 +2.1% |
| 2014 | $2,472 +2.6% | $31,390 |
| 2013 | $2,409 | $31,390 -6.5% |
| 2012 | -- | $33,590 |
| 2011 | -- | $33,590 -1.5% |
| 2010 | $2,074 +2.8% | $34,090 |
| 2009 | $2,017 -16.9% | $34,090 -17.2% |
| 2008 | $2,429 +20.3% | $41,170 |
| 2007 | $2,019 | $41,170 +22.8% |
| 2006 | $2,019 -3.6% | $33,520 |
| 2005 | $2,095 | $33,520 +14.3% |
| 2003 | -- | $29,320 +9.2% |
| 2002 | $1,582 +10.6% | $26,860 |
| 2001 | $1,431 | $26,860 |
Find assessor info on the county website
Monthly payment
Est. payment
Payment breakdown
Explore the cost of this home by adjusting the details. Changes won't be saved.Climate risks
Neighborhood: 63128
Nearby schools
GreatSchools rating
- 8/10Concord Elementary SchoolGrades: K-5Distance: 0.8 mi
- 7/10Robert H. Sperreng Middle SchoolGrades: 6-8Distance: 0.9 mi
- 9/10Lindbergh Sr. High SchoolGrades: 9-12Distance: 0.8 mi
Schools provided by the listing agent
- Elementary: Kennerly Elem.
- Middle: Robert H. Sperreng Middle
- High: Lindbergh Sr. High
Source: MARIS. This data may not be complete. We recommend contacting the local school district to confirm school assignments for this home.
- $341,6002 bd2 ba1.2k sqft10058 Kalinda Ln, Saint Louis, MO 63128Off Market
- $365,7003 bd2 ba1.5k sqft10042 Kalinda Ln, Saint Louis, MO 63128Off Market
- $690,6004 bd4 ba2.3k sqft10735 Burrow Dr, Saint Louis, MO 63128Off Market
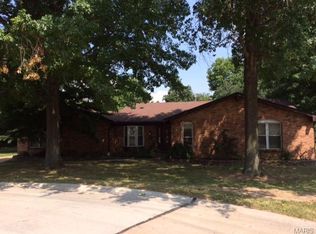
- $434,9003 bd2 ba1.8k sqft10034 Kalinda Ln, Saint Louis, MO 63128Off Market
- $303,2002 bd1 ba1.2k sqft10066 Kalinda Ln, Saint Louis, MO 63128Off Market
- $--4 bd3 ba2.7k sqft10740 Burrow Dr, Saint Louis, MO 63128Sold
- $--4 bd3 ba3.6k sqft10014 Aldred Dr, Saint Louis, MO 63128Sold
- $462,7005 bd2 ba2k sqft10049 Kalinda Ln, Saint Louis, MO 63128Off Market
A local agent can set up tours, give advice and negotiate with sellers.
A local lender can help you make sure your offer is ready when you are.
Similar homes
- $495,0004 bd3 ba2.9k sqft4568 Braungate Dr, Saint Louis, MO 63128For Sale

 MLS ID #26019994, Trudy M Pagano, Nettwork Global. MARIS
 - $425,0004 bd3 ba1.9k sqft5241 Brass Lantern Pl, Saint Louis, MO 63128For Sale
 MLS ID #26028484, Catherine A Pfeiffer, Vancil Brothers Realty. MARIS
 - $475,0003 bd3 ba2.2k sqft81 Heatherbrook Ln, Saint Louis, MO 63122For Sale
 MLS ID #26039212, Karen M Boelling, Magnolia Real Estate. MARIS
 - $474,9004 bd3 ba3.4k sqft7545 Shadybridge Dr, Saint Louis, MO 63129For Sale
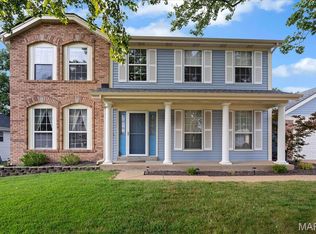 MLS ID #26045017, Christina M Strait, Strait Realty. MARIS
 - $499,0003 bd3 ba2.3k sqft2550 Bluffwood Dr, Saint Louis, MO 63129For SaleMLS ID #26033625, Kelly M Barger, Coldwell Banker Realty - Gundaker. MARIS
- $345,0003 bd3 ba2.3k sqft10300 Parkman Dr, Saint Louis, MO 63123For SaleMLS ID #26046081, Leigh Ann Boyles, RedKey Realty Leaders. MARIS
- $525,0004 bd2 ba2k sqft35 Wildwood Ln, Saint Louis, MO 63122For SaleMLS ID #26046604, John F Williams, MORE, REALTORS. MARIS
- $499,0005 bd3 ba2.1k sqft9 Modoc Trl, Saint Louis, MO 63122For SaleMLS ID #26028213, Sam Medeiros, Worth Clark Realty. MARIS
- $342,0003 bd3 ba1.3k sqft4712 Tonga Dr, Saint Louis, MO 63128For SaleMLS ID #26044136, Jenny A Wisniewski, Landmark Realty. MARIS
- $420,0004 bd3 ba1.9k sqft1604 Creightonwood Ct, High Ridge, MO 63049For SaleMLS ID #26045878, Kay M Bova, Select Group Realty. MARIS
- $559,0003 bd3 ba2.8k sqft1444 Ronald Dr, Saint Louis, MO 63119For SaleMLS ID #26040922, Kat S Johnson, EXP Realty, LLC. MARIS
- $435,0003 bd2 ba2.1k sqft223 Woodridge Rd, Saint Louis, MO 63122For SaleMLS ID #26035059, Laura MacDonald, Coldwell Banker Realty - Gundaker. MARIS
- $500,0003 bd2 ba1.8k sqft986 Glenbrook Ave, Saint Louis, MO 63122For SaleMLS ID #26025521, Mark & Neil Gellman, EXP Realty, LLC. MARIS
- $449,0004 bd2 ba1.7k sqft629 Evans Ave, Saint Louis, MO 63122For SaleMLS ID #26001631, Susan Damsgaard Brand, Keller Williams Realty St. Louis. MARIS
- $400,0004 bd3 ba2.5k sqft2902 Flameglow Dr, Saint Louis, MO 63129For SaleMLS ID #26033264, Tyler L Crowley, DRG - Delhougne Realty Group. MARIS
- $460,0004 bd3 ba2.3k sqft800 Eaglebrooke Dr, Ballwin, MO 63021For SaleMLS ID #26041698, Brian Preston, Elevate Realty, LLC. MARIS
- $350,0003 bd2 ba1.8k sqft416 Richarz Dr, Fenton, MO 63026For SaleMLS ID #26038355, Daniel W Swanson, RE/MAX Results. MARIS
- $540,0003 bd2 ba2.8k sqft537 Huntercreek Ridge Ct, Saint Louis, MO 63131For SaleMLS ID #26035919, Rob C Biedermann, Worth Clark Realty. MARIS
- $450,0004 bd3 ba2.5k sqft1504 Papillon Dr, Saint Louis, MO 63146For SaleMLS ID #26038220, Jennifer Grissom, RE/MAX Integrity. MARIS
- $470,0005 bd4 ba3.4k sqft1261 Jade Wind Cir, Ballwin, MO 63011For SaleMLS ID #26023763, Sherrie L Shanahan, DRG - Delhougne Realty Group. MARIS
