Classic Kirkwood charm meets peaceful wooded privacy! Nestled on a beautifully landscaped lot in one of Kirkwood's most sought-after neighborhoods, this inviting 4-bedroom, 2-bath home offers timeless character, flexible living space, and an incredible setting that feels like your own private retreat.
Step inside to discover beautiful hardwood floors, spacious living areas, two fireplaces, and an easy-flowing floor plan designed for everyday living and entertaining. The main-level primary bedroom provides exceptional convenience, while three additional bedrooms upstairs offer plenty of room for family, guests, or home office space.
The updated kitchen features stainless steel appliances, abundant cabinetry, and opens to a breakfast area overlooking the spectacular backyard. A separate family room with fireplace creates a warm gathering place, while the formal living room offers additional entertaining space.
Outdoors is where this home truly shines. Enjoy morning coffee or evening gatherings on the expansive deck overlooking mature trees and a serene wooded backdrop. Below, the covered stone patio creates another inviting outdoor living area surrounded by nature. The walk-out lower level offers excellent storage and future finishing possibilities.
Located in the highly acclaimed Kirkwood School District and just minutes from parks, shopping, restaurants, and everything Kirkwood has to offer, this is a rare opportunity to own a home that combines classic style, flexible living space, and an exceptional natural setting.
Active
Listed by: MORE, REALTORS • John F Williams
$525,000
35 Wildwood Ln, Saint Louis, MO 63122
4beds
2,040sqft
:
Get pre-qualified$3,502/mo
Single Family Residence
Built in 1940
9,901 Square Feet Lot
$517,600 Zestimate®
$257/sqft
$5/mo HOA
What's special
Two fireplacesExceptional natural settingBeautiful hardwood floorsTimeless characterFlexible living spaceBeautifully landscaped lotAbundant cabinetry
- 10 days |
- 3,639 |
- 180 |
Zillow last checked:
Listing updated:
Listed by:
John F Williams 314-332-1010,
MORE, REALTORS
Source: MARIS,MLS#: 26046604 Originating MLS: St. Louis Association of REALTORS
Originating MLS: St. Louis Association of REALTORSFacts & features
Interior
Bedrooms & bathrooms
- Bedrooms: 4
- Bathrooms: 2
- Full bathrooms: 2
- Main level bathrooms: 1
- Main level bedrooms: 1
Bedroom
- Features: Floor Covering: Wood
- Level: Main
- Area: 209
- Dimensions: 19x11
Bedroom 2
- Features: Floor Covering: Wood
- Level: Upper
- Area: 198
- Dimensions: 18x11
Bedroom 4
- Features: Floor Covering: Wood
- Level: Upper
- Area: 154
- Dimensions: 14x11
Bathroom 3
- Features: Floor Covering: Wood
- Level: Upper
- Area: 216
- Dimensions: 18x12
Breakfast room
- Features: Floor Covering: Wood
- Level: Main
- Area: 72
- Dimensions: 9x8
Family room
- Features: Floor Covering: Ceramic Tile
- Level: Main
- Area: 162
- Dimensions: 18x9
Kitchen
- Features: Floor Covering: Wood
- Level: Main
- Area: 117
- Dimensions: 13x9
Living room
- Features: Floor Covering: Wood
- Level: Main
- Area: 330
- Dimensions: 22x15
Sitting room
- Features: Floor Covering: Wood
- Level: Upper
- Area: 112
- Dimensions: 14x8
Heating
- Forced Air, Natural Gas
Cooling
- Ceiling Fan(s), Central Air
Appliances
- Included: Stainless Steel Appliance(s), Dishwasher, Disposal, Microwave, Gas Range, Refrigerator, Gas Water Heater
Features
- Bookcases, Breakfast Room, Ceiling Fan(s), High Speed Internet, Pantry, Workshop/Hobby Area
- Flooring: Tile, Wood
- Doors: Panel Door(s), Sliding Doors
- Windows: Double Pane Windows, Insulated Windows
- Basement: Full,Unfinished,Walk-Out Access
- Number of fireplaces: 2
- Fireplace features: Gas Log
Interior area
- Total structure area: 2,040
- Total interior livable area: 2,040 sqft
- Finished area above ground: 2,040
Property
Parking
- Total spaces: 1
- Parking features: Driveway, Garage Door Opener, Garage Faces Rear
- Garage spaces: 1
- Has uncovered spaces: Yes
Features
- Levels: Two
Lot
- Size: 9,901 Square Feet
- Features: Front Yard, Landscaped
Details
- Parcel number: 24O220747
- Special conditions: Standard
Construction
Type & style
- Home type: SingleFamily
- Architectural style: Other,Traditional
- Property subtype: Single Family Residence
Materials
- Frame
Condition
- Year built: 1940
Utilities & green energy
- Electric: 220 Volts, Ameren
- Sewer: Public Sewer
- Water: Public
- Utilities for property: Cable Available, Electricity Available, Natural Gas Available, Sewer Connected, Water Connected
Community & HOA
Community
- Subdivision: Osage Hills Sec D
HOA
- Has HOA: Yes
- Amenities included: Other
- Services included: Common Area Maintenance
- HOA fee: $60 annually
- HOA name: Osage Hills
Location
- Region: Saint Louis
Financial & listing details
- Price per square foot: $257/sqft
- Tax assessed value: $423,200
- Annual tax amount: $4,545
- Date on market: 7/24/2026
- Cumulative days on market: 11 days
- Listing terms: Cash,Conventional
- Ownership: Private
- Electric utility on property: Yes
Estimated market value
$517,600
$492,000 - $543,000
$2,858/mo
Price history
| Date | Event | Price |
|---|---|---|
| 7/24/2026 | Listed for sale | $525,000+16.9%$257/sqft |
Source:  MARIS #26046604 Report a problem MARIS #26046604 Report a problem | ||
| 7/7/2021 | Sold | -- |
Source: MARIS #21024371 Report a problem | ||
| 5/13/2021 | Pending sale | $449,000$220/sqft |
Source: MARIS #21024371 Report a problem | ||
| 5/8/2021 | Price change | $449,000-4.3%$220/sqft |
Source: MARIS #21024371 Report a problem | ||
| 5/3/2021 | Listed for sale | $469,000$230/sqft |
Source: MARIS #21024371 Report a problem | ||
| 4/17/2013 | Sold | -- |
Source: MARIS #13009082 Report a problem | ||
Public tax history
| Year | Property taxes | Tax assessment |
|---|---|---|
| 2025 | $4,545 +1.6% | $80,410 +12.6% |
| 2024 | $4,474 +1.6% | $71,430 |
| 2023 | $4,404 +12.9% | $71,430 +21.1% |
| 2022 | $3,899 +1.3% | $58,960 |
| 2021 | $3,848 +3.4% | $58,960 +7.5% |
| 2020 | $3,722 -1.9% | $54,830 |
| 2019 | $3,796 | $54,830 +11.4% |
| 2018 | $3,796 | $49,220 |
| 2017 | $3,796 +0.1% | $49,220 +2.9% |
| 2016 | $3,791 +3.7% | $47,810 |
| 2015 | $3,654 | $47,810 -8.7% |
| 2014 | $3,654 -10.2% | $52,370 |
| 2013 | $4,068 | $52,370 -1% |
| 2012 | -- | $52,880 |
| 2011 | -- | $52,880 +5.7% |
| 2010 | $3,672 +4.4% | $50,030 |
| 2009 | $3,517 -5.1% | $50,030 -6.5% |
| 2008 | $3,705 +20.6% | $53,490 |
| 2007 | $3,072 | $53,490 +18.5% |
| 2006 | $3,072 +4.5% | $45,150 |
| 2005 | $2,939 | $45,150 +20.6% |
| 2003 | -- | $37,440 +0.1% |
| 2002 | $2,603 +25.8% | $37,400 |
| 2001 | $2,068 | $37,400 |
Find assessor info on the county website
Monthly payment
Est. payment
Payment breakdown
Explore the cost of this home by adjusting the details. Changes won't be saved.Climate risks
Neighborhood: 63122
Nearby schools
GreatSchools rating
- 5/10George R. Robinson Elementary SchoolGrades: K-5Distance: 1.3 mi
- 8/10Nipher Middle SchoolGrades: 6-8Distance: 2.4 mi
- 9/10Kirkwood Sr. High SchoolGrades: 9-12Distance: 2.2 mi
Schools provided by the listing agent
- Elementary: George R. Robinson Elem.
- Middle: Nipher Middle
- High: Kirkwood Sr. High
Source: MARIS. This data may not be complete. We recommend contacting the local school district to confirm school assignments for this home.
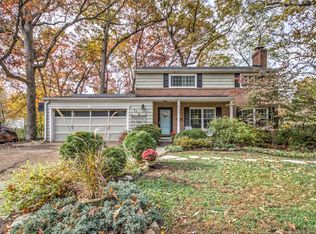
- $533,5004 bd2 ba1.6k sqft41 Wildwood Ln, Saint Louis, MO 63122Off Market
- $479,0004 bd2 ba2k sqft27 Wildwood Ln, Saint Louis, MO 63122Off Market
- $568,1004 bd2 ba1.9k sqft21 Wildwood Ln, Saint Louis, MO 63122Off Market
- $481,2003 bd1 ba1.6k sqft30 Wildwood Ln, Saint Louis, MO 63122Off Market
- $462,6003 bd1 ba1.8k sqft36 Wildwood Ln, Saint Louis, MO 63122Off Market
- $--3 bd3 ba2.5k sqft57 Wildwood Ln, Saint Louis, MO 63122Sold
- $230,000-- bd-- ba-- sqft80 Wildwood Ln, Saint Louis, MO 63122Off Market
- $--5 bd4 ba3.9k sqft844 Culloden Rd, Saint Louis, MO 63122Sold
A local agent can set up tours, give advice and negotiate with sellers.
A local lender can help you make sure your offer is ready when you are.
Similar homes
- $499,0005 bd3 ba2.1k sqft9 Modoc Trl, Saint Louis, MO 63122For Sale
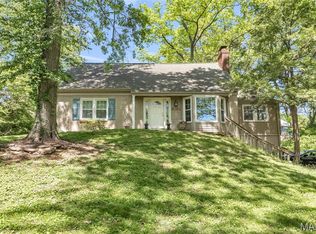
 MLS ID #26028213, Sam Medeiros, Worth Clark Realty. MARIS
 - $550,0005 bd3 ba2.4k sqft800 E Essex Ave, Saint Louis, MO 63122For Sale
 MLS ID #26048099, Brian McClain, Kirkwood Real Estate. MARIS
 - $539,0004 bd2 ba1.6k sqft329 Stark Ct, Saint Louis, MO 63119For Sale
 MLS ID #26046085, Katie Maginn, Coldwell Banker Premier Group. MARIS
 - $525,0004 bd3 ba1.9k sqft1525 Atlantic Crossing Dr, Fenton, MO 63026For Sale
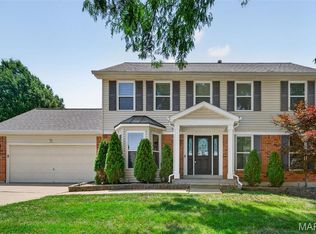 MLS ID #26046671, Janie R Hickey, Nettwork Global. MARIS
 - $449,0004 bd2 ba1.7k sqft629 Evans Ave, Saint Louis, MO 63122For SaleMLS ID #26001631, Susan Damsgaard Brand, Keller Williams Realty St. Louis. MARIS
- $499,0003 bd2 ba1.8k sqft968 Nancy Carol Ln, Saint Louis, MO 63122For SaleMLS ID #26024655, Angela M Kittner-Brosseau, Keller Williams Realty St. Louis. MARIS
- $645,0003 bd2 ba2.1k sqft108 S Brent Ave, Saint Louis, MO 63122For SaleMLS ID #26046821, Dan Brassil, RedKey Realty Leaders Circa. MARIS
- $500,0003 bd2 ba1.8k sqft986 Glenbrook Ave, Saint Louis, MO 63122For SaleMLS ID #26025521, Mark & Neil Gellman, EXP Realty, LLC. MARIS
- $419,0003 bd2 ba2.1k sqft223 Woodridge Rd, Saint Louis, MO 63122For SaleMLS ID #26035059, Laura MacDonald, Coldwell Banker Realty - Gundaker. MARIS
- $595,0004 bd2 ba1.9k sqft457 Catalina Ave, Saint Louis, MO 63119For SaleMLS ID #26045805, Andrew W Dielmann, Dielmann Sotheby's International Realty. MARIS
- $499,9004 bd4 ba2.6k sqft1339 Magnolia Manor Ct, Saint Charles, MO 63303For SaleMLS ID #26046957, Brittany N Peterson, Worth Clark Realty. MARIS
- $559,0003 bd3 ba2.8k sqft1444 Ronald Dr, Saint Louis, MO 63119For SaleMLS ID #26040922, Kat S Johnson, EXP Realty, LLC. MARIS
- $449,9003 bd2 ba1.7k sqft9316 Sappington Rd, Saint Louis, MO 63126For SaleMLS ID #26010761, Allen Brake, Allen Brake Real Estate. MARIS
- $515,0004 bd3 ba2.1k sqft70 Glen Cove Dr, Chesterfield, MO 63017For SaleMLS ID #26043803, Ellen O McCarthy, Elevate Realty, LLC. MARIS
- $540,0004 bd3 ba2.6k sqft14529 Brittania Dr, Chesterfield, MO 63017For SaleMLS ID #25069195, Brittany N Peterson, Worth Clark Realty. MARIS
- $459,9003 bd3 ba2.8k sqft215 Ranchmoor Trl, Ballwin, MO 63011For SaleMLS ID #26048215, John A Besmer, Landmark, REALTORS. MARIS
- $375,0003 bd3 ba2k sqft947 Oakfield Dr, Ballwin, MO 63021For SaleMLS ID #26033344, Ann C Cordeal, Berkshire Hathaway HomeServices Select Properties. MARIS
- $575,0003 bd3 ba1.6k sqft125 S Elm Ave, Saint Louis, MO 63119For SaleMLS ID #26038898, Joel E Svoboda, RedKey Realty Leaders Circa. MARIS
- $525,0005 bd3 ba2.5k sqft2910 Allen Ave, Saint Louis, MO 63104For SaleMLS ID #26023801, Shell Svoboda, Compass Realty Group. MARIS
- $309,9003 bd1 ba1.2k sqft907 N Woodlawn Ave, Saint Louis, MO 63122For SaleMLS ID #26043290, Rodney Wallner, Berkshire Hathaway HomeServices Select Properties. MARIS
