Classic architecture, modern updates, and an enviable Westbury Manor setting define this beautifully maintained Mansard-roof two-story home. Ideally located in Chesterfield near shopping, dining, entertainment, and downtown attractions, this spacious residence also offers access to the neighborhood pool and clubhouse. Inside, gleaming hardwood floors flow through an open layout featuring thoughtful updates and exceptional pride of ownership. The sun-filled dining room connects seamlessly to a beautifully remodeled kitchen with custom cabinetry, coffee bar, granite countertops, stainless steel appliances, and a large island with ample storage, workspace, and bistro-height seating. The expansive living and family room includes a cozy gas fireplace and opens to a screened porch, patio, and private, tree-lined backyard—perfect for entertaining, grilling, fireside gatherings, or a covered hot tub retreat. Upstairs, the impressive primary suite features a sitting room with a wood-burning fireplace, a light-filled bedroom, with an updated en-suite bath with walk-in shower. Three additional spacious bedrooms with Casablanca ceiling fans and Levolor custom window treatments share a renovated bath. Smart-home conveniences include dual USB outlets and Alexa-compatible outlets in every room, plus Alexa-compatible switches in the kitchen and dining room for safe remote settings while travelling. A rear-entry two-car garage offers private convenience to unload directly to the kitchen and the unfinished lower level with ample storage shelving, laundry hookups, sink, and workshop area add everyday function and future potential. Recent updates include refinished hardwood flooring, fresh painting of upstairs bedrooms and closets, tuckpointing, chimney clean-out, fresh paint throughout including basement floor. Located in the award-winning Parkway School District and just moments from the neighborhood pool. Welcome home!
Active
Listed by: Elevate Realty, LLC • Ellen O McCarthy • 314-866-4848
Price cut: $15K (8/3)
$515,000
70 Glen Cove Dr, Chesterfield, MO 63017
4beds
2,132sqft
:
Get pre-qualified$3,433/mo
Single Family Residence
Built in 1965
0.3 Acres Lot
$507,900 Zestimate®
$242/sqft
$38/mo HOA
What's special
Cozy gas fireplaceMansard-roof two-story homeRefinished hardwood flooringRear-entry two-car garagePrivate tree-lined backyardGranite countertopsModern updates
- 24 days |
- 1,594 |
- 72 |
Likely to sell faster than
Zillow last checked:
Listing updated:
Listed by:
Ellen O McCarthy 314-866-4848,
Elevate Realty, LLC
Source: MARIS,MLS#: 26043803 Originating MLS: St. Louis Association of REALTORS
Originating MLS: St. Louis Association of REALTORSFacts & features
Interior
Bedrooms & bathrooms
- Bedrooms: 4
- Bathrooms: 3
- Full bathrooms: 2
- 1/2 bathrooms: 1
- Main level bathrooms: 1
Primary bedroom
- Features: Floor Covering: Wood
- Level: Upper
- Area: 168
- Dimensions: 14x12
Bedroom
- Features: Floor Covering: Wood
- Level: Upper
- Area: 132
- Dimensions: 12x11
Bedroom
- Features: Floor Covering: Wood
- Level: Upper
- Area: 108
- Dimensions: 12x9
Bedroom
- Features: Floor Covering: Wood
- Level: Upper
- Area: 121
- Dimensions: 11x11
Dining room
- Features: Floor Covering: Wood
- Level: Main
- Area: 156
- Dimensions: 13x12
Family room
- Features: Floor Covering: Carpeting
- Level: Main
- Area: 204
- Dimensions: 17x12
Kitchen
- Features: Floor Covering: Wood
- Level: Main
- Area: 192
- Dimensions: 16x12
Living room
- Features: Floor Covering: Carpeting
- Level: Main
- Area: 204
- Dimensions: 17x12
Sitting room
- Features: Floor Covering: Wood
- Level: Upper
- Area: 132
- Dimensions: 12x11
Heating
- Forced Air, Natural Gas
Cooling
- Central Air, Electric
Appliances
- Included: Dishwasher, Disposal, Electric Oven, Electric Range, Gas Water Heater
Features
- Center Hall Floorplan, Entrance Foyer, Pantry
- Flooring: Carpet, Hardwood
- Basement: Full
- Number of fireplaces: 2
- Fireplace features: Bedroom, Family Room, Masonry
Interior area
- Total structure area: 2,132
- Total interior livable area: 2,132 sqft
- Finished area above ground: 2,132
Property
Parking
- Total spaces: 2
- Parking features: Garage, Off Street
- Attached garage spaces: 2
Features
- Levels: Two
Lot
- Size: 0.3 Acres
- Features: Adjoins Wooded Area, Level
Details
- Parcel number: 16Q120572
- Special conditions: Standard
Construction
Type & style
- Home type: SingleFamily
- Architectural style: English
- Property subtype: Single Family Residence
Materials
- Other
Condition
- Year built: 1965
Utilities & green energy
- Electric: Ameren
- Sewer: Public Sewer
- Water: Public
Community & HOA
Community
- Subdivision: Westbury 5
HOA
- Has HOA: Yes
- Amenities included: Clubhouse, Pool
- Services included: Clubhouse, Pool Maintenance, Pool
- HOA fee: $450 annually
- HOA name: Westbury Manor
Location
- Region: Chesterfield
Financial & listing details
- Price per square foot: $242/sqft
- Tax assessed value: $406,000
- Annual tax amount: $4,826
- Date on market: 7/16/2026
- Cumulative days on market: 24 days
- Listing terms: Cash,Conventional,FHA,VA Loan
Estimated market value
$507,900
$483,000 - $533,000
$3,076/mo
Price history
| Date | Event | Price |
|---|---|---|
| 8/3/2026 | Price change | $515,000-2.8%$242/sqft |
Source:  MARIS #26043803 Report a problem MARIS #26043803 Report a problem | ||
| 7/19/2026 | Price change | $530,000-1.9%$249/sqft |
Source: MARIS #26043803 Report a problem | ||
| 7/16/2026 | Listed for sale | $540,000$253/sqft |
Source: MARIS #26043803 Report a problem | ||
| 11/17/2016 | Sold | -- |
Source: Public Record Report a problem | ||
| 5/29/2002 | Sold | -- |
Source: Public Record Report a problem | ||
Public tax history
| Year | Property taxes | Tax assessment |
|---|---|---|
| 2025 | $4,826 +6.7% | $77,140 +13% |
| 2024 | $4,521 +4.2% | $68,290 |
| 2023 | $4,337 +5.3% | $68,290 +15.7% |
| 2022 | $4,120 +0.4% | $59,030 |
| 2021 | $4,103 -2.2% | $59,030 +1.8% |
| 2020 | $4,197 +8.4% | $57,990 |
| 2019 | $3,871 | $57,990 +14.4% |
| 2018 | $3,871 | $50,690 |
| 2017 | $3,871 +2.8% | $50,690 +25.3% |
| 2016 | $3,766 +18.9% | $40,470 |
| 2015 | $3,168 | $40,470 +5.6% |
| 2014 | $3,168 +7.6% | $38,330 |
| 2013 | $2,944 | $38,330 -17.7% |
| 2012 | -- | $46,570 |
| 2011 | -- | $46,570 +10.1% |
| 2010 | $2,848 +4.7% | $42,280 |
| 2009 | $2,720 -15.1% | $42,280 -17.6% |
| 2008 | $3,206 +23.4% | $51,340 |
| 2007 | $2,598 | $51,340 +29.8% |
| 2006 | $2,598 -0.6% | $39,540 |
| 2005 | $2,615 +14.8% | $39,540 +9% |
| 2003 | $2,277 +0.8% | $36,290 +8.2% |
| 2002 | $2,258 +17.8% | $33,530 |
| 2001 | $1,916 | $33,530 |
Find assessor info on the county website
Monthly payment
Est. payment
Payment breakdown
Explore the cost of this home by adjusting the details. Changes won't be saved.Climate risks
Neighborhood: 63017
Nearby schools
GreatSchools rating
- 6/10River Bend Elementary SchoolGrades: K-5Distance: 0.4 mi
- 6/10Parkway Central Middle SchoolGrades: 6-8Distance: 0.9 mi
- 8/10Parkway Central High SchoolGrades: 9-12Distance: 1.1 mi
Schools provided by the listing agent
- Elementary: River Bend Elem.
- Middle: Central Middle
- High: Parkway Central High
Source: MARIS. This data may not be complete. We recommend contacting the local school district to confirm school assignments for this home.
- $405,4003 bd2 ba1.6k sqft69 Glen Cove Dr, Chesterfield, MO 63017Off Market
- $452,6004 bd3 ba2.4k sqft71 Glen Cove Dr, Chesterfield, MO 63017Off Market
- $579,0007 bd3 ba1.9k sqft174 Marcrest Dr, Chesterfield, MO 63017Off Market
- $454,6004 bd2 ba2k sqft66 High Valley Dr, Chesterfield, MO 63017Off Market
- $482,8005 bd3 ba1.5k sqft175 Marcrest Dr, Chesterfield, MO 63017Off Market
- $524,8004 bd2 ba2.5k sqft130 Glen Cove Dr, Chesterfield, MO 63017Off Market
- $469,2004 bd2 ba1.8k sqft68 Glen Cove Dr, Chesterfield, MO 63017Off Market
- $454,3004 bd3 ba2.5k sqft129 Glen Cove Dr, Chesterfield, MO 63017Off Market
A local agent can set up tours, give advice and negotiate with sellers.
A local lender can help you make sure your offer is ready when you are.
Similar homes
- $485,0004 bd3 ba2.2k sqft250 Brixham Dr, Chesterfield, MO 63017For Sale
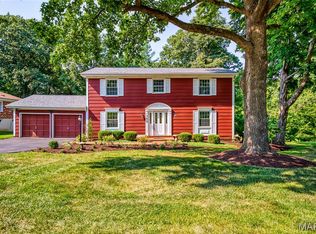
 MLS ID #26021092, Sandy Baker, RE/MAX Results. MARIS
 - $625,0004 bd3 ba2.8k sqft360 Statesman Ct, Chesterfield, MO 63017For Sale
 MLS ID #26048023, Kristin Kimerle, RedKey Realty Leaders. MARIS
 - $494,9005 bd2 ba2.5k sqft44 Forestvale Dr, Chesterfield, MO 63017For Sale
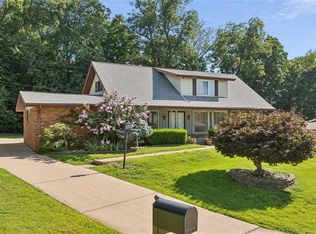 MLS ID #26032975, Ted Gottlieb, MORE, REALTORS. MARIS
 - $485,0004 bd3 ba2.1k sqft2336 Sportsmen Hill Dr, Chesterfield, MO 63017For Sale
 MLS ID #26029084, Ryan R Miller, Coldwell Banker Premier Group. MARIS
 - $540,0004 bd3 ba2.6k sqft14529 Brittania Dr, Chesterfield, MO 63017For SaleMLS ID #25069195, Brittany N Peterson, Worth Clark Realty. MARIS
- $449,9003 bd3 ba2.1k sqft50 White Plains Dr, Chesterfield, MO 63017For SaleMLS ID #26048160, Joshua W Jones, Worth Clark Realty. MARIS
- $515,0003 bd3 ba2.4k sqft2421 Baxton Way, Chesterfield, MO 63017For SaleMLS ID #26040220, Alicia Metzger, Coldwell Banker Realty - Gundaker. MARIS
- $700,0004 bd3 ba3k sqft14761 Chesterfield Trails Dr, Chesterfield, MO 63017For SaleMLS ID #26049958, Julie Rupert, ReeceNichols Real Estate. MARIS
- $565,0003 bd4 ba3.1k sqft505 Richley Dr, Chesterfield, MO 63017For SaleMLS ID #26048710, Scott Herman, Coldwell Banker Realty - Gundaker. MARIS
- $499,9005 bd4 ba2.4k sqft1522 Pheasant Ridge Dr, Ballwin, MO 63011For SaleMLS ID #26043506, Sarah Kinkade, Century 21 CopperKey Realty. MARIS
- $400,0004 bd2 ba2.1k sqft486 Ironwood Dr, Ballwin, MO 63011For SaleMLS ID #26029791, Jeremy M Barrett, Keller Williams Realty West. MARIS
- $479,9004 bd3 ba3.1k sqft12326 Woodline Dr, Saint Louis, MO 63141For SaleMLS ID #26040265, Matthew Litwack, ReeceNichols Real Estate. MARIS
- $495,0004 bd3 ba2.1k sqft902 Oakmoor Dr, Fenton, MO 63026For SaleMLS ID #26050077, Mark Stein, Vogel Realty LLC. MARIS
- $675,0004 bd3 ba2.8k sqft2024 Meadowbrook Way Dr, Chesterfield, MO 63017For SaleMLS ID #26037392, Ann Banker, Coldwell Banker Realty - Gundaker. MARIS
- $475,0004 bd3 ba2.1k sqft1414 Grant Rd, Saint Louis, MO 63119For SaleMLS ID #26048589, Joel E Svoboda, RedKey Realty Leaders Circa. MARIS
- $499,9004 bd2 ba1.8k sqft620 S Rock Hill Rd, Saint Louis, MO 63119For SaleMLS ID #26047258, Margot Vishion, Berkshire Hathaway HomeServices Advantage. MARIS
- $410,0003 bd3 ba1.8k sqft13211 Windygate Ln, Saint Louis, MO 63146For SaleMLS ID #26048005, Sean White, Epique Realty. MARIS
- $550,0004 bd3 ba2.5k sqft9145 Missy Ct, Saint Louis, MO 63123For SaleMLS ID #26050895, Sally M Harris, Berkshire Hathaway HomeServices Select Properties. MARIS
- $565,0004 bd3 ba2.5k sqft4200 Wincliff Dr, Saint Charles, MO 63304For SaleMLS ID #26024126, David Bueker, RedKey Realty Leaders. MARIS
- $624,9004 bd4 ba2.5k sqft8 Balcon Est, Saint Louis, MO 63141For SaleMLS ID #11873004, Gloria Lu, Your Home Sold Guaranteed Realty. My State MLS
