Beautifully updated and meticulously maintained, this 4-bedroom home combines timeless charm with modern updates in an unbeatable Chesterfield location. Enjoy a remodeled kitchen, renovated baths, spacious living areas, and a versatile lower level offering endless possibilities. The private, fenced backyard with mature trees and a paver patio creates the perfect setting for family gatherings, entertaining, or simply enjoying the outdoors. Best of all, you're just a short walk to Kehrs Mill Elementary, making this an incredible opportunity to enjoy one of Chesterfield's most desirable neighborhoods.
Pending
Listed by: Coldwell Banker Premier Group • Ryan R Miller • 314-852-9413
$485,000
2336 Sportsmen Hill Dr, Chesterfield, MO 63017
4beds
2,100sqft
Single Family Residence
Built in 1976
8,851 Square Feet Lot
$-- Zestimate®
$231/sqft
$29/mo HOA
What's special
Private fenced backyardPaver patioMeticulously maintainedVersatile lower levelBeautifully updatedRenovated bathsMature trees
- 5 days |
- 33 |
- 5 |
Zillow last checked:
Listing updated:
Listed by:
Ryan R Miller 314-852-9413,
Coldwell Banker Premier Group
Source: MARIS,MLS#: 26029084 Originating MLS: St. Louis Association of REALTORS
Originating MLS: St. Louis Association of REALTORSFacts & features
Interior
Bedrooms & bathrooms
- Bedrooms: 4
- Bathrooms: 3
- Full bathrooms: 2
- 1/2 bathrooms: 1
- Main level bathrooms: 1
Primary bedroom
- Features: Floor Covering: Carpeting
- Level: Second
- Area: 238
- Dimensions: 14x17
Bedroom 2
- Features: Floor Covering: Carpeting
- Level: Second
- Area: 120
- Dimensions: 12x10
Bedroom 3
- Features: Floor Covering: Carpeting
- Level: Second
- Area: 182
- Dimensions: 13x14
Bedroom 4
- Features: Floor Covering: Carpeting
- Level: Second
- Area: 154
- Dimensions: 11x14
Primary bathroom
- Features: Floor Covering: Ceramic Tile
- Level: Second
- Area: 50
- Dimensions: 5x10
Bathroom
- Features: Floor Covering: Ceramic Tile
- Level: Main
- Area: 20
- Dimensions: 5x4
Bathroom
- Features: Floor Covering: Ceramic Tile
- Level: Second
- Area: 50
- Dimensions: 5x10
Breakfast room
- Features: Floor Covering: Luxury Vinyl Plank
- Level: Main
- Area: 96
- Dimensions: 8x12
Dining room
- Features: Floor Covering: Wood
- Level: Main
- Area: 144
- Dimensions: 12x12
Great room
- Features: Floor Covering: Luxury Vinyl Plank
- Level: Main
- Area: 221
- Dimensions: 17x13
Kitchen
- Features: Floor Covering: Luxury Vinyl Plank
- Level: Main
- Area: 72
- Dimensions: 8x9
Laundry
- Features: Floor Covering: Luxury Vinyl Plank
- Level: Main
- Area: 18
- Dimensions: 3x6
Living room
- Features: Floor Covering: Luxury Vinyl Plank
- Level: Main
- Area: 196
- Dimensions: 14x14
Heating
- Forced Air
Cooling
- Central Air
Appliances
- Laundry: Main Level
Features
- Flooring: Carpet, Ceramic Tile, Luxury Vinyl
- Basement: Concrete,Full,Storage Space,Sump Pump,Unfinished
- Number of fireplaces: 1
- Fireplace features: Family Room, Wood Burning
Interior area
- Total structure area: 2,100
- Total interior livable area: 2,100 sqft
- Finished area above ground: 2,100
- Finished area below ground: 0
Video & virtual tour
Property
Parking
- Total spaces: 2
- Parking features: Garage - Attached
- Attached garage spaces: 2
Features
- Levels: Two
- Patio & porch: Patio
- Fencing: Fenced,Wood
Lot
- Size: 8,851 Square Feet
- Dimensions: 114 x 75 x 128 x 63
- Features: Landscaped
Details
- Parcel number: 21T610760
- Special conditions: Standard
Construction
Type & style
- Home type: SingleFamily
- Architectural style: Traditional
- Property subtype: Single Family Residence
Materials
- Vinyl Siding
- Foundation: Concrete Perimeter
- Roof: Architectural Shingle
Condition
- Year built: 1976
Utilities & green energy
- Electric: Ameren
- Sewer: Public Sewer
- Water: Public
- Utilities for property: Cable Connected, Electricity Connected, Natural Gas Connected, Sewer Connected, Underground Utilities, Water Connected
Community & HOA
Community
- Subdivision: Round Hill 2
HOA
- Has HOA: Yes
- Amenities included: None
- Services included: Common Area Maintenance
- HOA fee: $350 annually
- HOA name: Round Hill 2
Location
- Region: Chesterfield
Financial & listing details
- Price per square foot: $231/sqft
- Tax assessed value: $349,200
- Annual tax amount: $4,550
- Date on market: 8/7/2026
- Cumulative days on market: 5 days
- Listing terms: Cash,FHA,Private
- Electric utility on property: Yes
Estimated market value
Not available
Estimated sales range
Not available
Not available
Price history
| Date | Event | Price |
|---|---|---|
| 8/11/2026 | Pending sale | $485,000$231/sqft |
Source:  MARIS #26029084 Report a problem MARIS #26029084 Report a problem | ||
| 8/7/2026 | Listed for sale | $485,000+10.5%$231/sqft |
Source: MARIS #26029084 Report a problem | ||
| 10/1/2024 | Sold | -- |
Source: MARIS #24052268 Report a problem | ||
| 8/30/2024 | Pending sale | $439,000$209/sqft |
Source: MARIS #24052268 Report a problem | ||
| 8/23/2024 | Contingent | $439,000$209/sqft |
Source: MARIS #24052268 Report a problem | ||
| 8/22/2024 | Listed for sale | $439,000+39.4%$209/sqft |
Source: MARIS #24052268 Report a problem | ||
| 4/27/2018 | Listing removed | $314,900$150/sqft |
Source: Avenue Real Estate Group #18027564 Report a problem | ||
| 4/20/2018 | Pending sale | $314,900$150/sqft |
Source: Avenue Real Estate Group #18027564 Report a problem | ||
| 4/18/2018 | Price change | $314,900-3.1%$150/sqft |
Source: Avenue Real Estate Group #18027564 Report a problem | ||
| 4/11/2018 | Listed for sale | $325,000+21%$155/sqft |
Source: Avenue Real Estate Group #18027564 Report a problem | ||
| 3/31/2014 | Sold | -- |
Source: MARIS #13059473 Report a problem | ||
| 1/15/2014 | Price change | $268,500-1.8%$128/sqft |
Source: Laura McCarthy- Town & Country #13059473 Report a problem | ||
| 11/13/2013 | Price change | $273,500-3.5%$130/sqft |
Source: Laura McCarthy- Town & Country #13059473 Report a problem | ||
| 10/28/2013 | Listed for sale | $283,500$135/sqft |
Source: Laura McCarthy- Town & Country #13059473 Report a problem | ||
Public tax history
| Year | Property taxes | Tax assessment |
|---|---|---|
| 2025 | $4,550 -1.4% | $66,350 +0.5% |
| 2024 | $4,617 +0.1% | $65,990 |
| 2023 | $4,613 +4.6% | $65,990 +12.6% |
| 2022 | $4,410 +0.7% | $58,580 |
| 2021 | $4,378 -1.3% | $58,580 +3.5% |
| 2020 | $4,438 +5.8% | $56,620 |
| 2019 | $4,193 | $56,620 +12.7% |
| 2018 | $4,193 | $50,230 |
| 2017 | $4,193 +2.4% | $50,230 +18.4% |
| 2016 | $4,094 +13.7% | $42,430 |
| 2015 | $3,599 | $42,430 +0% |
| 2014 | $3,599 -0.7% | $42,410 |
| 2013 | $3,626 | $42,410 -6.9% |
| 2012 | -- | $45,550 |
| 2011 | -- | $45,550 +12.2% |
| 2010 | $3,081 +5.7% | $40,590 |
| 2009 | $2,916 -19.1% | $40,590 -20.6% |
| 2008 | $3,605 +19.5% | $51,130 |
| 2007 | $3,018 | $51,130 +28.8% |
| 2006 | $3,018 -0.9% | $39,700 |
| 2005 | $3,045 +27.4% | $39,700 +19% |
| 2003 | $2,390 +0.8% | $33,350 +8.1% |
| 2002 | $2,372 +6.4% | $30,860 |
| 2001 | $2,229 | $30,860 |
Find assessor info on the county website
Monthly payment
Est. payment
Payment breakdown
Explore the cost of this home by adjusting the details. Changes won't be saved.Climate risks
Neighborhood: 63017
Nearby schools
GreatSchools rating
- 10/10Kehrs Mill Elementary SchoolGrades: K-5Distance: 0.2 mi
- 8/10Crestview Middle SchoolGrades: 6-8Distance: 1.2 mi
- 8/10Marquette Sr. High SchoolGrades: 9-12Distance: 0.6 mi
Schools provided by the listing agent
- Elementary: Kehrs Mill Elem.
- Middle: Crestview Middle
- High: Marquette Sr. High
Source: MARIS. This data may not be complete. We recommend contacting the local school district to confirm school assignments for this home.
- $428,6004 bd2 ba2k sqft2330 Sportsmen Hill Dr, Chesterfield, MO 63017Off Market
- $526,2005 bd2 ba2.4k sqft2342 Sportsmen Hill Dr, Chesterfield, MO 63017Off Market

- $548,8004 bd4 ba3k sqft2333 Laurenwood Dr, Chesterfield, MO 63017Off Market
- $539,7004 bd2 ba2.2k sqft2341 Laurenwood Dr, Chesterfield, MO 63017Off Market
- $408,5004 bd3 ba1.9k sqft2324 Sportsmen Hill Dr, Chesterfield, MO 63017Off Market
- $466,4004 bd2 ba2.8k sqft2350 Sportsmen Hill Dr, Chesterfield, MO 63017Off Market
- $510,4004 bd2 ba2.6k sqft2339 Sportsmen Hill Dr, Chesterfield, MO 63017Off Market
- $572,6004 bd3 ba2.2k sqft2325 Laurenwood Dr, Chesterfield, MO 63017Off Market
A local agent can set up tours, give advice and negotiate with sellers.
A local lender can help you make sure your offer is ready when you are.
Similar homes
- $550,0004 bd3 ba2.5k sqft15571 Rose Gate Ln, Chesterfield, MO 63017For Sale

 MLS ID #26049178, Giovanni B Donati, MORE, REALTORS. MARIS
 - $485,0004 bd3 ba2.2k sqft250 Brixham Dr, Chesterfield, MO 63017For Sale
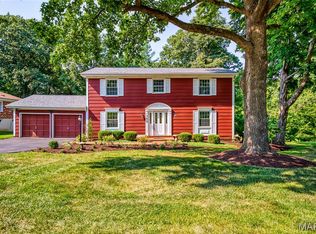 MLS ID #26021092, Sandy Baker, RE/MAX Results. MARIS
 - $550,0004 bd3 ba3k sqft1040 Bridgeport Dr, Ballwin, MO 63011For Sale
 MLS ID #26040887, Sue M Woods, Coldwell Banker Realty - Gundaker West Regional. MARIS
 - $475,0004 bd3 ba2.3k sqft1524 Pheasant Ridge Dr, Ballwin, MO 63011For Sale
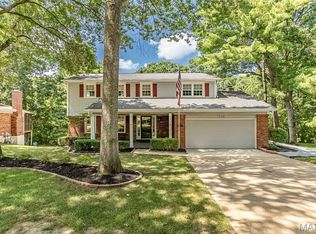 MLS ID #26048734, Jeanne B Hunsaker, Compass Realty Group. MARIS
 - $499,0004 bd3 ba2.1k sqft70 Glen Cove Dr, Chesterfield, MO 63017For SaleMLS ID #26043803, Ellen O McCarthy, Elevate Realty, LLC. MARIS
- $650,0004 bd3 ba2.8k sqft2024 Meadowbrook Way Dr, Chesterfield, MO 63017For SaleMLS ID #26037392, Ann Banker, Coldwell Banker Realty - Gundaker. MARIS
- $700,0004 bd3 ba3k sqft14761 Chesterfield Trails Dr, Chesterfield, MO 63017For SaleMLS ID #26049958, Julie Rupert, ReeceNichols Real Estate. MARIS
- $540,0004 bd3 ba2.6k sqft14529 Brittania Dr, Chesterfield, MO 63017For SaleMLS ID #25069195, Brittany N Peterson, Worth Clark Realty. MARIS
- $475,0004 bd4 ba2.7k sqft216 Hillsdale Dr, Ballwin, MO 63011For SaleMLS ID #26042659, Carol Billadeau, Fathom Realty-St. Louis. MARIS
- $514,8504 bd3 ba2.5k sqft175 Beacon Point Ln, Grover, MO 63040For SaleMLS ID #26047890, Jan Kosmal, RedKey Realty Leaders. MARIS
- $550,0004 bd3 ba2.6k sqft14336 Bramblewood Ct, Chesterfield, MO 63017For SaleMLS ID #25024427, Richard Hart, Gladys Manion, Inc.. MARIS
- $465,0004 bd3 ba2.9k sqft1706 Carman Valley Dr, Ballwin, MO 63021For SaleMLS ID #26041589, David Nations, Keller Williams Realty St. Louis. MARIS
- $489,9003 bd2 ba2.9k sqft159 Spring Oaks Dr, Ballwin, MO 63011For SaleMLS ID #26029511, Cindy Coronado, Coldwell Banker Realty - Gundaker. MARIS
- $475,0004 bd3 ba2.4k sqft560 Legends View Dr, Eureka, MO 63025For SaleMLS ID #26048150, Sedzida CJ Dolic, Ramic Realty Services LLC. MARIS
- $445,0004 bd4 ba2k sqft130 Holly Garden Dr, Ballwin, MO 63021For SaleMLS ID #26029577, Christina P George, Epique Realty. MARIS
- $410,0003 bd2 ba1.9k sqft17723 Mueller Rd, Glencoe, MO 63038For SaleMLS ID #26051439, Melinda McCarthy, Janet McAfee Inc.. MARIS
- $559,0005 bd4 ba3.1k sqft16957 Kingstowne Place Dr, Ballwin, MO 63011For SaleMLS ID #26051941, Justin M Taylor, The Agency. MARIS
- $475,0004 bd4 ba2.6k sqft4 Chantilly Ct, Lake Saint Louis, MO 63367For SaleMLS ID #26048089, Trudy M Pagano, Nettwork Global. MARIS
- $499,0003 bd2 ba1.8k sqft968 Nancy Carol Ln, Saint Louis, MO 63122For SaleMLS ID #26024655, Angela M Kittner-Brosseau, Keller Williams Realty St. Louis. MARIS
- $350,0004 bd3 ba2.5k sqft3439 Frontier Dr, Saint Charles, MO 63303For SaleMLS ID #26051618, Julie R Vaughan, RE/MAX Platinum. MARIS
