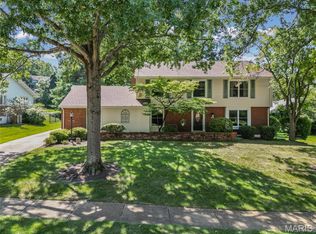
Welcome to 1524 Pheasant Ridge, a stunning, move-in-ready 4-bedroom, 2.5-bathroom home nestled on a quiet private street in the heart of Ellisville, within the top-rated Rockwood School District. Beautiful Pergo Laminate Wood flooring flows throughout most of the main living areas and spacious bedrooms, anchoring an inviting floor plan highlighted by an updated kitchen with crisp white cabinetry and a cozy family room featuring a gas fireplace. Off the main area, a light-filled four-seasons room opens directly to a no-maintenance wraparound deck and newly updated landscaping—perfect for relaxing or entertaining with tranquil tree-backed privacy. Upstairs, you'll find four large bedrooms and stylishly updated baths, including a primary suite with private amenities. The bright, walk-out lower level offers flexible space for a home gym, second family room, or media center with easy backyard access. Complete with a 2-car garage, an irrigation sprinkler system, and a brand-new HVAC system (2024), this exceptional home offers ultimate comfort just minutes from local parks, shopping, and dining. Come see!! Seller to credit buyer at closing $5,000 for counter tops.
Pending
Listed by: Compass Realty Group • Jeanne B Hunsaker • 314-210-0702
Price cut: $100 (9/15)
$449,900
1524 Pheasant Ridge Dr, Ballwin, MO 63011
4beds
2,336sqft
Single Family Residence
Built in 1977
0.32 Acres Lot
$-- Zestimate®
$193/sqft
$-- HOA
What's special
No-maintenance wraparound deckTranquil tree-backed privacyEasy backyard accessQuiet private streetBright walk-out lower levelFour large bedroomsInviting floor plan
- 50 days
- 1,114
- 93
Zillow last checked:
Listing updated:
Listed by:
Jeanne B Hunsaker 314-210-0702,
Compass Realty Group,
Josh Worth 314-504-8183,
Compass Realty Group
Source: MARIS,MLS#: 26048734 Originating MLS: St. Louis Association of REALTORS
Originating MLS: St. Louis Association of REALTORSFacts & features
Interior
Bedrooms & bathrooms
- Bedrooms: 4
- Bathrooms: 3
- Full bathrooms: 2
- 1/2 bathrooms: 1
- Main level bathrooms: 1
Bedroom
- Features: Floor Covering: Other
- Level: Upper
Bedroom 2
- Features: Floor Covering: Other
- Level: Upper
Bedroom 3
- Features: Floor Covering: Other
- Level: Upper
Bedroom 4
- Features: Floor Covering: Other
- Level: Upper
Breakfast room
- Features: Floor Covering: Other
- Level: Main
Dining room
- Features: Floor Covering: Other
- Level: Main
Family room
- Features: Floor Covering: Other
- Level: Main
Kitchen
- Features: Floor Covering: Other
- Level: Main
Living room
- Features: Floor Covering: Other
- Level: Main
Sunroom
- Features: Floor Covering: Other
- Level: Main
Heating
- Forced Air, Natural Gas
Cooling
- Central Air, Electric
Features
- Basement: Sump Pump,Unfinished,Walk-Out Access
- Number of fireplaces: 1
- Fireplace features: Gas
Interior area
- Total structure area: 2,336
- Total interior livable area: 2,336 sqft
- Finished area above ground: 2,336
Property
Parking
- Parking features: Garage - Attached
- Has attached garage: Yes
Features
- Levels: Two
- Patio & porch: Front Porch, Patio
Lot
- Size: 0.32 Acres
- Features: Adjoins Common Ground, Landscaped, Some Trees, Sprinklers In Front, Sprinklers In Rear
Details
- Parcel number: 22U620484
- Special conditions: Standard
Construction
Type & style
- Home type: SingleFamily
- Architectural style: Traditional
- Property subtype: Single Family Residence
Materials
- Brick
Condition
- Year built: 1977
Utilities & green energy
- Electric: Ameren
- Sewer: Public Sewer
- Water: Public
- Utilities for property: Cable Available
Community & HOA
Community
- Subdivision: Clayton Oaks 2
HOA
- Has HOA: No
Location
- Region: Ballwin
Financial & listing details
- Price per square foot: $193/sqft
- Tax assessed value: $390,200
- Annual tax amount: $5,156
- Date on market: 8/5/2026
- Cumulative days on market: 50 days
- Listing terms: Cash,Conventional,FHA,VA Loan
Estimated market value
Not available
Estimated sales range
Not available
Not available
Price history
| Date | Event | Price |
|---|---|---|
| 9/23/2026 | Pending sale | $449,900$193/sqft |
Source:  MARIS #26048734 Report a problem MARIS #26048734 Report a problem | ||
| 9/15/2026 | Price change | $449,9000%$193/sqft |
Source: MARIS #26048734 Report a problem | ||
| 9/11/2026 | Price change | $450,000-3.2%$193/sqft |
Source: MARIS #26048734 Report a problem | ||
| 8/26/2026 | Price change | $465,000-2.1%$199/sqft |
Source: MARIS #26048734 Report a problem | ||
| 8/15/2026 | Listed for sale | $475,000$203/sqft |
Source: MARIS #26048734 Report a problem | ||
| 8/12/2026 | Pending sale | $475,000$203/sqft |
Source: MARIS #26048734 Report a problem | ||
| 8/5/2026 | Listed for sale | $475,000$203/sqft |
Source: MARIS #26048734 Report a problem | ||
Public tax history
| Year | Property taxes | Tax assessment |
|---|---|---|
| 2025 | $5,156 +4.8% | $74,140 +7% |
| 2024 | $4,921 +0.1% | $69,270 |
| 2023 | $4,917 +8.3% | $69,270 +16.7% |
| 2022 | $4,541 +0.7% | $59,350 |
| 2021 | $4,508 +0.4% | $59,350 +5.3% |
| 2020 | $4,490 +5.6% | $56,350 |
| 2019 | $4,250 | $56,350 +12.6% |
| 2018 | $4,250 | $50,060 |
| 2017 | $4,250 +2.4% | $50,060 +6% |
| 2016 | $4,151 +1.9% | $47,210 |
| 2015 | $4,073 | $47,210 +13.9% |
| 2014 | $4,073 +13.3% | $41,460 |
| 2013 | $3,595 | $41,460 -4.3% |
| 2012 | -- | $43,320 |
| 2011 | -- | $43,320 +9.7% |
| 2010 | $3,046 +5.6% | $39,500 |
| 2009 | $2,885 -12.1% | $39,500 -14.1% |
| 2008 | $3,283 +12% | $45,980 |
| 2007 | $2,933 | $45,980 +20.6% |
| 2006 | $2,933 -0.9% | $38,130 |
| 2005 | $2,959 +21.6% | $38,130 +7.3% |
| 2003 | $2,432 +0.8% | $35,530 +14.4% |
| 2002 | $2,414 +5.9% | $31,050 |
| 2001 | $2,279 | $31,050 |
Find assessor info on the county website
Monthly payment
Est. payment
Payment breakdown
Explore the cost of this home by adjusting the details. Changes won't be saved.Climate risks
Neighborhood: 63011
Nearby schools
Schools provided by the listing agent
- Elementary: Ellisville Elem.
- Middle: Crestview Middle
- High: Lafayette Sr. High
Source: MARIS. This data may not be complete. We recommend contacting the local school district to confirm school assignments for this home.
- $499,9005 bd4 ba2.4k sqft1522 Pheasant Ridge Dr, Ballwin, MO 63011For Sale

- $451,4004 bd2 ba2.8k sqft1526 Pheasant Ridge Dr, Ballwin, MO 63011Off Market
- $472,7004 bd3 ba2.4k sqft1520 Pheasant Ridge Dr, Ballwin, MO 63011Off Market
- $406,4004 bd2 ba2.3k sqft1528 Pheasant Ridge Dr, Ballwin, MO 63011Off Market
Similar homes
- $499,9005 bd4 ba2.4k sqft1522 Pheasant Ridge Dr, Ballwin, MO 63011For Sale
 MLS ID #26043506, Sarah Kinkade, Century 21 CopperKey Realty. MARIS
 - $478,0004 bd4 ba2.2k sqft480 Maymont Dr, Ballwin, MO 63011For Sale
 MLS ID #26046665, Jeri Sewell, Compass Realty Group. MARIS
 - $575,0004 bd3 ba2.8k sqft631 Golfview Dr, Ballwin, MO 63011For Sale
 MLS ID #26052450, Kara C McGhee, Berkshire Hathaway HomeServices Select Properties. MARIS
 - $489,9003 bd2 ba2.9k sqft159 Spring Oaks Dr, Ballwin, MO 63011For Sale
 MLS ID #26029511, Cindy Coronado, Coldwell Banker Realty - Gundaker. MARIS
 - $445,0004 bd4 ba2k sqft130 Holly Garden Dr, Ballwin, MO 63021For SaleMLS ID #26029577, Christina P George, Epique Realty. MARIS
- $425,0004 bd3 ba2.5k sqft477 Redwood Forest Dr, Ballwin, MO 63021For SaleMLS ID #26043975, Marti L Poe, Coldwell Banker Premier Group. MARIS
- $424,9003 bd3 ba2.1k sqft1578 Milbridge Dr, Chesterfield, MO 63017For SaleMLS ID #25005438, Linda Dillon, Coldwell Banker Realty - Gundaker West Regional. MARIS
- $485,0004 bd3 ba2.3k sqft632 Amberwood Ln, Ballwin, MO 63021For SaleMLS ID #26057221, Katie F Siegfried, Compass Realty Group. MARIS
- $469,9005 bd3 ba2.6k sqft307 Twistedoak Ct, Ballwin, MO 63021For SaleMLS ID #26058741, Heather M Kesselring, Coldwell Banker Realty - Gundaker. MARIS
- $535,0005 bd3 ba3.2k sqft1019 Parkwatch Dr, Ballwin, MO 63011For SaleMLS ID #26039209, Bobby Schroeder, Keller Williams Chesterfield. MARIS
- $440,0003 bd3 ba2.8k sqft765 Emerald Oaks Ct, Eureka, MO 63025For SaleMLS ID #26057936, Chuck R Maher, Realty Executives Premiere. MARIS
- $475,0004 bd3 ba2.2k sqft250 Brixham Dr, Chesterfield, MO 63017For SaleMLS ID #26021092, Sandy Baker, RE/MAX Results. MARIS
- $410,0003 bd2 ba1.9k sqft17723 Mueller Rd, Glencoe, MO 63038For SaleMLS ID #26051439, Melinda McCarthy, Janet McAfee Inc.. MARIS
- $365,0003 bd3 ba2k sqft1347 Parkview Estates Dr, Ballwin, MO 63021For SaleMLS ID #26048708, Mark & Neil Gellman, EXP Realty, LLC. MARIS
- $395,0004 bd3 ba2.1k sqft1226 Dunloe Rd, Ballwin, MO 63021For SaleMLS ID #26051303, Laura MacDonald, Coldwell Banker Realty - Gundaker. MARIS
- $475,0003 bd3 ba2.6k sqft5927 Lafayette Dr, Weldon Spring, MO 63304For SaleMLS ID #26045682, Kim M Evans, Coldwell Banker Realty - Gundaker. MARIS
- $449,9004 bd4 ba3.1k sqft3065 Winding River Dr, Saint Charles, MO 63303For SaleMLS ID #26028239, Fae McFadden, Marion-Estelle Associates. MARIS
- $450,0003 bd4 ba2.6k sqft4 River Ridge Ct, Saint Charles, MO 63303For SaleMLS ID #26051936, Logan J Strain, Coldwell Banker Realty - Gundaker. MARIS
- $405,0004 bd3 ba1.9k sqft1604 Creightonwood Ct, High Ridge, MO 63049For SaleMLS ID #26045878, Kay M Bova, Select Group Realty. MARIS
- $525,0004 bd3 ba2.6k sqft14336 Bramblewood Ct, Chesterfield, MO 63017For SaleMLS ID #25024427, Richard Hart, Gladys Manion, Inc.. MARIS
