Looking for an updated ranch with a finished lower level in a subdivision with NO HOA? This 3 bed, 3 bath is just what you are looking for. The updated kitchen has granite countertops and a large center, dining island. The living room has a vaulted ceiling and wood burning fireplace that can be easily converted to gas. There is a formal dining room and private office. The kitchen, dining room, and main bedroom all have real hardwood floors. The main bedroom has an ensuite with a walk-in shower and walk-in closet. The extra bedrooms and office all have newer carpet. The guest bath has a tub and shower. Hang out in the finished lower level. Watch movies or the game and enjoy a drink from the wet bar. There is another full bath with a walk-in shower. Plenty of room for a home gym or make another office. The unfinished area is great for storage or your own workshop or craft room. Pool time isn't over yet. Come see the beautiful backyard oasis including an inground, heated pool with a waterfall. Enjoy the covered patio and gorgeous landscaping. The backyard is fully fenced and has a shed for more storage and all the pool supplies. The 2 car garage has an epoxy floor and has a convenient door to the backyard. Enjoy more beautiful landscaping from your covered front porch. The subdivision is off of Hwy 94 and minutes from Hwy 40/64. Close to restaurants and shopping. Make an appointment to see this today before the sign says SOLD.
Active
Listed by: Berkshire Hathaway HomeServices Select Properties • Nicole A Hoelzer • 636-443-3143
$445,000
733 Cedar Glen Dr, Weldon Spring, MO 63304
3beds
2,645sqft
Single Family Residence
Built in 1983
0.28 Acres Lot
$421,800 Zestimate®
$168/sqft
$-- HOA
What's special
Wood burning fireplaceGorgeous landscapingFinished lower levelPrivate officeFormal dining roomBeautiful backyard oasisCovered patio
- 8 hours
- 68
- 17
Zillow last checked:
Listing updated:
Listed by:
Nicole A Hoelzer 636-443-3143,
Berkshire Hathaway HomeServices Select Properties
Source: MARIS,MLS#: 26062802 Originating MLS: St. Louis Association of REALTORS
Originating MLS: St. Louis Association of REALTORSFacts & features
Interior
Bedrooms & bathrooms
- Bedrooms: 3
- Bathrooms: 3
- Full bathrooms: 3
- Main level bathrooms: 2
- Main level bedrooms: 3
Heating
- Electric, Forced Air
Cooling
- Ceiling Fan(s), Central Air
Features
- Flooring: Carpet, Hardwood, Luxury Vinyl, Tile
- Basement: Concrete,Partially Finished,Storage Space,Sump Pump
- Number of fireplaces: 1
- Fireplace features: Raised Hearth, Wood Burning
Interior area
- Total structure area: 2,645
- Total interior livable area: 2,645 sqft
- Finished area above ground: 1,702
- Finished area below ground: 943
Property
Parking
- Total spaces: 2
- Parking features: Garage - Attached
- Attached garage spaces: 2
Features
- Levels: One
- Patio & porch: Covered, Patio
- Has private pool: Yes
- Pool features: Heated, In Ground, Waterfall
- Fencing: Back Yard,Fenced,Gate,Vinyl,Wood
Lot
- Size: 0.28 Acres
- Features: Landscaped, Level, Some Trees
Details
- Additional structures: Outdoor Kitchen, Shed(s)
- Parcel number: 3157F5467000008.0000000
- Special conditions: Standard
Construction
Type & style
- Home type: SingleFamily
- Architectural style: Ranch
- Property subtype: Single Family Residence
Materials
- Brick Veneer, Vinyl Siding
Condition
- Year built: 1983
Utilities & green energy
- Electric: Single Phase
- Sewer: Public Sewer
- Water: Public
- Utilities for property: Cable Connected, Electricity Connected, Natural Gas Connected, Phone Available, Sewer Connected, Underground Utilities, Water Available
Community & HOA
Community
- Subdivision: Cedar Glen #1
HOA
- Has HOA: No
Location
- Region: Weldon Spring
Financial & listing details
- Price per square foot: $168/sqft
- Tax assessed value: $344,229
- Annual tax amount: $3,881
- Date on market: 10/9/2026
- Listing terms: Cash,Conventional,FHA,VA Loan
- Electric utility on property: Yes
Estimated market value
$421,800
$396,000 - $447,000
$2,427/mo
Price history
| Date | Event | Price |
|---|---|---|
| 10/9/2026 | Listed for sale | $445,000+107.1%$168/sqft |
Source:  MARIS #26062802 Report a problem MARIS #26062802 Report a problem | ||
| 5/12/2014 | Sold | -- |
Source: MARIS #14009734 Report a problem | ||
| 2/28/2014 | Listed for sale | $214,900$81/sqft |
Source: Coldwell Banker Gundaker - Lake St. Louis / Wentzville #14009734 Report a problem | ||
Public tax history
| Year | Property taxes | Tax assessment |
|---|---|---|
| 2025 | $3,881 +8.1% | $65,404 +8.9% |
| 2024 | $3,590 +0% | $60,074 |
| 2023 | $3,588 +12.8% | $60,074 +21.5% |
| 2022 | $3,182 | $49,449 |
| 2021 | -- | $49,449 +15.2% |
| 2020 | -- | $42,919 |
| 2019 | $2,696 | $42,919 +10.4% |
| 2018 | $2,696 +0.8% | $38,859 |
| 2017 | $2,674 +8.9% | $38,859 +13.1% |
| 2016 | $2,456 +2.6% | $34,349 +1.2% |
| 2015 | $2,395 +9.7% | $33,950 +13.1% |
| 2014 | $2,183 | $30,029 |
| 2013 | -- | $30,029 -4% |
| 2012 | -- | $31,280 |
| 2011 | -- | $31,280 |
| 2010 | -- | $31,280 |
| 2009 | -- | $31,280 |
| 2008 | -- | $31,280 -82.3% |
| 2007 | -- | $177,010 |
| 2006 | -- | $177,010 |
| 2005 | -- | $177,010 +17.4% |
| 2004 | -- | $150,820 |
| 2003 | -- | $150,820 |
| 2002 | -- | -- |
| 2001 | -- | -- |
Find assessor info on the county website
Monthly payment
Est. payment
Payment breakdown
Explore the cost of this home by adjusting the details. Changes won't be saved.Climate risks
Neighborhood: 63304
Nearby schools
Schools provided by the listing agent
- Elementary: Independence Elem.
- Middle: Francis Howell Middle
- High: Francis Howell High
Source: MARIS. This data may not be complete. We recommend contacting the local school district to confirm school assignments for this home.
- $372,3004 bd2 ba2.1k sqft729 Cedar Glen Dr, Weldon Spring, MO 63304Off Market
- $333,3004 bd2 ba1.3k sqft737 Cedar Glen Dr, Weldon Spring, MO 63304Off Market
- $180,5002 bd1 ba853 sqft859 Hemingway Ln, Weldon Spring, MO 63304Off Market
- $326,8003 bd2 ba2k sqft807 Kipling Way, Weldon Spring, MO 63304Off Market
Similar homes
- $410,0004 bd4 ba3k sqft5872 Wellington Farm Dr, Saint Charles, MO 63304For Sale
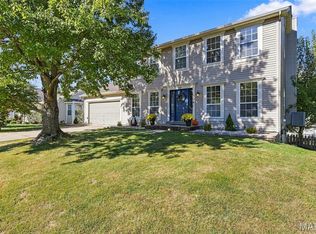
 MLS ID #26060873, Donna M Redd, EXP Realty, LLC. MARIS
 - $430,0003 bd3 ba2.1k sqft(Undisclosed Address), Saint Charles, MO 63304For Sale
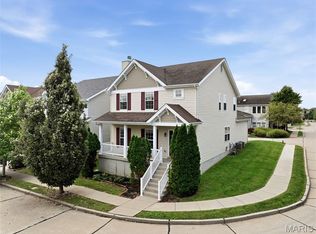 MLS ID #26063689, Doug D Howell, Redfin Corporation. MARIS
 - $--3 bd2 ba1.9k sqft76 Atwater Dr, Saint Peters, MO 63376Auction
 Auction.com 2
 - $417,5003 bd3 ba2.5k sqft266 Savoy Dr, Lake Saint Louis, MO 63367For Sale
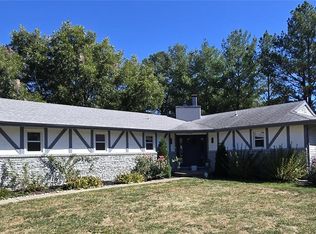 MLS ID #26058813, Elaine M Beffa, Platinum Realty of St. Louis. MARIS
 - $339,9003 bd2 ba2.1k sqft341 Westbrook Dr, O'Fallon, MO 63366For SaleMLS ID #26063927, Julie R Vaughan, RE/MAX Platinum. MARIS
- $449,9004 bd4 ba3.1k sqft3065 Winding River Dr, Saint Charles, MO 63303For SaleMLS ID #26028239, Fae McFadden, Marion-Estelle Associates. MARIS
- $595,0005 bd3 ba3.1k sqft559 John Meyer Dr, Saint Charles, MO 63304For SaleMLS ID #26062610, Audrey K Schoem, Legacy Realty Group. MARIS
- $359,9003 bd2 ba1.4k sqft991 Reddington Oaks Ct, Saint Charles, MO 63304For SaleMLS ID #26052839, Jonathan Minerick, HomeCoin.com. MARIS
- $440,0004 bd3 ba3.2k sqft6 Deer Creek Dr, O'Fallon, MO 63366For SaleMLS ID #26043765, Nicholas J Huscroft, Chosen Realty, LLC. MARIS
- $480,0004 bd4 ba3.1k sqft24 Huntington Pkwy, Saint Charles, MO 63301For SaleMLS ID #26063151, Michelle Syberg, Mid America Property Partners. MARIS
- $355,0003 bd2 ba1.5k sqft415 Lantana Ln, Saint Peters, MO 63376For SaleMLS ID #26064584, Lisa E Menichino, Coldwell Banker Realty - Gundaker. MARIS
- $425,0004 bd3 ba2.6k sqft2100 Seven Oaks Dr, Saint Charles, MO 63303For SaleMLS ID #26016612, Angi R Dunham, RedKey Realty Leaders. MARIS
- $525,0003 bd3 ba2.4k sqft2460 Country Pointe Ln, Wentzville, MO 63385For SaleMLS ID #26059596, Troy W Robertson, Coldwell Banker Realty - Gundaker. MARIS
- $557,0004 bd3 ba2.3k sqft1066 Camargo Dr, Ballwin, MO 63011For SaleMLS ID #26063851, Vince C Burtelow, Loehr Properties. MARIS
- $360,0004 bd3 ba2.5k sqft45 Autumn Crest Ct, Wentzville, MO 63385For SaleMLS ID #26059806, Samantha M Trenhaile, Worth Clark Realty. MARIS
- $450,0003 bd3 ba1.7k sqft3641 Wind Chime Ln, Saint Charles, MO 63301For SaleMLS ID #26054636, Susan E Barnes, Top Real Estate Professionals, Inc.. MARIS
- $345,9003 bd2 ba1.5k sqft21 White Chapel Ct, O Fallon, MO 63368For SaleMLS ID #26053138, Georgia D Rossel, CityScapes Realty. MARIS
- $369,9003 bd3 ba2.7k sqft8 Ardwick Dr, Saint Peters, MO 63376For SaleMLS ID #26055856, Sandy R Street, Coldwell Banker Realty - Gundaker. MARIS
- $349,9003 bd2 ba1.3k sqft111 Park Charles Blvd N, Saint Peters, MO 63376For SaleMLS ID #26062216, Parri Mitchell, EXP Realty, LLC. MARIS
- $344,9003 bd3 ba1.8k sqft392 Genoa Dr, Ballwin, MO 63021For SaleMLS ID #26063233, Christina M Strait, Strait Realty. MARIS
