Your search may have just gotten a lot more interesting! Welcome to this well-positioned home in Whispering Oakwood. From the curb, the landscaping and bright, inviting exterior make a great first impression.
Inside, the welcoming layout offers a comfortable balance of everyday living and entertaining. The dining room sits just off the entry, while the office connects to the family room. Continue down the hall, past a convenient half bath, into the open kitchen and family room. Just beyond, the sunroom provides a comfortable spot to relax while taking in views of the backyard with plenty of sun.
Upstairs, you’ll find four bedrooms and two full bathrooms, offering plenty of room for everyday living and guests. The partially finished basement adds even more usable space, featuring a spacious living area that flows directly into a bar area—an ideal setup for watching the game, entertaining friends, or enjoying a relaxed evening at home.
Step outside onto the flagstone patio and enjoy the backyard in every season, whether you’re starting the morning with coffee, sharing brunch with friends, or winding down over dinner. With comfortable living spaces, flexible finished areas, and inviting outdoor space, this is a home that’s easy to appreciate inside and out.
Beyond the home, Whispering Oakwood offers a welcoming atmosphere with plenty of ways to get involved and connect with neighbors. From the WO 500 Soapbox Derby and chili cook-offs to book clubs and other community events, there’s always something happening throughout the year. It’s the kind of neighborhood where neighbors get to know one another and families can enjoy a strong sense of community—a great place to call home and a wonderful place for kids to grow up.
Active
Listed by: Loehr Properties • Vince C Burtelow • 314-370-4860
Price cut: $28K (10/30)
$499,000
1066 Camargo Dr, Ballwin, MO 63011
4beds
3,204sqft
Single Family Residence
Built in 1975
0.36 Acres Lot
$-- Zestimate®
$156/sqft
$4/mo HOA
What's special
Flagstone patioWelcoming layoutInviting outdoor space
- 45 days
- 961
- 39
Zillow last checked:
Listing updated:
Listed by:
Vince C Burtelow 314-370-4860,
Loehr Properties
Source: MARIS,MLS#: 26063851 Originating MLS: St. Louis Association of REALTORS
Facts & features
Interior
Bedrooms & bathrooms
- Bedrooms: 4
- Bathrooms: 3
- Full bathrooms: 2
- 1/2 bathrooms: 1
- Main level bathrooms: 1
Heating
- Has Heating (Unspecified Type)
Cooling
- Central Air
Appliances
- Included: Electric Cooktop, Dishwasher, Double Oven, Refrigerator, Vented Exhaust Fan, Gas Water Heater
Features
- Basement: Partially Finished
- Number of fireplaces: 1
- Fireplace features: Wood Burning
Interior area
- Total structure area: 3,204
- Total interior livable area: 3,204 sqft
- Finished area above ground: 2,388
- Finished area below ground: 816
Property
Parking
- Total spaces: 2
- Parking features: Garage - Attached
- Attached garage spaces: 2
Features
- Levels: Two
- Patio & porch: Patio
- Exterior features: Rain Gutters
Lot
- Size: 0.36 Acres
- Features: Back Yard, Few Trees, Front Yard, Native Plants
Details
- Parcel number: 21T610386
- Special conditions: Standard
Construction
Type & style
- Home type: SingleFamily
- Architectural style: Colonial
- Property subtype: Single Family Residence
Materials
- Brick, Vinyl Siding
Condition
- Year built: 1975
Utilities & green energy
- Electric: Ameren
- Sewer: Public Sewer
- Water: Community
- Utilities for property: Electricity Connected, Natural Gas Connected, Water Connected
Community & HOA
Community
- Security: Fire Alarm, Security System, Smoke Detector(s)
- Subdivision: Whispering Oakwood 5
HOA
- Has HOA: Yes
- Amenities included: None
- Services included: Common Area Maintenance
- HOA fee: $50 annually
- HOA name: Whipering Oakwood
Location
- Region: Ballwin
Financial & listing details
- Price per square foot: $156/sqft
- Tax assessed value: $428,800
- Annual tax amount: $5,580
- Date on market: 10/4/2026
- Cumulative days on market: 45 days
- Listing terms: Cash,Conventional
- Electric utility on property: Yes
Estimated market value
Not available
Estimated sales range
Not available
Not available
Price history
| Date | Event | Price |
|---|---|---|
| 10/30/2026 | Price change | $499,000-5.3%$156/sqft |
Source:  MARIS #26063851 Report a problem | ||
| 10/15/2026 | Price change | $527,000-5.4%$164/sqft |
Source: MARIS #26063851 Report a problem | ||
| 10/4/2026 | Listed for sale | $557,000$174/sqft |
Source: MARIS #26063851 Report a problem | ||
Public tax history
| Year | Property taxes | Tax assessment |
|---|---|---|
| 2025 | $5,580 +8.4% | $81,470 +10.6% |
| 2024 | $5,148 +0.1% | $73,630 |
| 2023 | $5,144 +6.6% | $73,630 +14.8% |
| 2022 | $4,827 +0.7% | $64,150 |
| 2021 | $4,791 +1% | $64,150 +5.9% |
| 2020 | $4,744 +1.6% | $60,550 |
| 2019 | $4,667 | $60,550 +8.2% |
| 2018 | $4,667 | $55,950 |
| 2017 | $4,667 +2.4% | $55,950 +15.6% |
| 2016 | $4,557 +11.1% | $48,390 |
| 2015 | $4,102 | $48,390 -4.1% |
| 2014 | $4,102 -4.5% | $50,470 |
| 2013 | $4,295 | $50,470 -0.6% |
| 2012 | -- | $50,750 |
| 2011 | -- | $50,750 -2.5% |
| 2010 | $3,936 +5.7% | $52,060 |
| 2009 | $3,724 -7.4% | $52,060 -9.5% |
| 2008 | $4,023 +15.8% | $57,550 |
| 2007 | $3,474 | $57,550 +24.9% |
| 2006 | $3,474 -0.9% | $46,060 |
| 2005 | $3,505 +17.7% | $46,060 +9.8% |
| 2003 | $2,978 +0.8% | $41,940 +8% |
| 2002 | $2,955 +8.9% | $38,850 |
| 2001 | $2,714 | $38,850 |
Find assessor info on the county website
Monthly payment
Est. payment
Payment breakdown
Explore the cost of this home by adjusting the details. Changes won't be saved.Climate risks
Neighborhood: 63011
Nearby schools
Schools provided by the listing agent
- Elementary: Kehrs Mill Elem.
- Middle: Crestview Middle
- High: Marquette Sr. High
Source: MARIS. This data may not be complete. We recommend contacting the local school district to confirm school assignments for this home.
Similar homes
- $498,9004 bd3 ba3.5k sqft1921 Wolfcreek Pass Ct, Ballwin, MO 63011For Sale
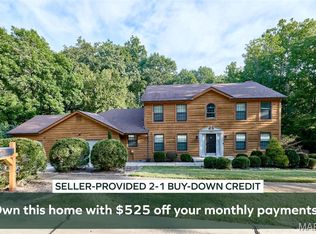
 MLS ID #26051412, David Nations, Keller Williams Realty St. Louis. MARIS
- $479,9004 bd4 ba2.5k sqft2502 Forest Leaf Pkwy, Ballwin, MO 63011For Sale
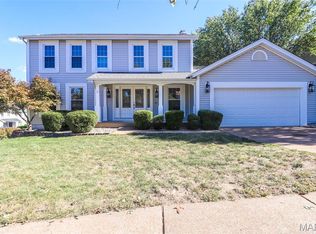 MLS ID #26066142, Nancy A Gordon, Realty Executives of St. Louis. MARIS
- $499,0004 bd3 ba2.6k sqft1925 Lanchester Ct, Chesterfield, MO 63017For Sale
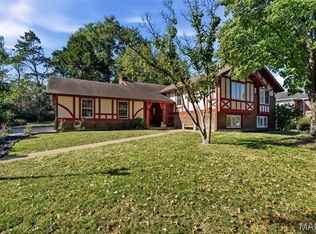 MLS ID #26069710, Keith R Manzer, Coldwell Banker Realty - Gundaker. MARIS
- $489,0003 bd3 ba2.2k sqft16014 Acorn Valley Ct, Ballwin, MO 63021For Sale
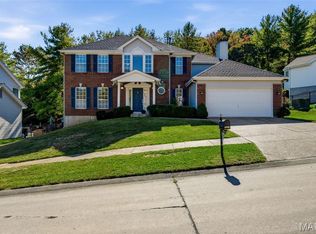 MLS ID #26067549, Karen Kelly, RedKey Realty Leaders. MARIS
- $550,0003 bd4 ba3.1k sqft505 Richley Dr, Chesterfield, MO 63017For SaleMLS ID #26048710, Scott Herman, Coldwell Banker Realty - Gundaker. MARIS
- $495,0004 bd3 ba2.1k sqft896 Twin Pine Dr, Saint Louis, MO 63122For SaleMLS ID #26063750, Amy B Wellman, RedKey Realty Leaders. MARIS
- $470,0004 bd3 ba3.2k sqft207 Renaldo Dr, Chesterfield, MO 63017For SaleMLS ID #26031680, Ben Lytle, Opendoor Brokerage LLC. MARIS
- $470,0004 bd3 ba3k sqft25 Vicksburg Sta, Saint Charles, MO 63303For SaleMLS ID #26060669, Leslie L Firebaugh, Midland Realty Associates. MARIS
- $470,0003 bd4 ba3.3k sqft13248 Hobnail Dr, Saint Louis, MO 63146For SaleMLS ID #26030631, Kathy G Renaud, Coldwell Banker Realty - Gundaker. MARIS
- $464,0004 bd4 ba3.1k sqft24 Huntington Pkwy, Saint Charles, MO 63301For SaleMLS ID #26063151, Michelle Syberg, Mid America Property Partners. MARIS
- $640,0004 bd3 ba3.2k sqft12534 Ridgefield Dr, Saint Louis, MO 63131For SaleMLS ID #26069939, Amy Mittelstadt, Coldwell Banker Realty - Gundaker. MARIS
- $609,0005 bd5 ba3.1k sqft240 Victory Ln, Saint Charles, MO 63303For SaleMLS ID #26070054, Don R Eaton, Eaton Properties, Inc.. MARIS
- $599,0004 bd3 ba2.4k sqft800 Matson Hill Rd, Defiance, MO 63341For SaleMLS ID #26071517, Suzanne M Matyiko, ReeceNichols Real Estate. MARIS
- $439,9004 bd4 ba3.1k sqft3065 Winding River Dr, Saint Charles, MO 63303For SaleMLS ID #26028239, Fae McFadden, Marion-Estelle Associates. MARIS
- $465,0004 bd4 ba3.5k sqft1042 Remington Oaks Ct, Fenton, MO 63026For SaleMLS ID #26057328, Danni L Hauer Lowenstein, Coldwell Banker Realty - Gundaker West Regional. MARIS
- $415,0004 bd3 ba2.2k sqft701 Cerny Ave, Eureka, MO 63025For SaleMLS ID #26061401, Vicki L Kastner, Realty Executives Premiere. MARIS
- $474,9004 bd2 ba2.2k sqft307 W Old Watson Rd, Saint Louis, MO 63119For SaleMLS ID #26067867, Jonathan Minerick, HomeCoin.com. MARIS
- $549,9003 bd3 ba2.7k sqft12 Winslow Ln, Saint Louis, MO 63131For SaleMLS ID #26008503, Kate P Thompson, Coldwell Banker Realty - Gundaker West Regional. MARIS
