Stunning & Accessible Family home with Endless Space! Key Highlights:
Versatile & Accessible Living: Features a specialized bedroom and bathroom setup designed for ultimate privacy. It includes a built-in lift system with access to the kitchen and bathroom, making it ideal for wheelchair accessibility or special needs. Don't need the lift? It can easily be removed to open up even more space!
Modern Dream Kitchen: Step into a gorgeous, immaculate kitchen filly equipped with all appliances to stay, beautiful cabinetry, and pristine countertops. Flawless open concept: You will absolutely love the floor plan from top to bottom. the home features a bright, clean, and seamless open-concept flow, complete with wide hallways and spacious closets throughout.
Fantastic Finished Basement: Head down from the ground floor to find a fully finished basement. It's the perfect media room or bonus space to gather the family, watch movies, and catch the big game.
The Verdict: From its thoughtful accessibility features to its spacious, move-in ready design, this home has so much to offer a growing family looking to settle in for the long term.
Don't miss out on this truly special home - schedule your viewing today! There is an additional approximate 1000 ft.² in the lower level that is finished in the basement with a bathroom. Making the total square foot to be 4022.
Active
Listed by: Eaton Properties, Inc. • Carol S Farley • 636-939-3808
Price cut: $10K (7/23)
$629,000
240 Victory Ln, Saint Charles, MO 63303
5beds
3,122sqft
Single Family Residence
Built in 1980
0.35 Acres Lot
$610,500 Zestimate®
$201/sqft
$21/mo HOA
What's special
Fully finished basementFlawless open conceptPristine countertopsSpacious closets throughoutBeautiful cabinetryAll appliances to stayWide hallways
- 99 days
- 433
- 16
Zillow last checked:
Listing updated:
Listed by:
Carol S Farley 636-939-3808,
Eaton Properties, Inc.,
Don R Eaton 314-249-9990,
Eaton Properties, Inc.
Source: MARIS,MLS#: 26035087 Originating MLS: St. Charles County Association of REALTORS
Originating MLS: St. Charles County Association of REALTORSFacts & features
Interior
Bedrooms & bathrooms
- Bedrooms: 5
- Bathrooms: 5
- Full bathrooms: 4
- 1/2 bathrooms: 1
- Main level bathrooms: 2
- Main level bedrooms: 1
Heating
- Forced Air
Cooling
- Central Air
Features
- Basement: Finished,Full,Sleeping Area
- Has fireplace: No
Interior area
- Total structure area: 3,122
- Total interior livable area: 3,122 sqft
- Finished area above ground: 3,122
Property
Parking
- Total spaces: 2
- Parking features: Garage
- Garage spaces: 2
Features
- Levels: Two
Lot
- Size: 0.35 Acres
- Features: Back Yard, Front Yard, Level
Details
- Parcel number: 300145378000327.0000000
- Special conditions: Standard
Construction
Type & style
- Home type: SingleFamily
- Architectural style: Other
- Property subtype: Single Family Residence
Materials
- Brick
Condition
- Year built: 1980
Utilities & green energy
- Electric: Ameren
- Sewer: Public Sewer
- Water: Public
- Utilities for property: Cable Available, Electricity Connected, Natural Gas Connected, Phone Available, Sewer Connected, Water Connected
Community & HOA
Community
- Subdivision: Heritage #17
HOA
- Has HOA: Yes
- HOA fee: $254 annually
- HOA name: Sentry Management
Location
- Region: Saint Charles
Financial & listing details
- Price per square foot: $201/sqft
- Tax assessed value: $458,058
- Annual tax amount: $5,217
- Date on market: 6/3/2026
- Cumulative days on market: 100 days
- Listing terms: Cash,Conventional,FHA,VA Loan
- Electric utility on property: Yes
Estimated market value
$610,500
$580,000 - $641,000
$3,399/mo
Price history
| Date | Event | Price |
|---|---|---|
| 7/23/2026 | Price change | $629,000-1.6%$201/sqft |
Source:  MARIS #26035087 Report a problem MARIS #26035087 Report a problem | ||
| 6/3/2026 | Listed for sale | $639,000$205/sqft |
Source: MARIS #26035087 Report a problem | ||
| 9/1/1993 | Sold | -- |
Source: Agent Provided Report a problem | ||
Public tax history
| Year | Property taxes | Tax assessment |
|---|---|---|
| 2025 | $5,217 +8.1% | $87,031 +11.4% |
| 2024 | $4,827 +0.1% | $78,143 |
| 2023 | $4,821 +7% | $78,143 +15.5% |
| 2022 | $4,505 | $67,634 |
| 2021 | -- | $67,634 +17.5% |
| 2020 | -- | $57,577 |
| 2019 | $3,855 | $57,577 +6.4% |
| 2018 | $3,855 +0.5% | $54,130 |
| 2017 | $3,835 +6.4% | $54,130 +6.1% |
| 2016 | $3,605 +1% | $51,015 |
| 2015 | $3,569 +7.1% | $51,015 +10.5% |
| 2014 | $3,333 | $46,185 |
| 2013 | -- | $46,185 -5.8% |
| 2012 | -- | $49,010 |
| 2011 | -- | $49,010 |
| 2010 | -- | $49,010 |
| 2009 | -- | $49,010 -9% |
| 2008 | -- | $53,840 -80.1% |
| 2007 | -- | $271,100 |
| 2006 | -- | $271,100 |
| 2005 | -- | $271,100 +18.8% |
| 2004 | -- | $228,120 |
| 2003 | -- | $228,120 |
| 2002 | -- | -- |
| 2001 | -- | -- |
Find assessor info on the county website
Monthly payment
Est. payment
Payment breakdown
Explore the cost of this home by adjusting the details. Changes won't be saved.Climate risks
Neighborhood: 63303
Nearby schools
Schools provided by the listing agent
- Elementary: Becky-David Elem.
- Middle: Barnwell Middle
- High: Francis Howell North High
Source: MARIS. This data may not be complete. We recommend contacting the local school district to confirm school assignments for this home.
Similar homes
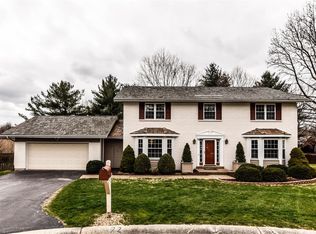
- $496,5004 bd3 ba3k sqft25 Vicksburg Sta, Saint Charles, MO 63303For Sale

 MLS ID #26048401, Leslie L Firebaugh, Midland Realty Associates. MARIS
 - $465,0003 bd4 ba2.6k sqft4 River Ridge Ct, Saint Charles, MO 63303For Sale
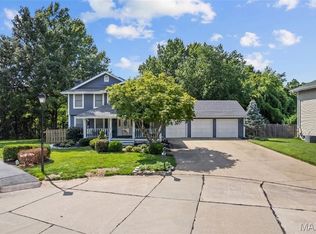 MLS ID #26051936, Logan J Strain, Coldwell Banker Realty - Gundaker. MARIS
 - $459,9004 bd4 ba3.1k sqft3065 Winding River Dr, Saint Charles, MO 63303For Sale
 MLS ID #26028239, Fae McFadden, Marion-Estelle Associates. MARIS
 - $450,0004 bd4 ba3.1k sqft3537 Canyon Creek Dr, Saint Peters, MO 63303For Sale
 MLS ID #26054608, Steven F Studnicki, Coldwell Banker Realty - Gundaker. MARIS
 - $675,0005 bd4 ba3.3k sqft184 Gunston Hall Ct, Chesterfield, MO 63017For SaleMLS ID #26055713, Suzanne M Matyiko, ReeceNichols Real Estate. MARIS
- $615,0005 bd5 ba4.1k sqft14001 Eagle Manor Ct, Chesterfield, MO 63017For SaleMLS ID #26054398, Bob M Waters, Coldwell Banker Realty - Gundaker West Regional. MARIS
- $497,4004 bd3 ba3k sqft1422 Cobblestone Dr, Saint Charles, MO 63304For SaleMLS ID #25043873, Eric Schmidt, Coldwell Banker Realty - Gundaker. MARIS
- $349,9003 bd2 ba1.7k sqft3029 Imperial Dr, Saint Peters, MO 63303For SaleMLS ID #26026305, Paul J Morad, Coldwell Banker Realty - Gundaker. MARIS
- $525,0003 bd3 ba3.5k sqft3471 Brookwood Cir, Saint Charles, MO 63301For SaleMLS ID #26050386, Hayley A Tharp, Blondin Group, Inc. MARIS
- $640,0004 bd4 ba3.7k sqft1526 Candish Ln, Chesterfield, MO 63017For SaleMLS ID #26045901, Dave Townsend, RE/MAX Results. MARIS
- $400,0005 bd3 ba2.5k sqft20 Sandalwood Ct, Saint Charles, MO 63304For SaleMLS ID #26043351, Robin O Spraggins, Keller Williams Realty West. MARIS
- $595,0004 bd3 ba2.8k sqft631 Golfview Dr, Ballwin, MO 63011For SaleMLS ID #26052450, Kara C McGhee, Berkshire Hathaway HomeServices Select Properties. MARIS
- $598,0004 bd3 ba2.6k sqft727 Hawk Run Dr, O'Fallon, MO 63368For SaleMLS ID #26050866, Mark W Haynes, Haynes Real Estate, Inc.. MARIS
- $649,0004 bd3 ba3.2k sqft117 Fox Haven Dr, O'Fallon, MO 63368For SaleMLS ID #26048859, Greg A Patterson, Gregory A. Patterson Realty. MARIS
- $485,0004 bd3 ba2.4k sqft1131 Black Forest Dr, Saint Charles, MO 63301For SaleMLS ID #26050978, George J Black, Meyer Real Estate. MARIS
- $610,0004 bd3 ba3k sqft44 Wilderness Ln, Defiance, MO 63341For SaleMLS ID #26042478, Mike L Simms, Worth Clark Realty. MARIS
- $499,0004 bd3 ba3.2k sqft207 Renaldo Dr, Chesterfield, MO 63017For SaleMLS ID #26031680, Ben Lytle, Opendoor Brokerage LLC. MARIS
- $524,9004 bd3 ba3.4k sqft924 Fernview Dr, Saint Louis, MO 63141For SaleMLS ID #26042779, Alex Kheyfets, Aleksander Kheyfets. MARIS
- $618,5555 bd5 ba4.3k sqft104 W North St, Eureka, MO 63025For SaleMLS ID #26030015, Shawn Archambault, STL 1 REALTY. MARIS
