Welcome to this stunning 2-story home offering over 4,300 sq. ft. of beautifully designed living space, where historic charm and thoughtful modern updates come together seamlessly. Approximately 25% of the original home dates back to 1909, while the majority of the home was expanded with substantial additions completed around 2000, creating the perfect blend of character and contemporary convenience.
Rich hardwood floors flow throughout, creating a warm and inviting atmosphere from the moment you enter. The main-floor primary suite serves as a peaceful retreat, complete with direct access to your private backyard oasis featuring an in-ground pool on a fenced half-acre lot.
Designed for both comfort and functionality, the home includes laundry rooms on both the main and upper levels for added convenience. Six walk-in closets — including two cedar-lined closets, His and Hers separate walk in closests — provide exceptional storage throughout. The spacious great room overlooks the pool and backyard, creating the perfect setting for entertaining or relaxing with family and friends.
Enjoy quiet mornings on the covered porch or welcome guests with ease via the circular driveway. The rear-entry 4-car garage offers abundant parking along with additional workspace ideal for hobbies, projects, or extra storage.
Blending timeless charm with modern conveniences, this exceptional property is ideally located within walking distance of Blevins Elementary School, Eureka High School, and downtown Eureka. Offering comfort, character, and an unbeatable location, this is a home you won’t want to miss. Seller is also providing a home warranty for added peace of mind!
Active
Listed by: STL 1 REALTY • Shawn Archambault • 636-262-0208
$618,555
104 W North St, Eureka, MO 63025
5beds
4,306sqft
Single Family Residence
Built in 1909
0.52 Acres Lot
$602,600 Zestimate®
$144/sqft
$-- HOA
What's special
In-ground poolHistoric charmFenced half-acre lotThoughtful modern updatesCovered porchCircular drivewayMain-floor primary suite
- 129 days
- 1,016
- 49
Zillow last checked:
Listing updated:
Listed by:
Shawn Archambault 636-262-0208,
STL 1 REALTY,
Angie S Archambault 636-938-3530,
STL 1 REALTY
Source: MARIS,MLS#: 26030015 Originating MLS: St. Louis Association of REALTORS
Originating MLS: St. Louis Association of REALTORSFacts & features
Interior
Bedrooms & bathrooms
- Bedrooms: 5
- Bathrooms: 5
- Full bathrooms: 4
- 1/2 bathrooms: 1
- Main level bathrooms: 3
- Main level bedrooms: 2
Primary bedroom
- Description: Primary Bedroom
- Features: Floor Covering: Wood
- Level: Main
- Area: 225
- Dimensions: 15x15
Bedroom 2
- Description: Bedroom 2
- Features: Floor Covering: Wood
- Level: Main
- Area: 110
- Dimensions: 11x10
Bedroom 3
- Description: Bedroom 3
- Features: Floor Covering: Wood
- Level: Upper
- Area: 180
- Dimensions: 15x12
Bedroom 4
- Description: Bedroom 4
- Features: Floor Covering: Wood
- Level: Upper
- Area: 224
- Dimensions: 16x14
Bedroom 5
- Description: Bedroom 5
- Features: Floor Covering: Wood
- Level: Upper
- Area: 266
- Dimensions: 19x14
Primary bathroom
- Description: primary Bathroom/ Bath 1
- Features: Floor Covering: Ceramic Tile
- Level: Main
- Area: 90
- Dimensions: 15x6
Bathroom 2
- Description: Bathroom 2
- Features: Floor Covering: Ceramic Tile
- Level: Main
- Area: 35
- Dimensions: 7x5
Bathroom 3
- Description: Bathroom / half Bath
- Features: Floor Covering: Ceramic Tile
- Level: Main
- Area: 16
- Dimensions: 4x4
Bathroom 4
- Description: Bathroom/Landry Rm
- Features: Floor Covering: Ceramic Tile
- Level: Upper
- Area: 119
- Dimensions: 17x7
Bathroom 5
- Description: Bathroom 5
- Features: Floor Covering: Ceramic Tile
- Level: Upper
- Area: 35
- Dimensions: 7x5
Breakfast room
- Description: other
- Features: Floor Covering: Wood
- Level: Main
- Area: 99
- Dimensions: 11x9
Den
- Description: Den
- Features: Floor Covering: Wood
- Level: Main
- Area: 36
- Dimensions: 6x6
Dining room
- Description: Dinning Room
- Features: Floor Covering: Wood
- Level: Main
- Area: 270
- Dimensions: 18x15
Game room
- Description: Great Room
- Features: Floor Covering: Wood
- Level: Main
- Area: 513
- Dimensions: 27x19
Kitchen
- Description: Kitchen
- Features: Floor Covering: Ceramic Tile
- Level: Main
- Area: 195
- Dimensions: 15x13
Living room
- Description: Living Room
- Features: Floor Covering: Wood
- Level: Main
- Area: 195
- Dimensions: 15x13
Living room
- Description: Recreation Room
- Features: Floor Covering: Wood
- Level: Upper
- Area: 216
- Dimensions: 18x12
Mud room
- Description: Mud Rm / Laundry Rm
- Features: Floor Covering: Ceramic Tile
- Level: Main
- Area: 105
- Dimensions: 15x7
Office
- Description: office
- Features: Floor Covering: Wood
- Level: Upper
- Area: 144
- Dimensions: 12x12
Heating
- Electric, Forced Air
Cooling
- Ceiling Fan(s), Central Air
Appliances
- Included: Stainless Steel Appliance(s), Electric Cooktop, Dishwasher, Double Oven, Range, Gas Range, Refrigerator, Gas Water Heater
- Laundry: 2nd Floor, Electric Dryer Hookup, Laundry Room, Multiple Locations
Features
- Beamed Ceilings, Cedar Closet(s), Open Floorplan, Pantry
- Flooring: Hardwood
- Doors: Atrium Door(s), French Doors, Panel Door(s), Storm Door(s)
- Basement: Block,Concrete
- Number of fireplaces: 1
- Fireplace features: Wood Burning
Interior area
- Total structure area: 4,306
- Total interior livable area: 4,306 sqft
- Finished area above ground: 4,306
Property
Parking
- Total spaces: 4
- Parking features: Additional Parking, Driveway, Garage
- Garage spaces: 4
- Has uncovered spaces: Yes
Features
- Levels: Two
- Patio & porch: Front Porch, Patio, Porch, Rear Porch
- Exterior features: Private Yard
- Has private pool: Yes
- Pool features: Fenced, Filtered, In Ground, Outdoor Pool, Private
- Fencing: Back Yard,Fenced,Gate,Wood
- Has view: Yes
- View description: Pool
- Water view: Pool
Lot
- Size: 0.52 Acres
- Dimensions: 161 x 150
- Features: Back Yard, Corner Lot, Level, Private
Details
- Parcel number: 29V631149
- Special conditions: Standard
Construction
Type & style
- Home type: SingleFamily
- Architectural style: Contemporary
- Property subtype: Single Family Residence
Materials
- Block, Concrete
- Foundation: Block, Concrete Perimeter
- Roof: Architectural Shingle
Condition
- Year built: 1909
Details
- Warranty included: Yes
Utilities & green energy
- Electric: Single Phase
- Sewer: Public Sewer
- Water: Public
- Utilities for property: Cable Available, Electricity Available, Electricity Connected, Natural Gas Available, Natural Gas Connected, Sewer Connected, Underground Utilities, Water Available, Water Connected
Community & HOA
Community
- Features: Pool, Sidewalks, Street Lights
- Subdivision: None
HOA
- Has HOA: No
- HOA name: n/a
Location
- Region: Eureka
Financial & listing details
- Price per square foot: $144/sqft
- Tax assessed value: $484,000
- Annual tax amount: $6,661
- Date on market: 6/4/2026
- Cumulative days on market: 129 days
- Listing terms: Cash,Conventional,FHA,VA Loan
- Electric utility on property: Yes
- Road surface type: Asphalt, Gravel
Estimated market value
$602,600
$572,000 - $633,000
$5,598/mo
Price history
| Date | Event | Price |
|---|---|---|
| 6/4/2026 | Listed for sale | $618,555+14.6%$144/sqft |
Source:  MARIS #26030015 Report a problem MARIS #26030015 Report a problem | ||
| 2/26/2025 | Listing removed | $539,900$125/sqft |
Source: MARIS #24046407 Report a problem | ||
| 10/9/2024 | Price change | $539,900-0.9%$125/sqft |
Source: MARIS #24046407 Report a problem | ||
| 9/26/2024 | Price change | $545,000-0.9%$127/sqft |
Source: MARIS #24046407 Report a problem | ||
| 8/1/2024 | Listed for sale | $550,000+0%$128/sqft |
Source: MARIS #24046407 Report a problem | ||
| 7/28/2021 | Listing removed | -- |
Source: MARIS #21027494 Report a problem | ||
| 7/17/2021 | Price change | $549,900-4.4%$128/sqft |
Source: MARIS #21027494 Report a problem | ||
| 7/14/2021 | Price change | $575,000-2.4%$134/sqft |
Source: MARIS #21027494 Report a problem | ||
| 6/22/2021 | Price change | $589,000-1.7%$137/sqft |
Source: MARIS #21027494 Report a problem | ||
| 4/30/2021 | Listed for sale | $599,000+59.7%$139/sqft |
Source: MARIS #21027494 Report a problem | ||
| 10/20/2016 | Listing removed | $375,000$87/sqft |
Source: American Realty Group #16063724 Report a problem | ||
| 9/8/2016 | Listed for sale | $375,000+15.4%$87/sqft |
Source: American Realty Group #16063724 Report a problem | ||
| 5/9/2014 | Sold | -- |
Source: MARIS #14007912 Report a problem | ||
| 3/12/2014 | Pending sale | $325,000$75/sqft |
Source: Coldwell Banker Gundaker - St Charles County #14007912 Report a problem | ||
| 2/19/2014 | Listed for sale | $325,000$75/sqft |
Source: Coldwell Banker Gundaker - St Charles County #14007912 Report a problem | ||
| 11/4/2013 | Listing removed | $325,000$75/sqft |
Source: Realty Executives Premiere #MARISMO_13027935 Report a problem | ||
| 8/28/2013 | Price change | $325,000-7.1%$75/sqft |
Source: Premiere Real Estate LLC. #13027935 Report a problem | ||
| 7/24/2013 | Price change | $350,000-6.7%$81/sqft |
Source: Premiere Real Estate LLC. #13027935 Report a problem | ||
| 6/28/2013 | Price change | $375,000-2.6%$87/sqft |
Source: Premiere Real Estate LLC. #13027935 Report a problem | ||
| 5/23/2013 | Listed for sale | $385,000$89/sqft |
Source: Premiere Real Estate LLC. #13027935 Report a problem | ||
| 10/29/1998 | Sold | -- |
Source: Public Record Report a problem | ||
Public tax history
| Year | Property taxes | Tax assessment |
|---|---|---|
| 2025 | $6,661 +12% | $91,960 +15.5% |
| 2024 | $5,947 -0.1% | $79,650 |
| 2023 | $5,952 +4.7% | $79,650 +12.6% |
| 2022 | $5,683 +0.7% | $70,760 |
| 2021 | $5,641 +14% | $70,760 +19.2% |
| 2020 | $4,949 +9.3% | $59,360 |
| 2019 | $4,527 | $59,360 +16.2% |
| 2018 | $4,527 | $51,070 |
| 2017 | $4,527 +3.8% | $51,070 +7.9% |
| 2016 | $4,360 +3.7% | $47,340 |
| 2015 | $4,204 | $47,340 +14% |
| 2014 | $4,204 +12.3% | $41,540 |
| 2013 | $3,743 | $41,540 -27% |
| 2012 | -- | $56,890 |
| 2011 | -- | $56,890 -1.4% |
| 2010 | $4,650 +4.8% | $57,700 |
| 2009 | $4,437 +76.1% | $57,700 +73.8% |
| 2008 | $2,519 +12.6% | $33,190 |
| 2007 | $2,237 | $33,190 +20.4% |
| 2006 | $2,237 -1.4% | $27,570 |
| 2005 | $2,268 | $27,570 +7.7% |
| 2003 | -- | $25,610 +8.7% |
| 2002 | $1,934 +28% | $23,560 |
| 2001 | $1,511 | $23,560 |
Find assessor info on the county website
Monthly payment
Est. payment
Payment breakdown
Explore the cost of this home by adjusting the details. Changes won't be saved.Climate risks
Neighborhood: 63025
Nearby schools
Schools provided by the listing agent
- Elementary: Blevins Elem.
- Middle: Lasalle Springs Middle
- High: Eureka Sr. High
Source: MARIS. This data may not be complete. We recommend contacting the local school district to confirm school assignments for this home.
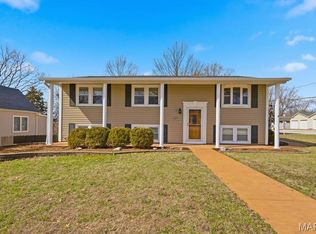
Similar homes
- $599,0004 bd4 ba4.4k sqft688 Meramec View Dr, Eureka, MO 63025For Sale
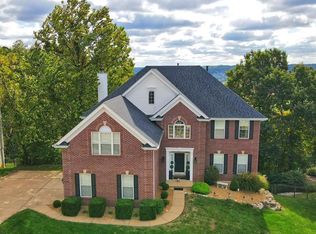
 MLS ID #26050027, Josh Kahn, Coldwell Banker Premier Group. MARIS
 - $809,0005 bd5 ba3.9k sqft161 Stuart Ln, Eureka, MO 63025For Sale
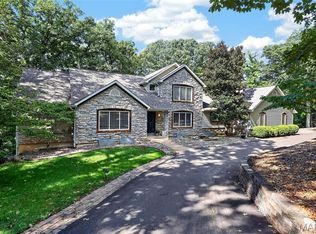 MLS ID #26063002, Julie Haefner, Compass Realty Group. MARIS
 - $764,9004 bd4 ba3.8k sqft991 Sheffield Forest Ct, Ballwin, MO 63021For Sale
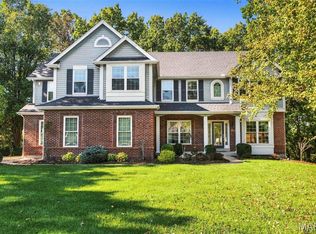 MLS ID #26067044, Becky Canatsey, RE/MAX Results. MARIS
 - $595,0005 bd4 ba3.8k sqft216 Trailtop Ct, Chesterfield, MO 63017For Sale
 MLS ID #26065563, Lucia M Roberts, ReeceNichols Real Estate. MARIS
 - $524,9004 bd4 ba3.3k sqft567 Brook Meadow Dr, Ballwin, MO 63021For SaleMLS ID #26067101, Jessie A Humphreys, Keller Williams Chesterfield. MARIS
- $730,0004 bd4 ba3.1k sqft1423 Wills Hollow Rd, Glencoe, MO 63038For SaleMLS ID #26046628, Bobby Schroeder, Keller Williams Chesterfield. MARIS
- $685,0004 bd3 ba3.5k sqft19037 Foxrun Hollow Ln, Pacific, MO 63069For SaleMLS ID #26008089, Eric B Merchant, Trophy Properties & Auction. MARIS
- $495,0004 bd4 ba3.4k sqft727 Heatherstone Dr, High Ridge, MO 63049For SaleMLS ID #26063803, Sue G Martin, Coldwell Banker Realty - Gundaker. MARIS
- $789,9005 bd3 ba4.1k sqft4622 Vixen Cir, Wildwood, MO 63069For SaleMLS ID #26047302, JT Monschein, Compass Realty Group. MARIS
- $549,0004 bd3 ba3.5k sqft1549 Paradise Valley Dr, High Ridge, MO 63049For SaleMLS ID #26040315, Jeff H Lottmann, Compass Realty Group. MARIS
- $499,9004 bd4 ba3.6k sqft19111 Foxfire Forest Rd, Pacific, MO 63069For SaleMLS ID #26050858, Cris A Atchison, Coldwell Banker Realty - Gundaker. MARIS
- $700,0005 bd6 ba5.3k sqft335 Summit Rd, Fenton, MO 63026For SaleMLS ID #26038559, Liz Fendler, Paradigm Realty. MARIS
- $599,9004 bd3 ba4.8k sqft5002 Circle Dr, Imperial, MO 63052For SaleMLS ID #26052679, Lisa Jagow, RE/MAX Best Choice St. Louis. MARIS
- $639,0005 bd5 ba3.2k sqft4349 Murdoch Ln, Augusta, MO 63332For SaleMLS ID #26038751, Ryan D Grimm, Berkshire Hathaway HomeServices Select Properties. MARIS
- $629,0004 bd5 ba4k sqft3544 Saint Albans Rd, Saint Albans, MO 63073For SaleMLS ID #26014578, Jeanne M Town, Coldwell Banker Realty - Gundaker. MARIS
- $624,9005 bd4 ba3.3k sqft184 Gunston Hall Ct, Chesterfield, MO 63017For SaleMLS ID #26055713, Suzanne M Matyiko, ReeceNichols Real Estate. MARIS
- $630,0004 bd4 ba3.5k sqft413 Alborado Dr, Washington, MO 63090For SaleMLS ID #25072918, Carol J Weber, ReeceNichols Real Estate. MARIS
- $624,9004 bd3 ba2.4k sqft800 Matson Hill Rd, Defiance, MO 63341For SaleMLS ID #26063474, Suzanne M Matyiko, ReeceNichols Real Estate. MARIS
- $525,0004 bd4 ba3.6k sqft16103 Copperkey Ct, Grover, MO 63040For SaleMLS ID #26058378, Jennifer C Thomure, Worth Clark Realty. MARIS
