Located on the grounds of the beautiful St. Albans Country Club, this spacious Victorian-styled 2Sty with wrap around porch will WOW you. This 4-bedroom, 4.5 bath home features light-filled rooms, hardwoods, millwork, marble flooring, formal dining room, spacious living room with wood-burning fireplace. Spacious kitchen features white cabinets, quartz counter tops, hardwood floors, large breakfast bar, stainless appliances, NEW refrigerator, attached is spacious breakfast room and light-filled sunroom. Primary bedroom suite offers a cozy retreat, walk-in closet, double vanities, soaking tub, separate shower. Three additional bedrooms, 1 with ensuite, and laundry located upstairs. Lower-level features family room, full bath, 2 bonus rooms (office, workout room, craft room) and play room. This home sits on a beautiful lot which includes invisible fencing...perfect for your furry friends! The irrigation system keeps the lawn green. Enjoy Lake St. Albans, Head's Store, the park and pavilion, it's all just steps from home. Nature's beauty is everywhere you look. 2025 New A/C, furnace, 100G water heater, refrigerator. 2026 24 New windows.
Active
Listed by: Coldwell Banker Realty - Gundaker • Jeanne M Town • 314-297-8054
Price cut: $11K (9/6)
$639,000
3544 Saint Albans Rd, Saint Albans, MO 63073
4beds
4,028sqft
Single Family Residence
Built in 1995
0.3 Acres Lot
$-- Zestimate®
$159/sqft
$204/mo HOA
What's special
- 155 days
- 1,373
- 66
Zillow last checked:
Listing updated:
Listed by:
Jeanne M Town 314-297-8054,
Coldwell Banker Realty - Gundaker
Source: MARIS,MLS#: 26014578 Originating MLS: St. Charles County Association of REALTORS
Originating MLS: St. Charles County Association of REALTORSFacts & features
Interior
Bedrooms & bathrooms
- Bedrooms: 4
- Bathrooms: 5
- Full bathrooms: 4
- 1/2 bathrooms: 1
- Main level bathrooms: 1
Primary bedroom
- Features: Floor Covering: Wood
- Level: Upper
- Area: 312
- Dimensions: 24x13
Bedroom 2
- Features: Floor Covering: Wood
- Level: Upper
- Area: 130
- Dimensions: 13x10
Bedroom 3
- Features: Floor Covering: Wood
- Level: Upper
- Area: 120
- Dimensions: 12x10
Bedroom 4
- Features: Floor Covering: Laminate
- Level: Upper
- Area: 130
- Dimensions: 13x10
Primary bathroom
- Features: Floor Covering: Ceramic Tile
- Level: Upper
- Area: 156
- Dimensions: 13x12
Bonus room
- Description: Office/workout/flex space
- Features: Floor Covering: Laminate, Wood
- Level: Lower
- Area: 156
- Dimensions: 13x12
Bonus room
- Description: Bonus room/craft room/playroom
- Features: Floor Covering: Laminate
- Level: Lower
- Area: 143
- Dimensions: 13x11
Dining room
- Features: Floor Covering: Wood
- Level: Main
- Area: 182
- Dimensions: 14x13
Family room
- Features: Floor Covering: Laminate, Wood
- Level: Lower
- Area: 143
- Dimensions: 13x11
Great room
- Features: Floor Covering: Wood
- Level: Main
- Area: 266
- Dimensions: 19x14
Kitchen
- Features: Floor Covering: Wood
- Level: Main
- Area: 476
- Dimensions: 28x17
Sunroom
- Features: Floor Covering: Marble
- Level: Main
- Area: 140
- Dimensions: 14x10
Heating
- Electric, Forced Air
Cooling
- Attic Fan, Ceiling Fan(s), Central Air, Electric
Appliances
- Included: Stainless Steel Appliance(s), Gas Cooktop, Dishwasher, Disposal, Dryer, Humidifier, Microwave, Refrigerator, Washer, Gas Water Heater
- Laundry: 2nd Floor
Features
- Breakfast Bar, Breakfast Room, Ceiling Fan(s), Chandelier, Eat-in Kitchen, Entrance Foyer, Kitchen Island, Kitchen/Dining Room Combo, Pantry, Separate Dining, Shower, Soaking Tub, Stone Counters, Tub, Walk-In Closet(s)
- Flooring: Ceramic Tile, Hardwood, Laminate, Marble
- Windows: Bay Window(s), Plantation Shutters, Window Treatments
- Basement: Partially Finished,Sleeping Area,Storage Space,Sump Pump
- Number of fireplaces: 1
- Fireplace features: Living Room, Wood Burning
Interior area
- Total structure area: 4,028
- Total interior livable area: 4,028 sqft
- Finished area above ground: 2,678
- Finished area below ground: 1,350
Property
Parking
- Total spaces: 2
- Parking features: Additional Parking, Detached, Garage, Garage Door Opener
- Garage spaces: 2
Features
- Levels: Two
- Patio & porch: Patio
- Has private pool: Yes
Lot
- Size: 0.3 Acres
- Features: Adjoins Wooded Area, Back Yard, Front Yard, Near Golf Course, Sprinklers In Front, Sprinklers In Rear
Details
- Parcel number: 0820300004014000
- Special conditions: Standard
- Other equipment: Irrigation Equipment
Construction
Type & style
- Home type: SingleFamily
- Architectural style: Victorian
- Property subtype: Single Family Residence
Materials
- Vinyl Siding
Condition
- Updated/Remodeled
- New construction: No
- Year built: 1995
Details
- Builder name: Old Barn Inn, Llc
Utilities & green energy
- Electric: Other
- Sewer: Public Sewer
- Water: Public
Community & HOA
Community
- Features: Fishing, Golf, Lake, Park, Playground, Pool, Sidewalks, Street Lights, Tennis Court(s)
- Subdivision: Village St Albans
HOA
- Has HOA: Yes
- Amenities included: Lake, Playground, Trail(s)
- Services included: Common Area Maintenance
- HOA fee: $2,450 annually
- HOA name: St. Albans Owners Association
Location
- Region: Saint Albans
Financial & listing details
- Price per square foot: $159/sqft
- Tax assessed value: $64,636
- Annual tax amount: $4,615
- Date on market: 4/2/2026
- Cumulative days on market: 155 days
- Listing terms: Cash,Conventional
- Ownership: Private
Estimated market value
Not available
Estimated sales range
Not available
Not available
Price history
| Date | Event | Price |
|---|---|---|
| 9/6/2026 | Price change | $639,000-1.7%$159/sqft |
Source:  MARIS #26014578 Report a problem MARIS #26014578 Report a problem | ||
| 7/30/2026 | Listed for sale | $650,000-0.2%$161/sqft |
Source: MARIS #26014578 Report a problem | ||
| 7/22/2026 | Listing removed | $651,500$162/sqft |
Source: MARIS #26014578 Report a problem | ||
| 6/23/2026 | Price change | $651,500-1.2%$162/sqft |
Source: MARIS #26014578 Report a problem | ||
| 5/4/2026 | Price change | $659,500-1.5%$164/sqft |
Source: MARIS #26014578 Report a problem | ||
| 4/14/2026 | Listed for sale | $669,500$166/sqft |
Source: MARIS #26014578 Report a problem | ||
| 4/6/2026 | Pending sale | $669,500$166/sqft |
Source: MARIS #26014578 Report a problem | ||
| 4/2/2026 | Listed for sale | $669,500+48.8%$166/sqft |
Source: MARIS #26014578 Report a problem | ||
| 4/27/2021 | Sold | -- |
Source: MARIS #21020743 Report a problem | ||
| 4/27/2021 | Pending sale | $450,000$112/sqft |
Source: MARIS #21020743 Report a problem | ||
| 4/27/2021 | Listed for sale | $450,000$112/sqft |
Source: MARIS #21020743 Report a problem | ||
| 4/23/2021 | Pending sale | $450,000$112/sqft |
Source: MARIS #21020743 Report a problem | ||
| 4/7/2021 | Contingent | $450,000$112/sqft |
Source: MARIS #21020743 Report a problem | ||
| 4/5/2021 | Listed for sale | $450,000+22%$112/sqft |
Source: MARIS #21020743 Report a problem | ||
| 11/21/2012 | Listing removed | $369,000$92/sqft |
Source: St. Albans Realty Co. #12029941 Report a problem | ||
| 5/21/2012 | Listed for sale | $369,000-7.7%$92/sqft |
Source: St. Albans Realty Co. #12029941 Report a problem | ||
| 3/4/2012 | Listing removed | $399,900$99/sqft |
Source: St. Albans Realty Co. #11022308 Report a problem | ||
| 5/5/2011 | Listed for sale | $399,900$99/sqft |
Source: St. Albans Realty Co. #11022308 Report a problem | ||
Public tax history
| Year | Property taxes | Tax assessment |
|---|---|---|
| 2025 | $4,615 +18.5% | $64,636 +13.6% |
| 2024 | $3,895 +3.9% | $56,907 |
| 2023 | $3,748 -6.9% | $56,907 -8.2% |
| 2022 | $4,027 -0.8% | $61,991 |
| 2021 | $4,060 +4.5% | $61,991 +9% |
| 2020 | $3,885 +3.2% | $56,848 |
| 2019 | $3,764 -0.7% | $56,848 +2.9% |
| 2017 | $3,791 +14% | $55,269 +6.4% |
| 2016 | $3,327 | $51,952 |
| 2015 | $3,327 | $51,952 -0.9% |
| 2014 | $3,327 | $52,412 |
| 2013 | -- | $52,412 -11.1% |
| 2012 | -- | $58,929 |
| 2011 | -- | $58,929 -12.1% |
| 2010 | -- | $67,040 |
| 2009 | -- | $67,040 -0.4% |
| 2006 | $3,872 +1.3% | $67,308 |
| 2005 | $3,824 +14.8% | $67,308 +16% |
| 2004 | $3,330 -1.6% | $58,003 |
| 2003 | $3,385 +13.6% | $58,003 +2.1% |
| 2002 | $2,981 +0% | $56,787 |
| 2001 | $2,980 +11.8% | $56,787 +10.2% |
| 2000 | $2,664 | $51,520 |
Find assessor info on the county website
Monthly payment
Est. payment
Payment breakdown
Explore the cost of this home by adjusting the details. Changes won't be saved.Climate risks
Neighborhood: 63073
Nearby schools
Schools provided by the listing agent
- Elementary: Labadie Elem.
- Middle: Washington Middle
- High: Washington High
Source: MARIS. This data may not be complete. We recommend contacting the local school district to confirm school assignments for this home.
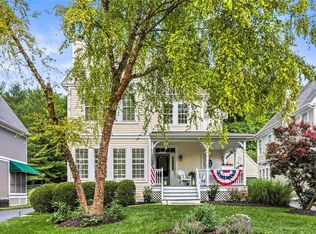
- $--4 bd4 ba2.4k sqft3540 Saint Albans Rd, Saint Albans, MO 63073Sold
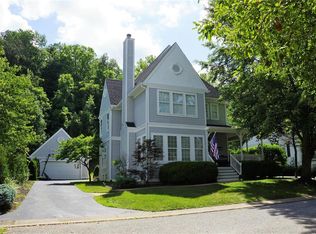
- $453,3003 bd3 ba2.4k sqft3548 Saint Albans Rd, Saint Albans, MO 63073Off Market
- $422,2003 bd-- ba2.2k sqft3536 Saint Albans Rd, Saint Albans, MO 63073Off Market
- $517,9003 bd4 ba2.5k sqft3552 Saint Albans Rd, Saint Albans, MO 63073Off Market
Similar homes
- $639,0005 bd5 ba3.2k sqft4349 Murdoch Ln, Augusta, MO 63332For Sale

 MLS ID #26038751, Ryan D Grimm, Berkshire Hathaway HomeServices Select Properties. MARIS
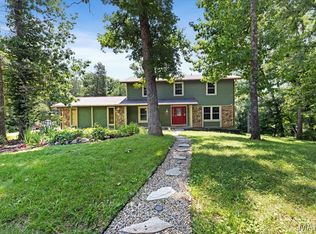
 - $610,0004 bd3 ba3k sqft44 Wilderness Ln, Defiance, MO 63341For Sale
 MLS ID #26042478, Mike L Simms, Worth Clark Realty. MARIS
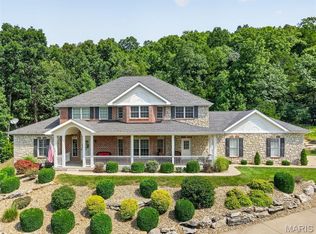
 - $725,0004 bd4 ba3.5k sqft4513 Augusta Shores Ct, Augusta, MO 63332For Sale
 MLS ID #26051990, Ryan D Grimm, Berkshire Hathaway HomeServices Select Properties. MARIS
 - $647,9004 bd3 ba4.4k sqft16426 Prestwick Place Ln, Ballwin, MO 63011For Sale
 MLS ID #26048520, Angela M Kittner-Brosseau, Keller Williams Realty St. Louis. MARIS
 - $700,0004 bd4 ba3.5k sqft708 Lakeshore Manor Ct, Glencoe, MO 63038For SaleMLS ID #26056133, Julie Haefner, Compass Realty Group. MARIS
- $699,9003 bd4 ba5.6k sqft3840 Rooster Ridge Ln, Defiance, MO 63341For SaleMLS ID #26055828, Brandon M McNamee, Mac Realty Group. MARIS
- $629,9005 bd5 ba4.3k sqft611 Knollshire Way, Dardenne Prairie, MO 63368For SaleMLS ID #26052537, Tami L Weiner, Coldwell Banker Realty - Gundaker West Regional. MARIS
- $615,0004 bd4 ba4.4k sqft688 Meramec View Dr, Eureka, MO 63025For SaleMLS ID #26050027, Josh Kahn, Coldwell Banker Premier Group. MARIS
- $670,0004 bd3 ba3.4k sqft2442 Jackson Rd, Wentzville, MO 63385For SaleMLS ID #26056938, Suzanne M Matyiko, ReeceNichols Real Estate. MARIS
- $599,0004 bd5 ba3.8k sqft1519 Oakland Hills Dr, O'Fallon, MO 63366For SaleMLS ID #26043322, Cathy Herbert, Real Broker LLC. MARIS
- $659,0003 bd4 ba3.7k sqft656 Meramec View Dr, Eureka, MO 63025For SaleMLS ID #26057576, Josh Kahn, Coldwell Banker Premier Group. MARIS
- $650,0004 bd4 ba2.9k sqft17007 Main St, Grover, MO 63040For SaleMLS ID #26047911, Matt Muren, Berkshire Hathaway HomeServices Select Properties. MARIS
- $629,0004 bd4 ba3.7k sqft1526 Candish Ln, Chesterfield, MO 63017For SaleMLS ID #26045901, Dave Townsend, RE/MAX Results. MARIS
- $879,0004 bd4 ba3.8k sqft4425 Lookout Point Dr, Augusta, MO 63332For SaleMLS ID #26056697, Evelyn M Krazer, Sunshine Realty. MARIS
- $649,9005 bd3 ba3.7k sqft1768 Orchard Hill Dr, Chesterfield, MO 63017For SaleMLS ID #26057026, Lacey D Sexton, Coldwell Banker Realty - Gundaker. MARIS
- $600,0004 bd3 ba2.5k sqft268 Kinderhook Dr, Chesterfield, MO 63017For SaleMLS ID #26053721, Gay R Gordon, RedKey Realty Leaders. MARIS
- $860,0005 bd5 ba4k sqft18517 Gredan Ct, Pacific, MO 63069For SaleMLS ID #26018655, Cindy A Timpone, Worth Clark Realty. MARIS
- $665,0004 bd3 ba3.8k sqft2648 Preston Woods Trl, Lake Saint Louis, MO 63367For SaleMLS ID #26018217, Evelyn M Krazer, Sunshine Realty. MARIS
- $649,8005 bd4 ba3.3k sqft184 Gunston Hall Ct, Chesterfield, MO 63017For SaleMLS ID #26055713, Suzanne M Matyiko, ReeceNichols Real Estate. MARIS
- $575,0004 bd3 ba2.3k sqft56 High Trails Dr, Eureka, MO 63025For SaleMLS ID #26046811, Brandon N Chapman, Bespoke Realty Group. MARIS
