PRICED TO SELL! :) LOVELY atrium ranch home in the highly desirable Wild Horse Bluff subdivision situated on a sprawling, secluded, LEVEL to sloping, 3+/- acre lot surrounded by mature trees. This custom home offers a private country feel just minutes from ample amenities & a SPECTACULAR view of the Chesterfield Valley, which is a must see! 4 Bedroom, 4 full bath home featuring 4,288+/- SqFt, 9’+/- ceilings & job-finished wood flooring through most of main level. Partially covered, expansive, flagstone front porch greets you as you step inside the entry foyer. Living room boasts a 14’+/- vaulted ceiling, wood burning fireplace & a wall of windows allowing plenty of natural light. Kitchen offers custom cabinetry, coffered ceiling, center island, breakfast bar, tile backsplash, pantry & butler’s pantry w/prep sink. Breakfast room features a 12’+/- vaulted ceiling & a bay window w/wall of windows. Primary suite with carpet, 14’+/- vaulted ceiling, large custom walk-in closet & ensuite full bath with French door entry, tile flooring, shower w/glass door, double single sink vanity, jet tub & private commode. Additional main level bedroom with carpet, slide closet & shares hall bath with a shower/tub & single sink. Office, dining room, sitting room, & laundry closet completes the main level. Walk-out lower level extends living quarters that feature a family room with a wood burning fireplace, wet bar, built-in bookcases, indoor atrium & a sliding glass walk-out to lower deck. 3rd & 4th Bedroom w/large walk-in custom closets & 1 w/ensuite bath, other shares hall bath. Unfinished utility room for additional storage space. Outside, enjoy an AWESOME level/gently rolling fully fenced-in backyard, FABULOUS/spacious upper & lower level wood decks, PERFECT for family gatherings, & a 3-car attached garage.
Active
Listed by: Tom Shaw, REALTORS • Catherine N Shaw-Connely • 636-346-4960
Price cut: $40K (10/10)
$725,000
277 Larimore Valley Dr, Chesterfield, MO 63005
4beds
4,288sqft
Single Family Residence
Built in 1995
3 Acres Lot
$-- Zestimate®
$169/sqft
$29/mo HOA
What's special
Wood burning fireplaceIndoor atriumAtrium ranch homePrivate commodePrimary suite with carpetDouble single sink vanityWet bar
- 86 days
- 3,969
- 227
Zillow last checked:
Listing updated:
Listed by:
Catherine N Shaw-Connely 636-346-4960,
Tom Shaw, REALTORS,
Bill R Connely 314-341-1339,
Tom Shaw, REALTORS
Source: MARIS,MLS#: 26040077 Originating MLS: St. Louis Association of REALTORS
Originating MLS: St. Louis Association of REALTORSFacts & features
Interior
Bedrooms & bathrooms
- Bedrooms: 4
- Bathrooms: 4
- Full bathrooms: 4
- Main level bathrooms: 2
- Main level bedrooms: 2
Primary bedroom
- Features: Floor Covering: Carpeting
- Level: Main
- Area: 289
- Dimensions: 17x17
Bedroom
- Features: Floor Covering: Carpeting
- Level: Main
- Area: 132
- Dimensions: 12x11
Bedroom
- Features: Floor Covering: Carpeting
- Level: Basement
- Area: 208
- Dimensions: 16x13
Bedroom
- Features: Floor Covering: Carpeting
- Level: Basement
- Area: 255
- Dimensions: 17x15
Primary bathroom
- Features: Floor Covering: Ceramic Tile
- Level: Main
- Area: 99
- Dimensions: 11x9
Breakfast room
- Description: Job-Finished, Wood Flooring
- Features: Floor Covering: Wood
- Level: Main
- Area: 156
- Dimensions: 13x12
Dining room
- Description: Job-Finished, Wood Flooring
- Features: Floor Covering: Wood
- Level: Main
- Area: 168
- Dimensions: 14x12
Family room
- Features: Floor Covering: Carpeting
- Level: Basement
- Area: 702
- Dimensions: 27x26
Kitchen
- Description: Job-Finished, Wood Flooring
- Features: Floor Covering: Wood
- Level: Main
- Area: 182
- Dimensions: 14x13
Living room
- Description: Job-Finished, Wood Flooring
- Features: Floor Covering: Wood
- Level: Main
- Area: 420
- Dimensions: 21x20
Office
- Description: Job-Finished, Wood Flooring
- Features: Floor Covering: Wood
- Level: Main
- Area: 133
- Dimensions: 19x7
Other
- Description: Large, Walk-In, Custom Closet
- Features: Floor Covering: Carpeting
- Level: Basement
- Area: 121
- Dimensions: 11x11
Sitting room
- Description: Job-Finished, Wood Flooring
- Features: Floor Covering: Wood
- Level: Main
- Area: 120
- Dimensions: 12x10
Heating
- Electric, Forced Air, Heat Pump
Cooling
- Ceiling Fan(s), Central Air, Electric, Heat Pump
Appliances
- Included: Electric Cooktop, Dishwasher, Disposal, Freezer, Microwave, Refrigerator, Oven, Washer/Dryer, Electric Water Heater
- Laundry: In Hall, Laundry Closet, Main Level
Features
- Bookcases, Breakfast Bar, Breakfast Room, Butler Pantry, Cedar Closet(s), Ceiling Fan(s), Central Vacuum, Coffered Ceiling(s), Custom Cabinetry, Eat-in Kitchen, Entrance Foyer, Kitchen Island, Open Floorplan, Pantry, Recessed Lighting, Separate Dining, Sound System, Vaulted Ceiling(s), Walk-In Closet(s), Wet Bar
- Doors: French Doors, Sliding Doors
- Basement: Finished,Sleeping Area,Storage Space,Walk-Out Access
- Number of fireplaces: 2
- Fireplace features: Basement, Living Room, Raised Hearth, Wood Burning
Interior area
- Total structure area: 4,288
- Total interior livable area: 4,288 sqft
- Finished area above ground: 2,194
- Finished area below ground: 2,094
Property
Parking
- Total spaces: 3
- Parking features: Asphalt, Attached, Driveway, Garage, Garage Door Opener, Garage Faces Front
- Attached garage spaces: 3
- Has uncovered spaces: Yes
Features
- Levels: One
- Patio & porch: Deck, Front Porch, Screened
- Fencing: Back Yard
- Has view: Yes
- View description: Valley
Lot
- Size: 3 Acres
- Features: Adjoins Wooded Area, Front Yard, Landscaped, Level, Private, Secluded, Sloped Down, Views, Wooded
Details
- Parcel number: 19X540178
- Special conditions: Standard
Construction
Type & style
- Home type: SingleFamily
- Architectural style: Atrium,Ranch
- Property subtype: Single Family Residence
Materials
- Brick, Vinyl Siding
Condition
- Year built: 1995
Utilities & green energy
- Electric: Ameren
- Sewer: Septic Tank
- Water: Well
- Utilities for property: Electricity Available, Sewer Available, Water Available
Community & HOA
Community
- Subdivision: Wild Horse Creek Bluffs Two
HOA
- Has HOA: Yes
- Amenities included: Association Management, Storage
- Services included: Snow Removal
- HOA fee: $350 annually
- HOA name: Wild Horse Creek Bluffs Two
Location
- Region: Chesterfield
Financial & listing details
- Price per square foot: $169/sqft
- Tax assessed value: $726,700
- Annual tax amount: $7,519
- Date on market: 7/20/2026
- Cumulative days on market: 86 days
- Listing terms: Cash,Conventional,FHA,VA Loan
- Ownership: Private
- Electric utility on property: Yes
Estimated market value
Not available
Estimated sales range
Not available
Not available
Price history
| Date | Event | Price |
|---|---|---|
| 10/10/2026 | Price change | $725,000-5.2%$169/sqft |
Source:  MARIS #26040077 Report a problem MARIS #26040077 Report a problem | ||
| 9/21/2026 | Price change | $765,000-4.4%$178/sqft |
Source: MARIS #26040077 Report a problem | ||
| 9/5/2026 | Price change | $799,900-5.9%$187/sqft |
Source: MARIS #26040077 Report a problem | ||
| 8/13/2026 | Price change | $850,000-4.1%$198/sqft |
Source: MARIS #26040077 Report a problem | ||
| 7/20/2026 | Listed for sale | $885,900+68.7%$207/sqft |
Source: MARIS #26040077 Report a problem | ||
| 2/15/2018 | Sold | -- |
Source: MARIS #18009848 Report a problem | ||
| 12/27/2017 | Pending sale | $525,000$122/sqft |
Source: Coldwell Banker Premier Group #17055571 Report a problem | ||
| 10/5/2017 | Price change | $525,000-4.5%$122/sqft |
Source: Coldwell Banker Premier Group #17055571 Report a problem | ||
| 8/9/2017 | Price change | $550,000-1.6%$128/sqft |
Source: Coldwell Banker Premier Group #17055571 Report a problem | ||
| 7/26/2017 | Price change | $559,000-1.8%$130/sqft |
Source: Coldwell Banker Premier Group #17055571 Report a problem | ||
| 7/11/2017 | Price change | $569,000-1%$133/sqft |
Source: Coldwell Banker Premier Group #17055571 Report a problem | ||
| 6/22/2017 | Price change | $575,000-1.7%$134/sqft |
Source: Coldwell Banker Premier Group #17055571 Report a problem | ||
| 6/1/2017 | Price change | $585,000-2.5%$136/sqft |
Source: Coldwell Banker Premier Group #17055571 Report a problem | ||
| 5/10/2017 | Listed for sale | $600,000$140/sqft |
Source: Coldwell Banker Premier Group #17055571 Report a problem | ||
| 8/6/2008 | Sold | -- |
Source: Public Record Report a problem | ||
Public tax history
| Year | Property taxes | Tax assessment |
|---|---|---|
| 2025 | $7,519 +0.1% | $138,070 +28.6% |
| 2024 | $7,510 +2.7% | $107,330 |
| 2023 | $7,312 +3.5% | $107,330 +11.3% |
| 2022 | $7,063 +0.6% | $96,390 |
| 2021 | $7,023 +5.7% | $96,390 +9.5% |
| 2020 | $6,641 +14.3% | $88,010 |
| 2019 | $5,811 | $88,010 +20.5% |
| 2018 | $5,811 | $73,060 |
| 2017 | $5,811 +2.3% | $73,060 +12.6% |
| 2016 | $5,679 +8.2% | $64,890 |
| 2015 | $5,250 | $64,890 -11.8% |
| 2014 | $5,250 -13% | $73,550 |
| 2013 | $6,036 | $73,550 -3.3% |
| 2012 | -- | $76,050 |
| 2011 | -- | $76,050 -12% |
| 2010 | $6,393 +5.6% | $86,430 |
| 2009 | $6,052 +6.1% | $86,430 +5.1% |
| 2008 | $5,702 +8.8% | $82,210 |
| 2007 | $5,241 | $82,210 +17.4% |
| 2006 | $5,241 -1.4% | $70,030 |
| 2005 | $5,314 +22.2% | $70,030 +1.2% |
| 2003 | $4,350 +0.2% | $69,200 +20.2% |
| 2002 | $4,340 +8.1% | $57,570 |
| 2001 | $4,013 | $57,570 |
Find assessor info on the county website
Monthly payment
Est. payment
Payment breakdown
Explore the cost of this home by adjusting the details. Changes won't be saved.Climate risks
Neighborhood: 63005
Nearby schools
Schools provided by the listing agent
- Elementary: Chesterfield Elem.
- Middle: Rockwood Valley Middle
- High: Lafayette Sr. High
Source: MARIS. This data may not be complete. We recommend contacting the local school district to confirm school assignments for this home.
- $961,3004 bd3 ba3.9k sqft200 Larimore Valley Dr, Chesterfield, MO 63005Off Market
- $706,6004 bd2 ba3.1k sqft279 Larimore Valley Dr, Chesterfield, MO 63005Off Market
- $--4 bd5 ba5.9k sqft287 Larimore Valley Dr, Chesterfield, MO 63005Sold
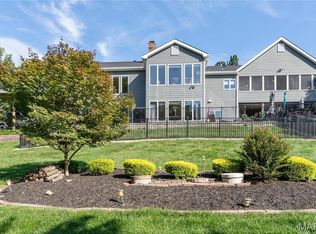
- $1,168,1004 bd5 ba5.5k sqft251 Larimore Valley Dr, Chesterfield, MO 63005Off Market
Similar homes
- $710,0005 bd3 ba4k sqft2508 Peppermill Lake Ct, Chesterfield, MO 63005For Sale

 MLS ID #26053940, Mellysa Halter, Coldwell Banker Realty - Gundaker. MARIS
 - $789,0005 bd4 ba4.7k sqft17026 Kimwood Ct, Chesterfield, MO 63005For Sale
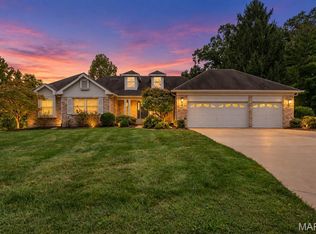 MLS ID #26062603, Zoe E Taylor, Compass Realty Group. MARIS
 - $730,0004 bd4 ba3.1k sqft1423 Wills Hollow Rd, Glencoe, MO 63038For Sale
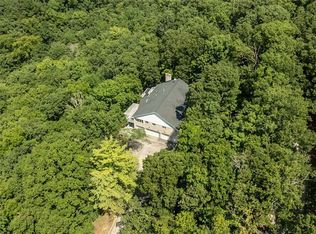 MLS ID #26046628, Bobby Schroeder, Keller Williams Chesterfield. MARIS
 - $870,0004 bd4 ba2.9k sqft2256 Dehart Farm Rd, Glencoe, MO 63038For Sale
 MLS ID #26064836, Beverly Lacueva, Coldwell Banker Realty - Gundaker. MARIS
 - $775,0004 bd4 ba3.6k sqft414 Gillham Ct, Ballwin, MO 63021For SaleMLS ID #26057947, Corey Griffin, Keller Williams Chesterfield. MARIS
- $799,9994 bd3 ba2.3k sqft3672 Hawks Rest Rd, Wildwood, MO 63069For SaleMLS ID #26041957, Tracy L Kelly, Compass Realty Group. MARIS
- $750,0005 bd7 ba5.6k sqft4231 Towers Rd, Saint Charles, MO 63304For SaleMLS ID #26057926, Jennifer L Bell, Keller Williams Realty West. MARIS
- $725,0004 bd4 ba4.3k sqft295 Zee Acres Rdg, Augusta, MO 63332For SaleMLS ID #26055384, Rob M Hussey, Expert Realty LLC. MARIS
- $624,9004 bd3 ba2.4k sqft800 Matson Hill Rd, Defiance, MO 63341For SaleMLS ID #26063474, Suzanne M Matyiko, ReeceNichols Real Estate. MARIS
- $675,0005 bd3 ba3.2k sqft3029 Rockwood Trl, Saint Charles, MO 63303For SaleMLS ID #26064212, Alexis Eldredge, Ryse Realty Group. MARIS
- $799,9005 bd4 ba3k sqft4600 Cliff Forest Dr, Pacific, MO 63069For SaleMLS ID #26013290, Karen J Ratteree, Realty Executives of St. Louis. MARIS
- $699,0006 bd5 ba3.7k sqft1843 Shadywood Ct, Chesterfield, MO 63017For SaleMLS ID #26062645, Christi R Miceli, RE/MAX Results. MARIS
- $825,0003 bd4 ba3k sqft3921 Allenton Rd, Wildwood, MO 63069For SaleMLS ID #26021493, Jonathan Minerick, HomeCoin.com. MARIS
- $689,0004 bd3 ba3.6k sqft111 Cooperwyck Rd, Wentzville, MO 63385For SaleMLS ID #26052049, Michelle Sanders, Magnolia Real Estate. MARIS
- $945,0007 bd5 ba5.4k sqft19342 Dogwood Valley Ct, Glencoe, MO 63038For SaleMLS ID #26058050, Rebecca Delaney, RedKey Realty Leaders. MARIS
- $695,0004 bd3 ba3.1k sqft49 Circle Way, Saint Peters, MO 63376For SaleMLS ID #26059298, Michelle M Smith, Platinum Realty of St. Louis. MARIS
- $719,7504 bd4 ba3.3k sqft1917 Dovercliff Ct, Chesterfield, MO 63017For SaleMLS ID #26057130, Cody Majesky, Home Plate Realty Partners. MARIS
- $499,9004 bd3 ba3.5k sqft1921 Wolfcreek Pass Ct, Ballwin, MO 63011For SaleMLS ID #26051412, David Nations, Keller Williams Realty St. Louis. MARIS
