Welcome home to this lovely Wildwood two sty. home featuring 5 Bedrooms and 3.5 Baths. The property is nestled on 3.8 acres that is surrounded by Rockwood range. Amazing updates throughout this home, Ethernet ran to a central IT closet, Electric has been relocated underground, new 220 Electrical Panel, new water Softener System, new Refrigerator, new Dishwasher, new Washer & Dryer stay with the property. Entire upstairs has gotten new wood Flooring, added new wood doors on all Bedrooms upstairs. Replaced all sliding doors to wood sliders upstairs, replaced the trim as well. Two new Fans were added to the Bedrooms Upstairs. Brand New upstairs Bathroom Remodel, with new flooring, Tub/Shower, Vanity and Toilet. New interior Paint main floor and upstairs, remodeled basement bathroom with amazing finishes. Stripped white paint from brick in Living Rm. Replaced plaster wall behind Fireplace and replaced with new Brick added a new Light. Remodeled all the trim in the Living Rm. and Beams added a new Front Door. New Sunroom Door and added 5 new Windows in the Sunroom. Added 2 sets of French Doors on the Office, as well as 8 can lights. New Deck in 2026, converted Pool to Saltwater System, added beautiful fencing around the backyard. Newer Roof 2022. Seller is offering a CHW Home Warranty for the Buyers first year. The list goes on and on, please stop by and see this beautiful family home!
Active
Listed by: Realty Executives of St. Louis • Karen J Ratteree • 314-614-4348
$799,900
4600 Cliff Forest Dr, Pacific, MO 63069
5beds
3,083sqft
Single Family Residence
Built in 1974
3.8 Acres Lot
$783,000 Zestimate®
$259/sqft
$83/mo HOA
What's special
New deckWood sliders upstairs
- 228 days
- 648
- 51
Zillow last checked:
Listing updated:
Listed by:
Karen J Ratteree 314-614-4348,
Realty Executives of St. Louis
Source: MARIS,MLS#: 26013290 Originating MLS: St. Louis Association of REALTORS
Originating MLS: St. Louis Association of REALTORSFacts & features
Interior
Bedrooms & bathrooms
- Bedrooms: 5
- Bathrooms: 4
- Full bathrooms: 3
- 1/2 bathrooms: 1
- Main level bathrooms: 1
Heating
- Electric, Forced Air, Zoned
Cooling
- Attic Fan, Ceiling Fan(s), Central Air, Electric, Zoned
Appliances
- Included: Stainless Steel Appliance(s), Dishwasher, Disposal, Dryer, Microwave, Gas Range, Refrigerator, Washer, Electric Water Heater, Water Softener
- Laundry: Electric Dryer Hookup, Laundry Room, Main Level
Features
- Bar, Beamed Ceilings, Bookcases, Breakfast Room, Ceiling Fan(s), Chandelier, Crown Molding, Double Vanity, Entrance Foyer, Granite Counters, High Speed Internet, Kitchen/Dining Room Combo, Pantry, Recessed Lighting, Separate Dining, Separate Shower, Smart Home, Smart Thermostat, Special Millwork, Storage, Walk-In Closet(s)
- Flooring: Ceramic Tile, Hardwood, Tile
- Doors: French Doors, Panel Door(s), Sliding Doors
- Windows: Blinds, Double Pane Windows, Insulated Windows, Screens, Tilt-In Windows
- Basement: Concrete,Finished,Full,Sleeping Area,Storage Space,Walk-Out Access
- Number of fireplaces: 2
- Fireplace features: Family Room, Living Room, Wood Burning
Interior area
- Total structure area: 3,083
- Total interior livable area: 3,083 sqft
- Finished area above ground: 3,083
- Finished area below ground: 600
Property
Parking
- Total spaces: 2
- Parking features: Additional Parking, Asphalt, Attached, Driveway, Garage Door Opener, Garage Faces Side, Inside Entrance, Private
- Attached garage spaces: 2
- Has uncovered spaces: Yes
Accessibility
- Accessibility features: Smart Technology
Features
- Levels: Two
- Patio & porch: Deck, Patio
- Exterior features: Private Yard
- Has private pool: Yes
- Pool features: Fenced, Gunite, In Ground, Outdoor Pool, Pool Cover, Private, Salt Water
- Fencing: Back Yard,Fenced,Gate
- Has view: Yes
- View description: Pool, Trees/Woods
- Water view: Pool
- Frontage length: 405'
Lot
- Size: 3.8 Acres
- Dimensions: 685 x 345 x 230 x 405
- Features: Adjoins Wooded Area, Back Yard, Cul-De-Sac, Gently Rolling, Heavy Woods, Landscaped, Natural Foliage, Private, Secluded, Terraced, Views
Details
- Parcel number: 28X430022
- Special conditions: Standard
Construction
Type & style
- Home type: SingleFamily
- Architectural style: Colonial,Traditional
- Property subtype: Single Family Residence
Materials
- Blown-In Insulation, ICAT Recessed Lighting, Vinyl Siding
- Foundation: Concrete Perimeter
- Roof: Architectural Shingle,Asphalt
Condition
- Updated/Remodeled
- New construction: No
- Year built: 1974
Details
- Warranty included: Yes
Utilities & green energy
- Electric: 220 Volts, Ameren, Other
- Sewer: Septic Tank
- Water: Private, Well
- Utilities for property: Cable Connected, Electricity Connected, Propane Owned, Underground Utilities
Green energy
- Energy efficient items: Thermostat
Community & HOA
Community
- Features: Gated
- Security: Carbon Monoxide Detector(s), Smoke Detector(s)
- Subdivision: Fox Creek Valley 5
HOA
- Has HOA: Yes
- Amenities included: Common Ground
- Services included: Common Area Maintenance, Other, Snow Removal
- HOA fee: $500 semi-annually
- HOA name: Fox Creek Valley
Location
- Region: Pacific
Financial & listing details
- Price per square foot: $259/sqft
- Tax assessed value: $597,200
- Annual tax amount: $7,948
- Date on market: 3/11/2026
- Cumulative days on market: 229 days
- Listing terms: Cash,Conventional
- Exclusions: Crops, Mineral Rights
- Ownership: Private
- Electric utility on property: Yes
- Road surface type: Asphalt
Estimated market value
$783,000
$744,000 - $822,000
$3,907/mo
Price history
| Date | Event | Price |
|---|---|---|
| 4/23/2026 | Price change | $799,900-4%$259/sqft |
Source:  MARIS #26013290 Report a problem MARIS #26013290 Report a problem | ||
| 3/11/2026 | Listed for sale | $833,333+85.2%$270/sqft |
Source: MARIS #26013290 Report a problem | ||
| 8/1/2018 | Sold | -- |
Source: MARIS #18036889 Report a problem | ||
| 7/13/2018 | Pending sale | $449,900$146/sqft |
Source: Realty Masters, STL #18036889 Report a problem | ||
| 6/7/2018 | Price change | $449,900-1.1%$146/sqft |
Source: Realty Masters, STL #18036889 Report a problem | ||
| 5/31/2018 | Price change | $455,000-1.7%$148/sqft |
Source: Realty Masters, STL #18036889 Report a problem | ||
| 5/17/2018 | Price change | $463,000+6.4%$150/sqft |
Source: Realty Masters, STL #18036889 Report a problem | ||
| 4/4/2018 | Pending sale | $435,000$141/sqft |
Source: Red Key Realty West #18005431 Report a problem | ||
| 2/26/2018 | Price change | $435,000+0%$141/sqft |
Source: Red Key Realty West #18005431 Report a problem | ||
| 2/1/2018 | Listed for sale | $434,900+33.8%$141/sqft |
Source: Red Key Realty West #18005431 Report a problem | ||
| 7/10/2015 | Sold | -- |
Source: MARIS #15027161 Report a problem | ||
| 5/21/2015 | Pending sale | $325,000$105/sqft |
Source: Berkshire Hathaway Alliance #15027161 Report a problem | ||
| 5/12/2015 | Listed for sale | $325,000-6.4%$105/sqft |
Source: Berkshire Hathaway Alliance #15027161 Report a problem | ||
| 8/20/2014 | Sold | -- |
Source: Public Record Report a problem | ||
| 6/13/2014 | Price change | $347,300-2.2%$113/sqft |
Source: Whalen & Associates, LLC #14021481 Report a problem | ||
| 4/23/2014 | Listed for sale | $355,000-2.7%$115/sqft |
Source: Whalen & Associates, LLC #14021481 Report a problem | ||
| 12/24/2013 | Listing removed | $365,000$118/sqft |
Source: Whalen & Associates, LLC #13041155 Report a problem | ||
| 11/27/2013 | Price change | $365,000-3.9%$118/sqft |
Source: Whalen & Associates, LLC #13041155 Report a problem | ||
| 7/25/2013 | Listed for sale | $380,000-11.6%$123/sqft |
Source: Whalen & Associates, LLC #13041155 Report a problem | ||
| 1/9/2012 | Listing removed | $429,900$139/sqft |
Source: Whalen & Associates, LLC #11016920 Report a problem | ||
| 4/18/2011 | Listed for sale | $429,900-4.4%$139/sqft |
Source: Whalen & Associates, LLC #11016920 Report a problem | ||
| 7/31/2010 | Listing removed | $449,900$146/sqft |
Source: Janet McAfee Inc. #90045957 Report a problem | ||
| 5/12/2010 | Price change | $449,900-3.9%$146/sqft |
Source: Janet McAfee Inc. #90045957 Report a problem | ||
| 2/8/2010 | Price change | $468,000-6.2%$152/sqft |
Source: Janet McAfee Inc. #90045957 Report a problem | ||
| 10/31/2009 | Listed for sale | $499,000$162/sqft |
Source: Janet McAfee Inc. #90045957 Report a problem | ||
Public tax history
| Year | Property taxes | Tax assessment |
|---|---|---|
| 2025 | $7,948 +4.3% | $113,470 +7.3% |
| 2024 | $7,623 0% | $105,790 |
| 2023 | $7,627 +13.9% | $105,790 +22.1% |
| 2022 | $6,698 +0.8% | $86,610 |
| 2021 | $6,644 +8.9% | $86,610 +13.6% |
| 2020 | $6,099 +5.7% | $76,210 |
| 2019 | $5,773 | $76,210 +12.2% |
| 2018 | $5,773 +0% | $67,930 |
| 2017 | $5,772 +4% | $67,930 +12.4% |
| 2016 | $5,551 +8.1% | $60,420 |
| 2015 | $5,135 | $60,420 +12.6% |
| 2014 | $5,135 +11.1% | $53,640 |
| 2013 | $4,624 | $53,640 -17.8% |
| 2012 | -- | $65,230 |
| 2011 | -- | $65,230 -1.9% |
| 2010 | $5,108 +5% | $66,460 |
| 2009 | $4,863 -1.5% | $66,460 -2.9% |
| 2008 | $4,939 +17.1% | $68,440 |
| 2007 | $4,218 | $68,440 +25.6% |
| 2006 | $4,218 -1.5% | $54,500 |
| 2005 | $4,281 | $54,500 +21.5% |
| 2003 | -- | $44,860 +0% |
| 2002 | $3,507 +13.5% | $44,850 |
| 2001 | $3,091 | $44,850 |
Find assessor info on the county website
Monthly payment
Est. payment
Payment breakdown
Explore the cost of this home by adjusting the details. Changes won't be saved.Climate risks
Neighborhood: 63069
Nearby schools
Schools provided by the listing agent
- Elementary: Eureka Elem.
- Middle: Lasalle Springs Middle
- High: Eureka Sr. High
Source: MARIS. This data may not be complete. We recommend contacting the local school district to confirm school assignments for this home.
Similar homes
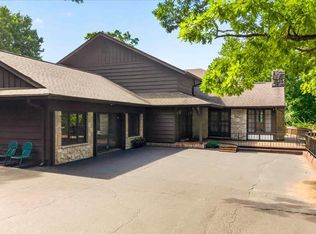
- $789,9005 bd3 ba4.1k sqft4622 Vixen Cir, Wildwood, MO 63069For Sale
 MLS ID #26047302, JT Monschein, Compass Realty Group. MARIS
 - $825,0005 bd5 ba4.5k sqft2314 Morel Ln, Glencoe, MO 63038For Sale
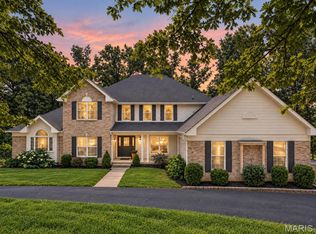 MLS ID #26056399, Justin M Taylor, The Agency. MARIS
 - $1,170,0004 bd5 ba4k sqft4945 Fox Bridge Rd, Pacific, MO 63069For Sale
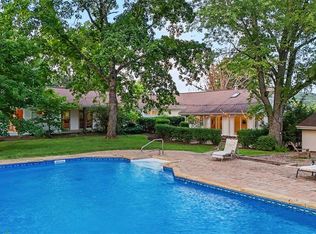 MLS ID #26051442, Vivian J Regna, Gateway Real Estate. MARIS
 - $730,0004 bd4 ba3.1k sqft1423 Wills Hollow Rd, Glencoe, MO 63038For Sale
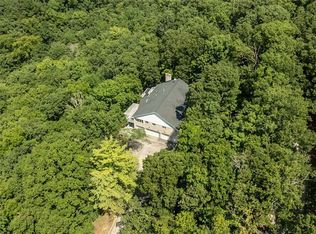 MLS ID #26046628, Bobby Schroeder, Keller Williams Chesterfield. MARIS
 - $615,0004 bd4 ba2.9k sqft1124 Kiefer Creek Meadows Dr, Ballwin, MO 63021For SaleMLS ID #26052180, Lindsey Reichelt, Compass Realty Group. MARIS
- $689,9003 bd3 ba2.8k sqft17775 Orrville Rd, Chesterfield, MO 63005For SaleMLS ID #26054748, Catherine N Shaw-Connely, Tom Shaw, REALTORS. MARIS
- $799,9995 bd4 ba2.8k sqft9320 Lincoln Dr, Saint Louis, MO 63127For SaleMLS ID #25072395, David Bueker, RedKey Realty Leaders. MARIS
- $819,9004 bd4 ba3.8k sqft4425 Lookout Point Dr, Augusta, MO 63332For SaleMLS ID #26056697, Evelyn M Krazer, Sunshine Realty. MARIS
- $895,0004 bd3 ba3.1k sqft22 Marsally Dr, Saint Louis, MO 63131For SaleMLS ID #26067882, Warren W Lantz, Coldwell Banker Realty - Gundaker. MARIS
- $695,0003 bd3 ba2.8k sqft51 Nordic Ln, Defiance, MO 63341For SaleMLS ID #26023721, Mary Bay, Coldwell Banker Realty - Gundaker. MARIS
- $710,0005 bd3 ba4k sqft2508 Peppermill Lake Ct, Chesterfield, MO 63005For SaleMLS ID #26053940, Mellysa Halter, Coldwell Banker Realty - Gundaker. MARIS
- $675,0003 bd3 ba2.7k sqft229 Quail Run Dr, Defiance, MO 63341For SaleMLS ID #26064475, David P Ounanian, EXP Realty, LLC. MARIS
- $525,0005 bd4 ba3.6k sqft17473 Hilltop Ridge Dr, Eureka, MO 63025For SaleMLS ID #26066097, Liz Fendler, Paradigm Realty. MARIS
- $949,0005 bd3 ba3.7k sqft17711 Birch Leaf Ct, Chesterfield, MO 63005For SaleMLS ID #26059017, Jill Lich, Jill Lich Realty, LLC. MARIS
- $779,0004 bd3 ba2.6k sqft7816 Rye Creek Rd, Lonedell, MO 63060For SaleMLS ID #26014829, Christian H Horn, Keller Williams Realty St. Louis. MARIS
- $690,0004 bd3 ba2.4k sqft14960 Country Ridge Dr, Chesterfield, MO 63017For SaleMLS ID #26068354, Jonathan Minerick, HomeCoin.com. MARIS
- $624,9004 bd3 ba2.4k sqft800 Matson Hill Rd, Defiance, MO 63341For SaleMLS ID #26063474, Suzanne M Matyiko, ReeceNichols Real Estate. MARIS
- $675,0005 bd3 ba3.2k sqft3029 Rockwood Trl, Saint Charles, MO 63303For SaleMLS ID #26064212, Alexis Eldredge, Ryse Realty Group. MARIS
- $949,9004 bd4 ba3.2k sqft9 Clarkson Farm Dr, Chesterfield, MO 63017For SaleMLS ID #26062539, Sal Alu, Alu Real Estate Partners. MARIS
