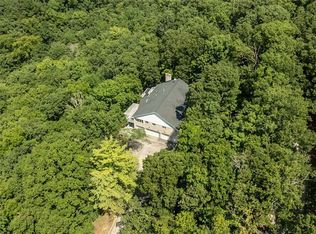
This is a one-of-a-kind LOG CABIN, historical original 1850s cabin moved & reconstructed from original farm in Beaufort MO, in the HIGHLY desirable Wildwood area, MINUTES from the Chesterfield Valley, resting gracefully on 6.44+/- beautiful acres, surrounded by nature providing peace & tranquility. CHARMING 1.5 story, CUSTOM LOG home with 3 bedrooms, 3 full bath & 2,800+/- total sqft. Covered front porch & entry foyer greets you as you step inside. Living room features hardwood flooring, brick wood burning fireplace, wood plank ceiling w/wood beams, staircase & balcony to upper-level. Dining room with hardwood flooring, 15’+/- vaulted ceiling w/wood plank & wood beams, 3 skylights & walls of windows allowing plenty of natural light. Kitchen boasts slate tile flooring, 11’+/- vaulted ceiling, custom cabinetry, black antique range, stainless steel appliances, French door pantry & walk-out to deck. Primary suite with hardwood flooring, 11’+/- vaulted ceiling, recessed lighting, walk-in closet & ensuite full bath with slate tile flooring, shower w/sliding glass doors, 2 single sinks, 11’+/- vaulted ceiling & linen closet. Laundry room & hall full bath complete the main level. Upper level extends living quarters with a bedroom that faults hardwood flooring, 11’+/- vaulted ceiling, armoire, 3 skylights & balcony overlooking the Living Room. Walk-out, lower-level has 9’+/- ceilings, a rec room with carpet, 3rd bedroom with 2 walk-in closets & ensuite full bath with access to the Rec Room. Un-finished room with an abundant amount of storage space. Outside, enjoy an AWESOME 2-car detached garage & shed. Country living just minutes from Wildwood Town Center, Chesterfield Valley and easy access to shopping, parks, Manchester Road, and AAA Rockwood schools. MUST SEE! :)
Active
Listed by: Tom Shaw, REALTORS • Catherine N Shaw-Connely • 636-346-4960
$699,900
17775 Orrville Rd, Chesterfield, MO 63005
3beds
2,800sqft
Single Family Residence
Built in 1992
6.44 Acres Lot
$-- Zestimate®
$250/sqft
$-- HOA
What's special
Brick wood burning fireplaceOne-of-a-kind log cabinCovered front porchLaundry roomLinen closetStainless steel appliancesRec room with carpet
- 17 hours
- 170
- 5
Zillow last checked:
Listing updated:
Listed by:
Catherine N Shaw-Connely 636-346-4960,
Tom Shaw, REALTORS,
John L Shaw 314-503-4882,
Tom Shaw, REALTORS
Source: MARIS,MLS#: 26054748 Originating MLS: St. Louis Association of REALTORS
Originating MLS: St. Louis Association of REALTORSFacts & features
Interior
Bedrooms & bathrooms
- Bedrooms: 3
- Bathrooms: 3
- Full bathrooms: 3
- Main level bathrooms: 2
- Main level bedrooms: 1
Primary bedroom
- Features: Floor Covering: Wood
- Level: Main
- Area: 234
- Dimensions: 18x13
Bedroom 2
- Description: w/Armoire
- Features: Floor Covering: Wood
- Level: Upper
- Area: 221
- Dimensions: 17x13
Bedroom 3
- Features: Floor Covering: Carpeting
- Level: Basement
- Area: 156
- Dimensions: 13x12
Primary bathroom
- Features: Floor Covering: Other
- Level: Main
- Area: 66
- Dimensions: 11x6
Dining room
- Features: Floor Covering: Wood
- Level: Main
- Area: 209
- Dimensions: 19x11
Kitchen
- Features: Floor Covering: Other
- Level: Main
- Area: 132
- Dimensions: 12x11
Laundry
- Features: Floor Covering: Other
- Level: Main
- Area: 30
- Dimensions: 6x5
Living room
- Features: Floor Covering: Wood
- Level: Main
- Area: 323
- Dimensions: 19x17
Recreation room
- Features: Floor Covering: Carpeting
- Level: Basement
- Area: 728
- Dimensions: 28x26
Heating
- Electric, Forced Air
Cooling
- Ceiling Fan(s), Central Air, Electric
Appliances
- Included: Dishwasher, Disposal, Free-Standing Electric Range, Oven, Electric Water Heater, Water Softener
- Laundry: Laundry Room, Main Level
Features
- Beamed Ceilings, Ceiling Fan(s), Custom Cabinetry, Entrance Foyer, Natural Woodwork, Pantry, Recessed Lighting, Separate Dining, Sound System, Track Lighting, Vaulted Ceiling(s), Walk-In Closet(s), Workshop/Hobby Area
- Doors: French Doors
- Basement: Finished,Sleeping Area,Storage Space,Walk-Out Access
- Number of fireplaces: 1
- Fireplace features: Living Room, Wood Burning
Interior area
- Total structure area: 2,800
- Total interior livable area: 2,800 sqft
- Finished area above ground: 1,672
- Finished area below ground: 1,128
Property
Parking
- Total spaces: 2
- Parking features: Asphalt, Detached, Driveway, Garage, Garage Door Opener
- Garage spaces: 2
- Has uncovered spaces: Yes
Features
- Levels: One and One Half
- Patio & porch: Deck, Front Porch
- Exterior features: Entry Steps/Stairs
Lot
- Size: 6.44 Acres
- Features: Adjoins Wooded Area, Sloped Down, Wooded
Details
- Additional structures: Shed(s)
- Parcel number: 20W610012
- Special conditions: Standard
Construction
Type & style
- Home type: SingleFamily
- Architectural style: Cabin,Rustic
- Property subtype: Single Family Residence
Materials
- Log Siding, Wood Siding
- Roof: Shake,Wood
Condition
- Year built: 1992
Utilities & green energy
- Electric: Ameren
- Sewer: Septic Tank
- Water: Well
- Utilities for property: Electricity Available, Sewer Available, Water Available
Community & HOA
HOA
- Has HOA: No
Location
- Region: Chesterfield
Financial & listing details
- Price per square foot: $250/sqft
- Tax assessed value: $843,500
- Annual tax amount: $10,206
- Date on market: 9/25/2026
- Cumulative days on market: 110 days
- Listing terms: Cash,Conventional,FHA,VA Loan
- Ownership: Private
- Electric utility on property: Yes
- Road surface type: Asphalt
Estimated market value
Not available
Estimated sales range
Not available
Not available
Price history
| Date | Event | Price |
|---|---|---|
| 9/25/2026 | Listed for sale | $699,900-6.1%$250/sqft |
Source:  MARIS #26054748 Report a problem MARIS #26054748 Report a problem | ||
| 8/24/2026 | Listing removed | $745,000$266/sqft |
Source: MARIS #26027551 Report a problem | ||
| 7/10/2026 | Price change | $745,000-6.3%$266/sqft |
Source: MARIS #26027551 Report a problem | ||
| 6/6/2026 | Price change | $795,000-3.6%$284/sqft |
Source: MARIS #26027551 Report a problem | ||
| 5/26/2026 | Price change | $825,000-2.8%$295/sqft |
Source: MARIS #26027551 Report a problem | ||
| 5/6/2026 | Listed for sale | $849,000$303/sqft |
Source: MARIS #26027551 Report a problem | ||
Public tax history
| Year | Property taxes | Tax assessment |
|---|---|---|
| 2025 | $10,206 +101.8% | $160,260 +124.9% |
| 2024 | $5,056 +2.7% | $71,250 |
| 2023 | $4,925 -7% | $71,250 |
| 2022 | $5,296 +0.6% | $71,250 -16.7% |
| 2021 | $5,266 +3.5% | $85,560 +28.8% |
| 2020 | $5,086 +5.6% | $66,450 |
| 2019 | $4,817 | $66,450 +11.3% |
| 2018 | $4,817 | $59,680 |
| 2017 | $4,817 +2.3% | $59,680 +20.5% |
| 2016 | $4,708 +15.8% | $49,530 |
| 2015 | $4,068 | $49,530 +14% |
| 2014 | $4,068 +13.8% | $43,450 |
| 2013 | $3,574 | $43,450 -13.9% |
| 2012 | -- | $50,460 |
| 2011 | -- | $50,460 |
| 2010 | $3,741 +5.9% | $50,460 |
| 2009 | $3,534 -17.7% | $50,460 -18.3% |
| 2008 | $4,292 +15% | $61,730 |
| 2007 | $3,733 | $61,730 +24.1% |
| 2006 | $3,733 -1.4% | $49,760 |
| 2005 | $3,785 +9% | $49,760 +5.6% |
| 2003 | $3,472 +0.2% | $47,120 +2.8% |
| 2002 | $3,463 +15.6% | $45,830 |
| 2001 | $2,997 | $45,830 |
Find assessor info on the county website
Monthly payment
Est. payment
Payment breakdown
Explore the cost of this home by adjusting the details. Changes won't be saved.Climate risks
Neighborhood: 63005
Nearby schools
Schools provided by the listing agent
- Elementary: Chesterfield Elem.
- Middle: Rockwood Valley Middle
- High: Lafayette Sr. High
Source: MARIS. This data may not be complete. We recommend contacting the local school district to confirm school assignments for this home.
- $754,6004 bd3 ba4.2k sqft17770 Orrville Rd, Chesterfield, MO 63005Off Market
- $662,9004 bd4 ba2.5k sqft17825 Orrville Rd, Chesterfield, MO 63005Off Market
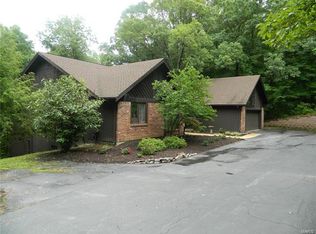
- $492,3002 bd1 ba1.7k sqft17808 Orrville Rd, Chesterfield, MO 63005Off Market
- $1,510,0004 bd4 ba4.3k sqft25 Grand Meridien Frst, Chesterfield, MO 63005Off Market
Similar homes
- $769,0004 bd3 ba3.3k sqft1415 Haarman Oak Dr, Chesterfield, MO 63005For Sale
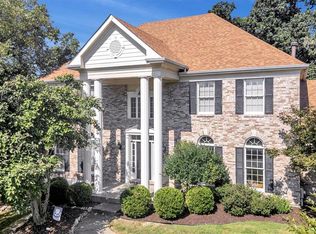
 MLS ID #26053026, Sarah F Bravo, Coldwell Banker Realty - Gundaker West Regional. MARIS
 - $695,0003 bd3 ba2.8k sqft51 Nordic Ln, Defiance, MO 63341For Sale
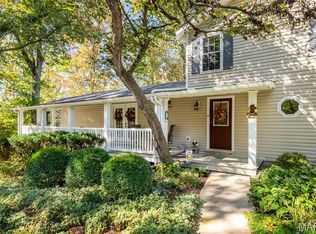 MLS ID #26023721, Mary Bay, Coldwell Banker Realty - Gundaker. MARIS
 - $797,0003 bd2 ba1.8k sqft18668 Olive Street Rd, Chesterfield, MO 63005For Sale
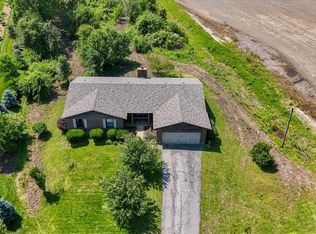 MLS ID #26017110, Kathy Helbig, EXP Realty, LLC. MARIS
 - $730,0004 bd4 ba3.1k sqft1423 Wills Hollow Rd, Glencoe, MO 63038For Sale
 MLS ID #26046628, Bobby Schroeder, Keller Williams Chesterfield. MARIS
 - $529,9004 bd3 ba2.3k sqft18409 Woodland Meadows Dr, Glencoe, MO 63038For SaleMLS ID #26058081, Brooke D Brown, Fox & Riley Real Estate. MARIS
- $675,0004 bd4 ba2.6k sqft3 E Weldon Spring Heights Dr, Saint Charles, MO 63304For SaleMLS ID #26032441, Cheri K Peterson-Dill, RE/MAX EDGE. MARIS
- $675,0003 bd3 ba2.3k sqft2 Bridal Oak Ct, O Fallon, MO 63366For SaleMLS ID #26055678, Evan E Olivares, Coldwell Banker Realty - Gundaker. MARIS
- $825,0004 bd4 ba3.2k sqft1931 Chesterfield Ridge Cir, Chesterfield, MO 63017For SaleMLS ID #26046234, Kathy Gettinger, Coldwell Banker Realty - Gundaker. MARIS
- $725,0004 bd3 ba1.7k sqft982 Buckner Rd, Wentzville, MO 63385For SaleMLS ID #26053993, Eric B Merchant, Trophy Properties & Auction. MARIS
- $600,0004 bd3 ba3k sqft44 Wilderness Ln, Defiance, MO 63341For SaleMLS ID #26042478, Mike L Simms, Worth Clark Realty. MARIS
- $799,9005 bd4 ba3k sqft4600 Cliff Forest Dr, Pacific, MO 63069For SaleMLS ID #26013290, Karen J Ratteree, Realty Executives of St. Louis. MARIS
- $599,9003 bd3 ba1.9k sqft19 Greenview Dr, Defiance, MO 63341For SaleMLS ID #26057258, Michelle Syberg, Mid America Property Partners. MARIS
- $639,0003 bd4 ba2.5k sqft1311 Duke Rd, Augusta, MO 63332For SaleMLS ID #26037134, Michelle L Stone, Missouri Land Sales. MARIS
- $789,9005 bd3 ba4.1k sqft4622 Vixen Cir, Wildwood, MO 63069For SaleMLS ID #26047302, JT Monschein, Compass Realty Group. MARIS
- $630,0004 bd4 ba3.9k sqft136 Timber Meadows Dr, O'Fallon, MO 63368For SaleMLS ID #26057677, John W Becker, Magnolia Real Estate. MARIS
- $575,0004 bd3 ba2.3k sqft56 High Trails Dr, Eureka, MO 63025For SaleMLS ID #26046811, Brandon N Chapman, Bespoke Realty Group. MARIS
- $674,5003 bd3 ba2.9k sqft14620 Timberlake Manor Ct, Chesterfield, MO 63017For SaleMLS ID #26048737, Dorothy D Midgley, Coldwell Banker Realty - Gundaker. MARIS
- $670,0004 bd3 ba3.4k sqft2442 Jackson Rd, Wentzville, MO 63385For SaleMLS ID #26056938, Suzanne M Matyiko, ReeceNichols Real Estate. MARIS
- $750,0003 bd3 ba3.3k sqft11355 Cragwold Rd, Saint Louis, MO 63122For SaleMLS ID #26040820, Teri Nicely, RedKey Realty Leaders. MARIS
