Take a look and step back in time with this beautiful historic home in Defiance, Missouri. This home was built in 1886 and is situated on approximately 10 picturesque acres. The property blends historic character with modern comforts, offering scenic views, spacious living areas, hardwood floors, and a distinctive center-staircase design.
The main level features an executive-sized living room, gourmet-style kitchen with double ovens and granite countertops, a large dining room, main-floor laundry, full bathroom, and access to a sunroom and a patio. Upstairs are three generously sized bedrooms. All bedrooms have wood floors and wood ceilings; two include stone fireplaces, and they all have access to the second story deck. The second-floor bathroom has a walk-in shower and a farm style tub,
The property 4 outbuildings: a powered workshop, a beautiful red barn, a powered She Shed, and an additional old barn. With open space, mature surroundings, and plenty of room for hobbies, storage, animals, or future possibilities, this exceptional Defiance property offers a rare combination of history, charm, acreage, and country living.
Active
Listed by: Lauderdale Realty • Dan J Lauderdale • 314-504-5787
$775,000
1415 Highway F, Defiance, MO 63341
3beds
2,634sqft
Single Family Residence
Built in 1882
9.73 Acres Lot
$-- Zestimate®
$294/sqft
$-- HOA
What's special
Powered she shedMature surroundingsGranite countertopsPowered workshopScenic viewsThree generously sized bedroomsGourmet-style kitchen
- 17 hours
- 231
- 33
Zillow last checked:
Listing updated:
Listed by:
Dan J Lauderdale 314-504-5787,
Lauderdale Realty,
Kelly A Lauderdale 314-922-5787,
Lauderdale Realty
Source: MARIS,MLS#: 26043468 Originating MLS: St. Charles County Association of REALTORS
Originating MLS: St. Charles County Association of REALTORSFacts & features
Interior
Bedrooms & bathrooms
- Bedrooms: 3
- Bathrooms: 2
- Full bathrooms: 2
- Main level bathrooms: 1
Heating
- Propane
Cooling
- Attic Fan, Ceiling Fan(s), Central Air
Appliances
- Laundry: Laundry Room, Main Level
Features
- Flooring: Hardwood
- Doors: Panel Door(s)
- Basement: None
- Number of fireplaces: 4
- Fireplace features: Bedroom, Family Room, Living Room, Master Bedroom, Stone
Interior area
- Total structure area: 2,634
- Total interior livable area: 2,634 sqft
- Finished area above ground: 2,634
Property
Parking
- Parking features: Additional Parking
Features
- Levels: Two
- Patio & porch: Covered, Deck, Front Porch, Screened
- Exterior features: Balcony, Courtyard, Fire Pit, Garden
- Fencing: None
- Frontage length: 523
Lot
- Size: 9.73 Acres
- Features: Agricultural, Garden, Gentle Sloping, Landscaped, Rectangular Lot, Secluded, Sloped Up, Split Possible, Undeveloped, Wooded
Details
- Additional structures: Barn(s), Equipment Shed, Outbuilding, Shed(s), Workshop
- Parcel number: 301431794000004.1100000
- Special conditions: Standard
Construction
Type & style
- Home type: SingleFamily
- Architectural style: Historic,Traditional
- Property subtype: Single Family Residence
Materials
- Metal Siding, Stone
- Foundation: Stone
- Roof: Metal
Condition
- Updated/Remodeled
- New construction: No
- Year built: 1882
Utilities & green energy
- Electric: Single Phase
- Sewer: Septic Tank
- Water: Well
- Utilities for property: Cable Available, Electricity Connected, Phone Available, Propane, Propane Owned
Community & HOA
Community
- Subdivision: None
HOA
- Has HOA: No
Location
- Region: Defiance
Financial & listing details
- Price per square foot: $294/sqft
- Tax assessed value: $199,387
- Annual tax amount: $2,198
- Date on market: 10/7/2026
- Listing terms: Cash,Conventional
- Ownership: Private
- Electric utility on property: Yes
- Road surface type: Asphalt
Estimated market value
Not available
Estimated sales range
Not available
Not available
Price history
| Date | Event | Price |
|---|---|---|
| 10/7/2026 | Listed for sale | $775,000$294/sqft |
Source:  MARIS #26043468 Report a problem MARIS #26043468 Report a problem | ||
Public tax history
| Year | Property taxes | Tax assessment |
|---|---|---|
| 2025 | $2,188 +3.9% | $36,539 +7.1% |
| 2024 | $2,105 +4.8% | $34,132 |
| 2023 | $2,009 +7.1% | $34,132 +15.2% |
| 2022 | $1,876 | $29,636 |
| 2021 | -- | $29,636 +10.7% |
| 2020 | -- | $26,762 |
| 2019 | $1,453 | $26,762 +21.7% |
| 2018 | $1,453 +0.6% | $21,991 |
| 2017 | $1,445 +0.8% | $21,991 +4.5% |
| 2016 | $1,433 +0% | $21,038 |
| 2015 | $1,433 | $21,038 |
Find assessor info on the county website
Monthly payment
Est. payment
Payment breakdown
Explore the cost of this home by adjusting the details. Changes won't be saved.Climate risks
Neighborhood: 63341
Nearby schools
Schools provided by the listing agent
- Elementary: Daniel Boone Elem.
- Middle: Francis Howell Middle
- High: Francis Howell High
Source: MARIS. This data may not be complete. We recommend contacting the local school district to confirm school assignments for this home.
Similar homes
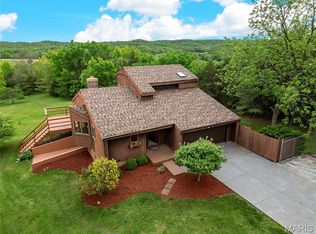
- $624,9004 bd3 ba2.4k sqft800 Matson Hill Rd, Defiance, MO 63341For Sale
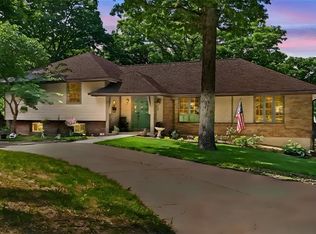 ReeceNichols Real Estate
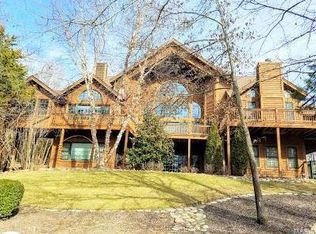
 - $695,0003 bd3 ba2.8k sqft51 Nordic Ln, Defiance, MO 63341For Sale
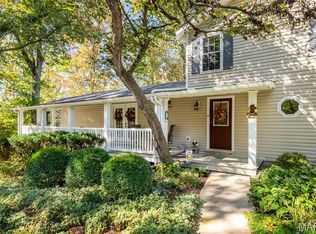
 MLS ID #26023721, Mary Bay, Coldwell Banker Realty - Gundaker. MARIS
 - $600,0004 bd3 ba3k sqft44 Wilderness Ln, Defiance, MO 63341For Sale
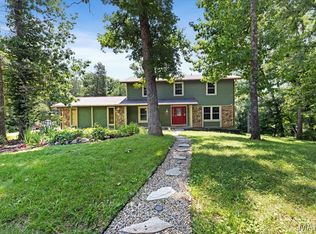 MLS ID #26042478, Mike L Simms, Worth Clark Realty. MARIS
 - $579,7773 bd3 ba1.9k sqft19 Greenview Dr, Defiance, MO 63341For Sale
 MLS ID #26057258, Michelle Syberg, Mid America Property Partners. MARIS
 - $699,9003 bd3 ba2.8k sqft17775 Orrville Rd, Chesterfield, MO 63005For SaleMLS ID #26054748, Catherine N Shaw-Connely, Tom Shaw, REALTORS. MARIS
- $639,0003 bd4 ba2.5k sqft1311 Duke Rd, Augusta, MO 63332For SaleMLS ID #26037134, Michelle L Stone, Missouri Land Sales. MARIS
- $549,9004 bd4 ba3k sqft8 Whippoorwill Ct, Defiance, MO 63341For SaleMLS ID #26045108, Jennifer R Bommarito, Fox & Riley Real Estate. MARIS
- $725,0004 bd4 ba3.5k sqft4513 Augusta Shores Ct, Augusta, MO 63332For SaleMLS ID #26051990, Ryan D Grimm, Berkshire Hathaway HomeServices Select Properties. MARIS
- $854,9004 bd4 ba3.8k sqft4425 Lookout Point Dr, Augusta, MO 63332For SaleMLS ID #26056697, Evelyn M Krazer, Sunshine Realty. MARIS
- $725,0004 bd3 ba1.7k sqft982 Buckner Rd, Wentzville, MO 63385For SaleMLS ID #26053993, Eric B Merchant, Trophy Properties & Auction. MARIS
- $949,9004 bd4 ba3.2k sqft9 Clarkson Farm Dr, Chesterfield, MO 63017For SaleMLS ID #26062539, Sal Alu, Alu Real Estate Partners. MARIS
- $525,0003 bd3 ba2.4k sqft2460 Country Pointe Ln, Wentzville, MO 63385For SaleMLS ID #26059596, Troy W Robertson, Coldwell Banker Realty - Gundaker. MARIS
- $799,9005 bd4 ba3k sqft4600 Cliff Forest Dr, Pacific, MO 63069For SaleMLS ID #26013290, Karen J Ratteree, Realty Executives of St. Louis. MARIS
- $639,0005 bd5 ba3.2k sqft4349 Murdoch Ln, Augusta, MO 63332For SaleMLS ID #26038751, Ryan D Grimm, Berkshire Hathaway HomeServices Select Properties. MARIS
- $730,0004 bd4 ba3.1k sqft1423 Wills Hollow Rd, Glencoe, MO 63038For SaleMLS ID #26046628, Bobby Schroeder, Keller Williams Chesterfield. MARIS
- $725,0003 bd3 ba2.8k sqft1378 S Lake Sherwood Dr, Marthasville, MO 63357For SaleMLS ID #26055622, Suzanne Bennett, Nettwork Global. MARIS
- $675,0003 bd3 ba2.3k sqft2 Bridal Oak Ct, O Fallon, MO 63366For SaleMLS ID #26055678, Evan E Olivares, Coldwell Banker Realty - Gundaker. MARIS
- $749,9004 bd3 ba3.3k sqft1415 Haarman Oak Dr, Chesterfield, MO 63005For SaleMLS ID #26053026, Sarah F Bravo, Coldwell Banker Realty - Gundaker West Regional. MARIS
- $849,9004 bd4 ba3k sqft2404 Stoney Brook Dr, Dardenne Prairie, MO 63368For SaleMLS ID #26037090, Wendy G Widder-Tyson, Wood Brothers Realty. MARIS
