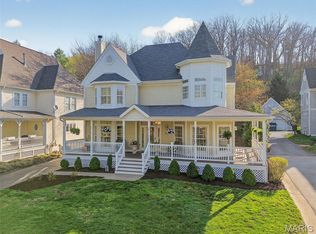
Experience breathtaking views from this beautifully updated three-story Victorian home nestled on 1.76 private acres in the highly sought-after Augusta Shores community. Offering 5 bedrooms, 3 full baths, 2 half baths, and over 3,200+/- square feet of living space, this exceptional property also features an oversized 3-car side-entry garage, a usable level yard and ample space for a future pool. A charming covered front porch and distinctive octagonal foyer create a warm and inviting first impression. The spacious living room showcases hardwood flooring, a gas fireplace, plantation shutters, and direct access to the deck—perfect for enjoying your morning coffee and evening BBQ. The eat-in kitchen is designed for both style and functionality, featuring custom cabinetry, Silestone countertops, a breakfast bar, newer appliances, and a bright bay-window dining area. The main level is completed by a versatile dining room w/ butler pantry, a mudroom w/ custom built-ins and a convenient half bath. The second level offers a spacious primary suite with a walk-in closet and a luxurious en-suite bath featuring dual sinks, a walk-in shower with bench seating, and a freestanding soaking tub. Two additional bedrooms, a laundry room built for a stackable washer/dryer and a full hall bath complete this floor. The third level provides additional living space with a bedroom, recreation room, and half bath—ideal for guests, hobbies, or a private retreat. The 9ft pour on the lower level includes a fifth bedroom w/ cedar closet, full bath, laundry area, and unfinished storage space with endless possibilities. Additional features include an upgraded 50 year rated architectural shingle roof, zoned HVAC system, dual water heaters, 2 separate laundry areas, an oversized 29 ft. x 27 ft. 3 car garage, whole yard irrigation system, a staircase from the garage to the basement and so much more. Residents of Augusta Shores enjoy resort-style amenities, including two gated entrances, four spring-fed stocked lakes, boat docks, a community pool, tennis and pickleball courts, high speed fiber optic internet and scenic hiking trails. This is a rare opportunity to enjoy waterfront living, privacy, and exceptional community amenities in one remarkable property.
Active
Listed by: Berkshire Hathaway HomeServices Select Properties • Ryan D Grimm • 314-941-4614
Price cut: $10K (7/27)
$639,000
4349 Murdoch Ln, Augusta, MO 63332
5beds
3,220sqft
Single Family Residence
Built in 2006
1.76 Acres Lot
$-- Zestimate®
$198/sqft
$125/mo HOA
What's special
Gas fireplaceWaterfront livingUsable level yardCommunity poolTennis and pickleball courtsCharming covered front porchBreathtaking views
- 119 days
- 524
- 28
Zillow last checked:
Listing updated:
Listed by:
Ryan D Grimm 314-941-4614,
Berkshire Hathaway HomeServices Select Properties
Source: MARIS,MLS#: 26038751 Originating MLS: St. Charles County Association of REALTORS
Originating MLS: St. Charles County Association of REALTORSFacts & features
Interior
Bedrooms & bathrooms
- Bedrooms: 5
- Bathrooms: 5
- Full bathrooms: 3
- 1/2 bathrooms: 2
- Main level bathrooms: 1
Heating
- Electric, Forced Air, Heat Pump, Zoned
Cooling
- Ceiling Fan(s), Central Air, Dual, Humidity Control, Zoned
Appliances
- Included: Electric Cooktop, Dishwasher, Disposal, Humidifier, Microwave, Built-In Electric Oven, Range Hood, Refrigerator, Oven, Washer/Dryer, Water Heater, Electric Water Heater, Water Purifier, Water Softener
- Laundry: 2nd Floor, In Basement, In Hall, Multiple Locations
Features
- Bookcases, Breakfast Bar, Breakfast Room, Built-in Features, Butler Pantry, Cedar Closet(s), Ceiling Fan(s), Custom Cabinetry, Eat-in Kitchen, Entrance Foyer, High Ceilings, High Speed Internet, Pantry, Separate Dining, Smart Thermostat, Sound System, Storage, Tub, Walk-In Closet(s), Walk-In Pantry, Workshop/Hobby Area
- Doors: Panel Door(s), Pocket Door(s), Storm Door(s)
- Windows: Bay Window(s), Blinds, Double Pane Windows, Plantation Shutters, Screens, Stained Glass, Window Coverings, Window Treatments
- Basement: Concrete,Partially Finished,Full,Walk-Up Access
- Number of fireplaces: 1
- Fireplace features: Gas, Gas Log, Gas Starter, Glass Doors, Living Room
Interior area
- Total structure area: 3,220
- Total interior livable area: 3,220 sqft
- Finished area above ground: 2,920
Video & virtual tour
Property
Parking
- Total spaces: 3
- Parking features: Additional Parking, Attached, Concrete, Covered, Driveway, Garage, Garage Door Opener, Garage Faces Side, Off Street, Oversized, RV Access/Parking
- Attached garage spaces: 3
- Has uncovered spaces: Yes
Features
- Levels: Two
- Patio & porch: Deck, Front Porch, Patio, Porch
- Exterior features: Garden, Private Yard
- Pool features: Community, Outdoor Pool
- Has view: Yes
- On waterfront: Yes
- Waterfront features: Waterfront
Lot
- Size: 1.76 Acres
- Dimensions: 149 x 209 x 189 x 91 x 44 x 44 x 42
- Features: Adjoins Common Ground, Adjoins Wooded Area, Back Yard, Front Yard, Landscaped, Many Trees, Sprinklers In Front, Sprinklers In Rear, Views, Waterfront, Wooded
Details
- Parcel number: 100519722000135.0000000
- Special conditions: Standard
Construction
Type & style
- Home type: SingleFamily
- Architectural style: Other,Victorian
- Property subtype: Single Family Residence
Materials
- Stone Veneer, Vinyl Siding
- Foundation: Concrete Perimeter
- Roof: Architectural Shingle
Condition
- Updated/Remodeled
- New construction: No
- Year built: 2006
Utilities & green energy
- Electric: 220 Volts
- Sewer: Public Sewer
- Water: Public
- Utilities for property: Electricity Connected, Propane, Propane Owned, Sewer Connected, Underground Utilities, Water Connected
Community & HOA
Community
- Features: Fishing, Gated, Lake, Pool, Street Lights, Tennis Court(s)
- Security: Carbon Monoxide Detector(s), Gated Community, Security Gate, Smoke Detector(s)
- Subdivision: Augusta Shores #5
HOA
- Has HOA: Yes
- Amenities included: Basketball Court, Beach Access, Boating, Common Ground, Gated, Lake, Pickleball Court(s), Picnic Area, Pool, Tennis Court(s)
- Services included: Clubhouse, Internet, Common Area Maintenance, Pool
- HOA fee: $1,500 annually
- HOA name: Augusta Shores
Location
- Region: Augusta
Financial & listing details
- Price per square foot: $198/sqft
- Tax assessed value: $409,635
- Annual tax amount: $4,369
- Date on market: 6/19/2026
- Cumulative days on market: 150 days
- Listing terms: Cash,Conventional
- Ownership: Private
- Electric utility on property: Yes
- Road surface type: Asphalt
Estimated market value
Not available
Estimated sales range
Not available
$3,696/mo
Price history
| Date | Event | Price |
|---|---|---|
| 7/27/2026 | Price change | $639,000-1.5%$198/sqft |
Source:  MARIS #26038751 Report a problem MARIS #26038751 Report a problem | ||
| 7/8/2026 | Price change | $649,000-2.4%$202/sqft |
Source: MARIS #26038751 Report a problem | ||
| 6/19/2026 | Listed for sale | $665,000-2.8%$207/sqft |
Source: MARIS #26038751 Report a problem | ||
| 5/26/2026 | Listing removed | $684,000$212/sqft |
Source: MARIS #25066935 Report a problem | ||
| 4/24/2026 | Listed for sale | $684,000-7.8%$212/sqft |
Source: MARIS #25066935 Report a problem | ||
| 8/4/2025 | Listing removed | $742,000$230/sqft |
Source: MARIS #25007115 Report a problem | ||
| 5/21/2025 | Price change | $742,000-2.9%$230/sqft |
Source: MARIS #25007115 Report a problem | ||
| 4/23/2025 | Price change | $764,000-3.3%$237/sqft |
Source: MARIS #25007115 Report a problem | ||
| 3/25/2025 | Price change | $789,900-3.1%$245/sqft |
Source: MARIS #25007115 Report a problem | ||
| 3/6/2025 | Listed for sale | $815,000-1.2%$253/sqft |
Source: MARIS #25007115 Report a problem | ||
| 8/26/2024 | Listing removed | $824,500$256/sqft |
Source: MARIS #24026034 Report a problem | ||
| 8/12/2024 | Price change | $824,500-3%$256/sqft |
Source: MARIS #24026034 Report a problem | ||
| 7/29/2024 | Price change | $850,000-4.5%$264/sqft |
Source: MARIS #24026034 Report a problem | ||
| 7/20/2024 | Listed for sale | $890,000$276/sqft |
Source: MARIS #24026034 Report a problem | ||
Public tax history
| Year | Property taxes | Tax assessment |
|---|---|---|
| 2025 | $4,369 +11.5% | $77,830 +14.4% |
| 2024 | $3,919 -0.1% | $68,043 |
| 2023 | $3,922 +18.5% | $68,043 +18.9% |
| 2022 | $3,310 | $57,226 |
| 2021 | -- | $57,226 +10.3% |
| 2020 | -- | $51,887 |
| 2019 | $3,204 | $51,887 -2.4% |
| 2018 | $3,204 +0.9% | $53,190 |
| 2017 | $3,174 +17.1% | $53,190 +12.1% |
| 2016 | $2,710 +1.2% | $47,438 |
| 2015 | $2,679 +7.7% | $47,438 +7.9% |
| 2014 | $2,487 | $43,976 |
| 2013 | -- | $43,976 -3.3% |
| 2012 | -- | $45,480 -2.8% |
| 2011 | -- | $46,780 |
| 2010 | -- | $46,780 |
| 2009 | -- | $46,780 -18.1% |
| 2008 | -- | $57,110 +63.2% |
| 2007 | -- | $35,000 |
| 2006 | -- | -- |
Find assessor info on the county website
Monthly payment
Est. payment
Payment breakdown
Explore the cost of this home by adjusting the details. Changes won't be saved.Climate risks
Neighborhood: 63332
Nearby schools
Schools provided by the listing agent
- Elementary: Augusta Elem.
- Middle: Washington Middle
- High: Washington High
Source: MARIS. This data may not be complete. We recommend contacting the local school district to confirm school assignments for this home.

Similar homes
- $695,0004 bd4 ba3.5k sqft4513 Augusta Shores Ct, Augusta, MO 63332For Sale
 MLS ID #26051990, Ryan D Grimm, Berkshire Hathaway HomeServices Select Properties. MARIS
 - $819,9004 bd4 ba3.8k sqft4425 Lookout Point Dr, Augusta, MO 63332For Sale
 MLS ID #26056697, Evelyn M Krazer, Sunshine Realty. MARIS
 - $725,0004 bd4 ba4.3k sqft295 Zee Acres Rdg, Augusta, MO 63332For Sale
 MLS ID #26055384, Rob M Hussey, Expert Realty LLC. MARIS
 - $629,0004 bd5 ba4k sqft3544 Saint Albans Rd, Saint Albans, MO 63073For Sale
 MLS ID #26014578, Jeanne M Town, Coldwell Banker Realty - Gundaker. MARIS
 - $764,9004 bd4 ba3.8k sqft991 Sheffield Forest Ct, Ballwin, MO 63021For SaleMLS ID #26067044, Becky Canatsey, RE/MAX Results. MARIS
- $695,0003 bd3 ba2.8k sqft51 Nordic Ln, Defiance, MO 63341For SaleMLS ID #26023721, Mary Bay, Coldwell Banker Realty - Gundaker. MARIS
- $689,0004 bd3 ba3.6k sqft111 Cooperwyck Rd, Wentzville, MO 63385For SaleMLS ID #26052049, Michelle Sanders, Magnolia Real Estate. MARIS
- $595,0005 bd4 ba3.8k sqft216 Trailtop Ct, Chesterfield, MO 63017For SaleMLS ID #26065563, Lucia M Roberts, ReeceNichols Real Estate. MARIS
- $525,0004 bd3 ba4k sqftBill Williams Construction, Byrnes Mill, MO 63025For SaleMLS ID #26066715, Ryan Shakofsky, Coldwell Banker Premier Group. MARIS
- $675,0005 bd3 ba3.2k sqft3029 Rockwood Trl, Saint Charles, MO 63303For SaleMLS ID #26064212, Alexis Eldredge, Ryse Realty Group. MARIS
- $825,0005 bd5 ba4.5k sqft2314 Morel Ln, Glencoe, MO 63038For SaleMLS ID #26056399, Justin M Taylor, The Agency. MARIS
- $635,0003 bd4 ba4k sqft233 Fox Haven Dr, O'Fallon, MO 63368For SaleMLS ID #26063636, Tom L Basler, Keller Williams Chesterfield. MARIS
- $625,0004 bd4 ba3.5k sqft3520 Big Bear Ct, Wentzville, MO 63385For SaleMLS ID #26063405, Karie L Angell, Coldwell Banker Realty - Gundaker. MARIS
- $515,0004 bd3 ba3k sqft1918 Homefield Prairie Ct, O'Fallon, MO 63366For SaleMLS ID #26065782, Carrie Wilson, Nettwork Global. MARIS
- $618,5555 bd5 ba4.3k sqft104 W North St, Eureka, MO 63025For SaleMLS ID #26030015, Shawn Archambault, STL 1 REALTY. MARIS
- $649,9004 bd3 ba3.6k sqft15706 Heathercroft Dr, Chesterfield, MO 63017For SaleMLS ID #26052880, Kim M Evans, Coldwell Banker Realty - Gundaker. MARIS
- $624,9005 bd4 ba3.3k sqft184 Gunston Hall Ct, Chesterfield, MO 63017For SaleMLS ID #26055713, Suzanne M Matyiko, ReeceNichols Real Estate. MARIS
- $650,0003 bd4 ba3.7k sqft327 Hickory Spring Ln, Union, MO 63084For SaleMLS ID #26025805, Penny L Rombach, Dolan, Realtors. MARIS
- $799,9994 bd3 ba2.3k sqft3672 Hawks Rest Rd, Wildwood, MO 63069For SaleMLS ID #26041957, Tracy L Kelly, Compass Realty Group. MARIS
- $509,9003 bd3 ba2.3k sqft18409 Woodland Meadows Dr, Glencoe, MO 63038For SaleMLS ID #26058081, Brooke D Brown, Fox & Riley Real Estate. MARIS
