New Price and Fresh Updates! The basement has been refreshed with new carpeting and fresh paint, making the additional living space even more inviting. Welcome home to this spacious 4-bedroom, 3-bath, 2-story home—one of the largest in the subdivision! From the moment you enter, the dramatic 2-story foyer and T-staircase set the tone for the generous space and thoughtful floor plan, while beautiful hardwood floors lead into the inviting main living areas. The family room features a wood-burning fireplace and large bay window and flows into the breakfast room and updated kitchen, with an adjoining living room adding to the open, comfortable main level. The beautifully updated kitchen features new LVP flooring, quartz countertops, stylish backsplash, updated lighting, and added pantry storage, including a spacious walk-in pantry. The main floor laundry is conveniently located off the kitchen. A separate dining room with crown molding is ideal for entertaining. Upstairs, the generously sized primary suite offers crown molding, a walk-in closet, and an updated ensuite bath with separate tub and shower. All three bathrooms have been tastefully updated. The finished lower level adds even more living space with a large recreation room and separate sleeping room/office—ideal for guests, a home office, or hobbies. Outside, enjoy the privacy of the fenced backyard and patio, perfect for outdoor entertaining. Additional highlights include new windows in 2024, ceiling fans, and an oversized 2-car garage. Conveniently located near highways and just minutes from Chesterfield’s shopping, dining, entertainment, and amenities, including The Valley. An excellent combination of space, updates, and location!
Active
Listed by: Coldwell Banker Realty - Gundaker • Kim M Evans • 314-941-7300
$649,900
15706 Heathercroft Dr, Chesterfield, MO 63017
4beds
3,676sqft
Single Family Residence
Built in 1985
0.34 Acres Lot
$-- Zestimate®
$177/sqft
$51/mo HOA
What's special
Fenced backyardQuartz countertopsBeautiful hardwood floorsUpdated lightingUpdated kitchenGenerously sized primary suiteStylish backsplash
- 43 days
- 1,241
- 53
Zillow last checked:
Listing updated:
Listed by:
Kim M Evans 314-941-7300,
Coldwell Banker Realty - Gundaker
Source: MARIS,MLS#: 26052880 Originating MLS: St. Louis Association of REALTORS
Originating MLS: St. Louis Association of REALTORSFacts & features
Interior
Bedrooms & bathrooms
- Bedrooms: 4
- Bathrooms: 3
- Full bathrooms: 2
- 1/2 bathrooms: 1
- Main level bathrooms: 1
Primary bedroom
- Features: Floor Covering: Wood
- Level: Second
- Area: 288
- Dimensions: 18x16
Bedroom 2
- Features: Floor Covering: Carpeting
- Level: Second
- Area: 130
- Dimensions: 13x10
Bedroom 3
- Features: Floor Covering: Carpeting
- Level: Second
- Area: 130
- Dimensions: 13x10
Bedroom 4
- Features: Floor Covering: Carpeting
- Level: Second
- Area: 154
- Dimensions: 14x11
Breakfast room
- Features: Floor Covering: Luxury Vinyl Plank
- Level: Main
- Area: 156
- Dimensions: 13x12
Dining room
- Features: Floor Covering: Wood
- Level: Main
- Area: 192
- Dimensions: 16x12
Family room
- Features: Floor Covering: Wood
- Level: Main
- Area: 289
- Dimensions: 17x17
Living room
- Features: Floor Covering: Wood
- Level: Main
- Area: 210
- Dimensions: 15x14
Office
- Features: Floor Covering: Carpeting
- Level: Basement
- Area: 180
- Dimensions: 15x12
Recreation room
- Features: Floor Covering: Carpeting
- Level: Basement
- Area: 588
- Dimensions: 28x21
Heating
- Forced Air, Natural Gas
Cooling
- Ceiling Fan(s), Central Air
Appliances
- Included: Electric Cooktop, Dishwasher, Disposal, Down Draft, Ice Maker, Microwave, Electric Oven, Oven, Water Heater
- Laundry: Main Level
Features
- Breakfast Room, Ceiling Fan(s), Double Vanity, Entrance Foyer, Kitchen Island, Separate Dining, Solid Surface Countertop(s), Tub, Walk-In Closet(s), Walk-In Pantry
- Flooring: Carpet, Luxury Vinyl, Wood
- Doors: Sliding Doors
- Windows: Blinds, Double Pane Windows, Insulated Windows, Tilt-In Windows
- Basement: Partially Finished,Sleeping Area,Sump Pump
- Number of fireplaces: 1
- Fireplace features: Family Room, Wood Burning
Interior area
- Total structure area: 3,676
- Total interior livable area: 3,676 sqft
- Finished area above ground: 2,796
- Finished area below ground: 880
Property
Parking
- Total spaces: 2
- Parking features: Attached, Concrete
- Attached garage spaces: 2
Features
- Levels: Two
- Patio & porch: Patio
- Fencing: Fenced
Lot
- Size: 0.34 Acres
- Features: Some Trees
Details
- Parcel number: 19S140511
- Special conditions: Standard
Construction
Type & style
- Home type: SingleFamily
- Architectural style: Traditional
- Property subtype: Single Family Residence
Materials
- Brick, Brick Veneer, Wood Siding
Condition
- Updated/Remodeled
- New construction: No
- Year built: 1985
Utilities & green energy
- Electric: 220 Volts
- Sewer: Public Sewer
- Water: Public
- Utilities for property: Cable Available, Electricity Available, Electricity Connected, Natural Gas Connected, Sewer Connected, Water Connected
Community & HOA
Community
- Features: Clubhouse, Pool, Sidewalks, Street Lights, Tennis Court(s)
- Subdivision: Villages At Baxter Ridge One
HOA
- Has HOA: Yes
- Amenities included: Association Management, Clubhouse, Pool, Tennis Court(s)
- Services included: Clubhouse, Common Area Maintenance, Management, Pool
- HOA fee: $615 annually
- HOA name: Villages at Baxter Ridge
Location
- Region: Chesterfield
Financial & listing details
- Price per square foot: $177/sqft
- Tax assessed value: $559,300
- Annual tax amount: $6,637
- Date on market: 8/27/2026
- Cumulative days on market: 43 days
- Listing terms: Cash,Conventional,FHA,USDA Loan,VA Loan
- Ownership: Private
- Electric utility on property: Yes
Estimated market value
Not available
Estimated sales range
Not available
Not available
Price history
| Date | Event | Price |
|---|---|---|
| 10/21/2026 | Listed for sale | $649,900-4.4%$177/sqft |
Source:  MARIS #26052880 Report a problem MARIS #26052880 Report a problem | ||
| 10/8/2026 | Listing removed | $679,900$185/sqft |
Source: MARIS #26052880 Report a problem | ||
| 8/27/2026 | Listed for sale | $679,900+54.6%$185/sqft |
Source: MARIS #26052880 Report a problem | ||
| 1/21/2020 | Sold | -- |
Source: MARIS #19071676 Report a problem | ||
| 11/22/2019 | Listed for sale | $439,900$120/sqft |
Source: Coldwell Banker Gundaker #19071676 Report a problem | ||
| 11/21/2019 | Pending sale | $439,900$120/sqft |
Source: Coldwell Banker Gundaker - Corporate Centre Sales #19071676 Report a problem | ||
| 9/25/2019 | Listed for sale | $439,900$120/sqft |
Source: Coldwell Banker Gundaker #19071676 Report a problem | ||
| 11/22/2005 | Sold | -- |
Source: Public Record Report a problem | ||
Public tax history
| Year | Property taxes | Tax assessment |
|---|---|---|
| 2025 | $6,637 +9.6% | $106,270 +16% |
| 2024 | $6,055 +4.3% | $91,600 |
| 2023 | $5,807 +0.6% | $91,600 +10.5% |
| 2022 | $5,776 +0.4% | $82,910 |
| 2021 | $5,752 +4% | $82,910 +8.3% |
| 2020 | $5,532 +1.8% | $76,570 |
| 2019 | $5,433 | $76,570 +7.4% |
| 2018 | $5,433 | $71,290 |
| 2017 | $5,433 +2.8% | $71,290 +12.1% |
| 2016 | $5,285 +6.5% | $63,580 |
| 2015 | $4,961 | $63,580 +1.1% |
| 2014 | $4,961 +3.1% | $62,890 |
| 2013 | $4,812 | $62,890 -8.4% |
| 2012 | -- | $68,650 |
| 2011 | -- | $68,650 +10.3% |
| 2010 | $4,192 +4.7% | $62,230 |
| 2009 | $4,004 -10.8% | $62,230 -13.4% |
| 2008 | $4,487 +23.3% | $71,860 |
| 2007 | $3,640 | $71,860 +29.7% |
| 2006 | $3,640 -0.6% | $55,390 |
| 2005 | $3,663 +11% | $55,390 +5.2% |
| 2003 | $3,301 +0.8% | $52,650 +7.9% |
| 2002 | $3,274 +1.6% | $48,800 |
| 2001 | $3,221 | $48,800 |
Find assessor info on the county website
Monthly payment
Est. payment
Payment breakdown
Explore the cost of this home by adjusting the details. Changes won't be saved.Climate risks
Neighborhood: 63017
Nearby schools
Schools provided by the listing agent
- Elementary: Highcroft Ridge Elem.
- Middle: Central Middle
- High: Parkway Central High
Source: MARIS. This data may not be complete. We recommend contacting the local school district to confirm school assignments for this home.
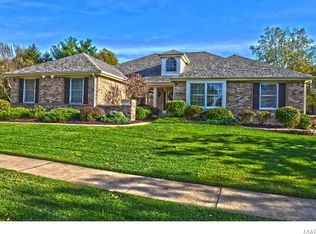
- $626,2003 bd3 ba2.4k sqft15710 Heathercroft Dr, Chesterfield, MO 63017Off Market
- $541,0004 bd2 ba2.4k sqft15702 Heathercroft Dr, Chesterfield, MO 63017Off Market
- $561,4003 bd3 ba2.3k sqft1831 York Ridge Ct, Chesterfield, MO 63017Off Market
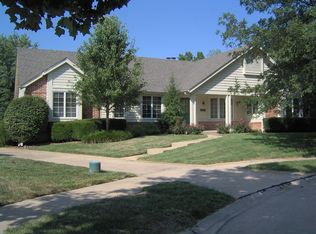
- $567,7004 bd3 ba3.2k sqft1827 York Ridge Ct, Chesterfield, MO 63017Off Market
Similar homes
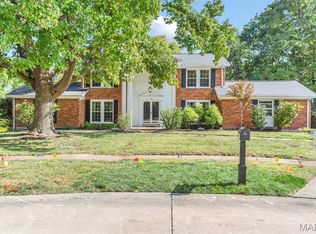
- $595,0005 bd4 ba3.8k sqft216 Trailtop Ct, Chesterfield, MO 63017For Sale
 MLS ID #26065563, Lucia M Roberts, ReeceNichols Real Estate. MARIS
 - $615,0004 bd4 ba3.7k sqft1526 Candish Ln, Chesterfield, MO 63017For Sale
 MLS ID #26045901, Dave Townsend, RE/MAX Results. MARIS
 - $624,9005 bd4 ba3.3k sqft184 Gunston Hall Ct, Chesterfield, MO 63017For Sale
 MLS ID #26055713, Suzanne M Matyiko, ReeceNichols Real Estate. MARIS
 - $715,0005 bd4 ba4.9k sqft14901 Jockey Club Dr, Chesterfield, MO 63017For Sale
 MLS ID #26063564, Zachary W Jones, Coldwell Banker Realty - Gundaker. MARIS
 - $715,0004 bd3 ba3.3k sqft718 Cedar Field Ct, Town And Country, MO 63017For SaleMLS ID #26050998, Michael J Simon, RedKey Realty Leaders. MARIS
- $580,0004 bd3 ba2.5k sqft268 Kinderhook Dr, Chesterfield, MO 63017For SaleMLS ID #26053721, Gay R Gordon, RedKey Realty Leaders. MARIS
- $615,0004 bd4 ba2.9k sqft1124 Kiefer Creek Meadows Dr, Ballwin, MO 63021For SaleMLS ID #26052180, Lindsey Reichelt, Compass Realty Group. MARIS
- $549,9003 bd3 ba2.4k sqft15819 Kersten Ridge Ct, Chesterfield, MO 63017For SaleMLS ID #26033208, Jill L Schulte, ReeceNichols Real Estate. MARIS
- $647,9004 bd3 ba4.4k sqft16426 Prestwick Place Ln, Ballwin, MO 63011For SaleMLS ID #26048520, Angela M Kittner-Brosseau, Keller Williams Realty St. Louis. MARIS
- $764,9004 bd4 ba3.8k sqft991 Sheffield Forest Ct, Ballwin, MO 63021For SaleMLS ID #26067044, Becky Canatsey, RE/MAX Results. MARIS
- $674,5003 bd3 ba2.9k sqft14620 Timberlake Manor Ct, Chesterfield, MO 63017For SaleMLS ID #26048737, Dorothy D Midgley, Coldwell Banker Realty - Gundaker. MARIS
- $710,0005 bd3 ba4k sqft2508 Peppermill Lake Ct, Chesterfield, MO 63005For SaleMLS ID #26053940, Mellysa Halter, Coldwell Banker Realty - Gundaker. MARIS
- $949,9004 bd4 ba3.2k sqft9 Clarkson Farm Dr, Chesterfield, MO 63017For SaleMLS ID #26062539, Sal Alu, Alu Real Estate Partners. MARIS
- $689,9004 bd3 ba4k sqft865 Bellerive Manor Dr, Saint Louis, MO 63141For SaleMLS ID #26049752, Sabina Dehn, Coldwell Banker Realty - Gundaker. MARIS
- $649,0003 bd4 ba3.9k sqft47 Fox Meadows Ct, Saint Charles, MO 63303For SaleMLS ID #26048500, Marcy M Byrne, Janet McAfee Inc.. MARIS
- $789,0005 bd4 ba4.7k sqft17026 Kimwood Ct, Chesterfield, MO 63005For SaleMLS ID #26062603, Zoe E Taylor, Compass Realty Group. MARIS
- $499,5005 bd3 ba3.2k sqft1019 Parkwatch Dr, Ballwin, MO 63011For SaleMLS ID #26039209, Bobby Schroeder, Keller Williams Chesterfield. MARIS
- $595,0005 bd3 ba3.1k sqft559 John Meyer Dr, Saint Charles, MO 63304For SaleMLS ID #26062610, Audrey K Schoem, Legacy Realty Group. MARIS
- $549,9004 bd3 ba2.9k sqft820 Jb Hunt Ct, Ballwin, MO 63021For SaleMLS ID #26064819, Peter Lu, EXP Realty, LLC. MARIS
- $730,0004 bd4 ba3.1k sqft1423 Wills Hollow Rd, Glencoe, MO 63038For SaleMLS ID #26046628, Bobby Schroeder, Keller Williams Chesterfield. MARIS
