Welcome to 820 JB Hunt Court, where space, flexibility, and location come together beautifully! This impressive four bedroom, three bath home offers approximately 2,933 square feet of living space with room to live, work, entertain, and make it your own. Step inside and discover generous living areas, versatile spaces, and endless possibilities for creating the home that fits your lifestyle. Whether you are hosting friends and family, working from home, enjoying your favorite hobbies, or simply relaxing, this home offers the space to do it all.
Tucked away on a residential court in the desirable Ballwin area, you will enjoy convenient access to parks, shopping, dining, recreation, and everyday amenities.
With nearly 3,000 square feet and so much potential, 820 JB Hunt Court is ready for its next chapter. Come see the possibilities for yourself and schedule your private showing today!
Active
Listed by: EXP Realty, LLC • Peter Lu • 314-662-6578
Price cut: $10K (11/18)
$539,900
820 Jb Hunt Ct, Ballwin, MO 63021
4beds
2,933sqft
Single Family Residence
Built in 2001
7,840 Square Feet Lot
$532,800 Zestimate®
$184/sqft
$42/mo HOA
What's special
Versatile spaces
- 42 days
- 1,044
- 52
Likely to sell faster than
Zillow last checked:
Listing updated:
Listed by:
Peter Lu 314-662-6578,
EXP Realty, LLC,
Parri Mitchell 314-550-0338,
EXP Realty, LLC
Source: MARIS,MLS#: 26064819 Originating MLS: St. Louis Association of REALTORS
Facts & features
Interior
Bedrooms & bathrooms
- Bedrooms: 4
- Bathrooms: 3
- Full bathrooms: 2
- 1/2 bathrooms: 1
- Main level bathrooms: 1
Heating
- Forced Air
Cooling
- Central Air, Electric
Appliances
- Included: Dishwasher, Range, Refrigerator
Features
- Doors: French Doors, Sliding Doors
- Basement: Full
- Number of fireplaces: 1
- Fireplace features: Living Room, Wood Burning
Interior area
- Total structure area: 2,933
- Total interior livable area: 2,933 sqft
- Finished area above ground: 2,933
Property
Parking
- Total spaces: 2
- Parking features: Attached, Garage Door Opener
- Garage spaces: 2
Features
- Levels: Two
Lot
- Size: 7,840 Square Feet
- Dimensions: 125 x 62
- Features: Back Yard, Landscaped, Level
Details
- Parcel number: 23S131709
- Special conditions: Standard
Construction
Type & style
- Home type: SingleFamily
- Architectural style: Other,Traditional
- Property subtype: Single Family Residence
Materials
- Vinyl Siding
- Roof: Architectural Shingle
Condition
- Year built: 2001
Utilities & green energy
- Electric: Other
- Sewer: Public Sewer
- Water: Public
- Utilities for property: Cable Available, Electricity Connected
Community & HOA
Community
- Subdivision: Enclave At Hunt Run The
HOA
- Has HOA: Yes
- Amenities included: Common Ground
- Services included: Common Area Maintenance
- HOA fee: $500 annually
- HOA name: Enclave at Hunt Run
Location
- Region: Ballwin
Financial & listing details
- Price per square foot: $184/sqft
- Tax assessed value: $505,300
- Annual tax amount: $6,668
- Date on market: 10/8/2026
- Cumulative days on market: 42 days
- Listing terms: Cash,Conventional,FHA
- Electric utility on property: Yes
Estimated market value
$532,800
$506,000 - $559,000
$3,011/mo
Price history
| Date | Event | Price |
|---|---|---|
| 11/18/2026 | Price change | $539,900-1.8%$184/sqft |
Source:  MARIS #26064819 Report a problem | ||
| 10/8/2026 | Listed for sale | $549,900$187/sqft |
Source: MARIS #26064819 Report a problem | ||
| 1/18/2002 | Sold | -- |
Source: Public Record Report a problem | ||
Public tax history
| Year | Property taxes | Tax assessment |
|---|---|---|
| 2025 | $6,668 -0.3% | $96,000 +1.8% |
| 2024 | $6,686 +0.1% | $94,260 |
| 2023 | $6,681 +26.5% | $94,260 +36.4% |
| 2022 | $5,283 +0.7% | $69,110 |
| 2021 | $5,245 -0.3% | $69,110 +4.5% |
| 2020 | $5,263 +6.4% | $66,110 |
| 2019 | $4,947 | $66,110 +13.3% |
| 2018 | $4,947 | $58,330 |
| 2017 | $4,947 +2.4% | $58,330 +2.1% |
| 2016 | $4,832 -1.8% | $57,110 |
| 2015 | $4,920 | $57,110 -2% |
| 2014 | $4,920 -2.4% | $58,270 |
| 2013 | $5,042 | $58,270 +5.5% |
| 2012 | -- | $55,250 |
| 2011 | -- | $55,250 -12.3% |
| 2010 | $4,858 +5.6% | $63,000 |
| 2009 | $4,601 -14.6% | $63,000 -15.7% |
| 2008 | $5,386 +39.6% | $74,690 |
| 2007 | $3,857 | $74,690 +50.3% |
| 2006 | $3,857 -0.9% | $49,700 |
| 2005 | $3,891 -5.2% | $49,700 -3.3% |
| 2003 | $4,106 | $51,370 -1.6% |
| 2002 | -- | $52,200 |
Find assessor info on the county website
Monthly payment
Est. payment
Payment breakdown
Explore the cost of this home by adjusting the details. Changes won't be saved.Climate risks
Neighborhood: 63021
Nearby schools
Schools provided by the listing agent
- Elementary: Ballwin Elem.
- Middle: Selvidge Middle
- High: Marquette Sr. High
Source: MARIS. This data may not be complete. We recommend contacting the local school district to confirm school assignments for this home.
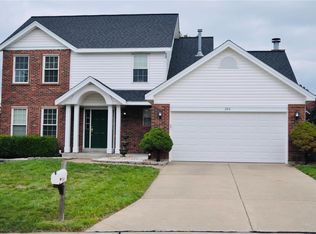

Similar homes
- $489,0003 bd3 ba2.2k sqft16014 Acorn Valley Ct, Ballwin, MO 63021For Sale
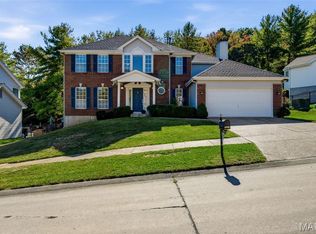
 MLS ID #26067549, Karen Kelly, RedKey Realty Leaders. MARIS
- $450,0003 bd3 ba2.3k sqft607 Kerryton Place Cir, Ballwin, MO 63021For Sale
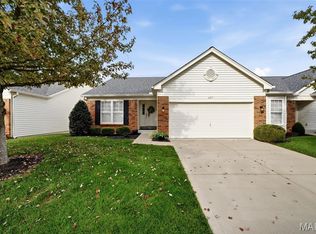 MLS ID #26069185, Jane A Spooner, RedKey Realty Leaders. MARIS
- $469,9005 bd3 ba2.6k sqft307 Twistedoak Ct, Ballwin, MO 63021For Sale
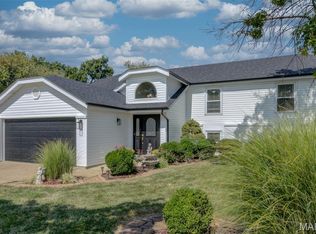 MLS ID #26058741, Heather M Kesselring, Coldwell Banker Realty - Gundaker. MARIS
- $499,9004 bd4 ba3.6k sqft16103 Copperkey Ct, Grover, MO 63040For Sale
 MLS ID #26058378, Jennifer C Thomure, Worth Clark Realty. MARIS
- $764,9004 bd4 ba3.8k sqft991 Sheffield Forest Ct, Ballwin, MO 63021For SaleMLS ID #26067044, Becky Canatsey, RE/MAX Results. MARIS
- $479,9004 bd4 ba2.5k sqft2502 Forest Leaf Pkwy, Ballwin, MO 63011For SaleMLS ID #26066142, Nancy A Gordon, Realty Executives of St. Louis. MARIS
- $635,0004 bd3 ba3k sqft15928 Country Ridge Dr, Chesterfield, MO 63017For SaleMLS ID #26070556, Kelli Uxa, Keller Williams Realty St. Louis. MARIS
- $359,0003 bd3 ba2k sqft1347 Parkview Estates Dr, Ballwin, MO 63021For SaleMLS ID #26048708, Mark & Neil Gellman, EXP Realty, LLC. MARIS
- $399,9993 bd3 ba2.1k sqft630 Cascade Lake Dr, Ballwin, MO 63021For SaleMLS ID #26058400, Helen Reid, Coldwell Banker Realty - Gundaker. MARIS
- $584,9004 bd4 ba3.2k sqft1469 Hawkins Meadow Dr, Fenton, MO 63026For SaleMLS ID #26060981, Nicholas J Metz, Coldwell Banker Premier Group. MARIS
- $475,0003 bd2 ba2.9k sqft159 Spring Oaks Dr, Ballwin, MO 63011For SaleMLS ID #26029511, Cindy Coronado, Coldwell Banker Realty - Gundaker. MARIS
- $550,0005 bd4 ba3.8k sqft216 Trailtop Ct, Chesterfield, MO 63017For SaleMLS ID #26065563, Lucia M Roberts, ReeceNichols Real Estate. MARIS
- $575,0003 bd3 ba2.2k sqft17064 Fire Glow Dr, Ballwin, MO 63011For SaleMLS ID #26066897, Tracy L Ellis, EXP Realty, LLC. MARIS
- $380,0004 bd2 ba1.7k sqft854 La Bonne Pkwy, Ballwin, MO 63021For SaleMLS ID #26063165, Courtney J Callahan, Keller Williams Chesterfield. MARIS
- $715,0003 bd5 ba3.7k sqft552 Trevi Ln, Ballwin, MO 63011For SaleMLS ID #26070359, Angi R Dunham, RedKey Realty Leaders. MARIS
- $430,0004 bd3 ba2.2k sqft916 Big Bend Station Dr, Valley Park, MO 63088For SaleMLS ID #26070831, Caroline Carollo, Keller Williams Chesterfield. MARIS
- $460,0004 bd3 ba2.7k sqftVantage, O'Fallon, MO 63368For SaleMLS ID #26072512, Stayce R Mayfield, Redfin Corporation. MARIS
- $459,0004 bd4 ba2.9k sqft583 Bluffs View Ct, Eureka, MO 63025For SaleMLS ID #26071097, Kevin L Barnett, Redfin Corporation. MARIS
- $465,0004 bd4 ba3.5k sqft1042 Remington Oaks Ct, Fenton, MO 63026For SaleMLS ID #26057328, Danni L Hauer Lowenstein, Coldwell Banker Realty - Gundaker West Regional. MARIS
- $560,0004 bd3 ba3.6k sqft1016 Gardenbridge Pl, Saint Charles, MO 63303For SaleMLS ID #26055244, Kate P Moritz, NextHome Kate & Company Realty. MARIS
