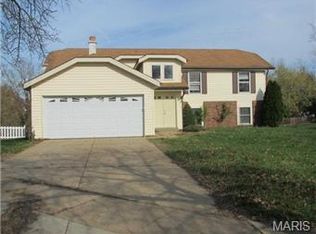
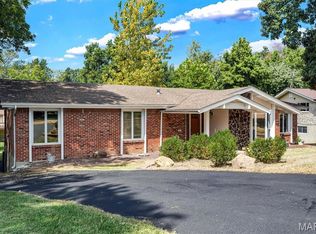
Unique opportunity with SO many updates!!!! This home features a full second kitchen complete with water filtration system, two of the five bedrooms, 3rd full bath and huge family room on the lower level with a walkout to the patio and yard. Perfect for hosting company, accommodating multi-generational living, or a renter. This home has been freshly painted and features crown molding throughout the upper and lower level, new blinds throughout, new window sills throughout, new flat black lever style door handles, new wood burning fireplace insert, new stone veneer, and marble hearth. Three new sets of sliding doors, recessed lighting in lower level, new interior and exterior light fixtures, New deck, including primary bedroom private balcony, new siding, roof, gutters, and downspouts. New flooring, new stairway. Kitchen has new appliances, counters, backsplash. Lower level bathroom updated. Upper level hall bath features working jacuzzi. This home is NOT a flip. It has been owner occupied by the same sweet family for the past 24 years.
Active
Listed by: Coldwell Banker Realty - Gundaker • Heather M Kesselring • 314-593-0047
Price cut: $30K (9/21)
$469,900
307 Twistedoak Ct, Ballwin, MO 63021
5beds
2,644sqft
Single Family Residence
Built in 1978
7,723 Square Feet Lot
$-- Zestimate®
$178/sqft
$10/mo HOA
What's special
Lower level bathroom updatedNew stone veneerNew deckNew window sills throughoutNew blinds throughoutNew stairwayMarble hearth
- 22 days
- 1,650
- 103
Zillow last checked:
Listing updated:
Listed by:
Heather M Kesselring 314-593-0047,
Coldwell Banker Realty - Gundaker
Source: MARIS,MLS#: 26058741 Originating MLS: St. Charles County Association of REALTORS
Originating MLS: St. Charles County Association of REALTORSFacts & features
Interior
Bedrooms & bathrooms
- Bedrooms: 5
- Bathrooms: 3
- Full bathrooms: 3
- Main level bathrooms: 2
- Main level bedrooms: 3
Primary bedroom
- Features: Floor Covering: Luxury Vinyl Plank
- Level: Upper
Bedroom 2
- Features: Floor Covering: Luxury Vinyl Plank
- Level: Upper
Bedroom 3
- Features: Floor Covering: Luxury Vinyl Tile
- Level: Upper
Bedroom 4
- Features: Floor Covering: Luxury Vinyl Plank
- Level: Lower
Bedroom 5
- Features: Floor Covering: Luxury Vinyl Plank
- Level: Lower
Bathroom
- Features: Floor Covering: Ceramic Tile
- Level: Upper
Bathroom 2
- Features: Floor Covering: Ceramic Tile
- Level: Upper
Bathroom 3
- Features: Floor Covering: Luxury Vinyl Plank
- Level: Lower
Dining room
- Features: Floor Covering: Luxury Vinyl Plank
- Level: Upper
Family room
- Features: Floor Covering: Luxury Vinyl Plank
- Level: Lower
Kitchen
- Features: Floor Covering: Luxury Vinyl Plank
- Level: Upper
Kitchen
- Features: Floor Covering: Luxury Vinyl Tile
- Level: Lower
Laundry
- Features: Floor Covering: Concrete
- Level: Lower
Living room
- Features: Floor Covering: Luxury Vinyl Plank
- Level: Upper
Heating
- Forced Air, Natural Gas
Cooling
- Ceiling Fan(s), Central Air, Electric
Appliances
- Included: Stainless Steel Appliance(s), Cooktop, Electric Cooktop, Gas Cooktop, Dishwasher, Disposal, Dryer, Freezer, Ice Maker, Microwave, Oven, Electric Oven, Gas Oven, Range Hood, Built-In Electric Range, Built-In Gas Range, Refrigerator, Vented Exhaust Fan, Warming Drawer, Washer
- Laundry: Lower Level
Features
- Flooring: Ceramic Tile, Luxury Vinyl
- Doors: Sliding Doors
- Windows: Insulated Windows
- Has basement: Yes
- Number of fireplaces: 1
- Fireplace features: Family Room, Stone, Wood Burning
Interior area
- Total structure area: 2,644
- Total interior livable area: 2,644 sqft
- Finished area above ground: 1,344
- Finished area below ground: 1,300
Property
Parking
- Total spaces: 2
- Parking features: Concrete
- Attached garage spaces: 2
Features
- Levels: Two
- Patio & porch: Deck, Front Porch, Patio
- Exterior features: Garden, Playground, Rain Gutters
- Fencing: Back Yard
- Has view: Yes
- View description: Neighborhood
Lot
- Size: 7,723 Square Feet
- Features: Back Yard, Cul-De-Sac, Few Trees, Front Yard, Garden, Gentle Sloping
Details
- Parcel number: 24R120484
- Special conditions: Standard
Construction
Type & style
- Home type: SingleFamily
- Architectural style: Split Level
- Property subtype: Single Family Residence
Materials
- Attic/Crawl Hatchway(s) Insulated, Brick Veneer, Frame, Vinyl Siding
- Foundation: Concrete Perimeter
- Roof: Architectural Shingle
Condition
- Year built: 1978
Utilities & green energy
- Electric: 220 Volts, Ameren
- Sewer: Public Sewer
- Water: Public
- Utilities for property: Cable Available, Cable Connected
Community & HOA
Community
- Subdivision: Shadowoak 3
HOA
- Has HOA: Yes
- Amenities included: Association Management
- Services included: Other, Snow Removal
- HOA fee: $125 annually
- HOA name: City Village
Location
- Region: Ballwin
Financial & listing details
- Price per square foot: $178/sqft
- Tax assessed value: $317,800
- Annual tax amount: $3,710
- Date on market: 9/11/2026
- Cumulative days on market: 22 days
- Listing terms: Cash,Conventional,FHA,Relocation Property,VA Loan
Estimated market value
Not available
Estimated sales range
Not available
Not available
Price history
| Date | Event | Price |
|---|---|---|
| 9/21/2026 | Price change | $469,900-6%$178/sqft |
Source:  MARIS #26058741 Report a problem MARIS #26058741 Report a problem | ||
| 9/11/2026 | Listed for sale | $499,900$189/sqft |
Source: MARIS #26058741 Report a problem | ||
| 8/29/2003 | Sold | -- |
Source: Public Record Report a problem | ||
Public tax history
| Year | Property taxes | Tax assessment |
|---|---|---|
| 2025 | $3,710 +4.9% | $60,390 +10.7% |
| 2024 | $3,538 +1.4% | $54,530 |
| 2023 | $3,488 +1.7% | $54,530 +11.9% |
| 2022 | $3,430 +0.6% | $48,730 |
| 2021 | $3,409 +1.8% | $48,730 +7.5% |
| 2020 | $3,349 +5.1% | $45,350 |
| 2019 | $3,186 | $45,350 +12.1% |
| 2018 | $3,186 | $40,470 |
| 2017 | $3,186 +2.9% | $40,470 +18.6% |
| 2016 | $3,095 +12.7% | $34,130 |
| 2015 | $2,746 | $34,130 +1% |
| 2014 | $2,746 +3.1% | $33,780 |
| 2013 | $2,664 | $33,780 -7.5% |
| 2012 | -- | $36,500 |
| 2011 | -- | $36,500 +9.6% |
| 2010 | $2,281 +4.5% | $33,290 |
| 2009 | $2,182 -10.4% | $33,290 -14% |
| 2008 | $2,435 +16.4% | $38,700 |
| 2007 | $2,092 | $38,700 +22.5% |
| 2006 | $2,092 -0.1% | $31,600 |
| 2005 | $2,094 | $31,600 +17.3% |
| 2003 | -- | $26,940 +7.5% |
| 2002 | $1,692 +7.4% | $25,070 |
| 2001 | $1,575 | $25,070 |
Find assessor info on the county website
Monthly payment
Est. payment
Payment breakdown
Explore the cost of this home by adjusting the details. Changes won't be saved.Climate risks
Neighborhood: 63021
Nearby schools
Schools provided by the listing agent
- Elementary: Oak Brook Elem.
- Middle: Southwest Middle
- High: Parkway South High
Source: MARIS. This data may not be complete. We recommend contacting the local school district to confirm school assignments for this home.
Similar homes
- $440,0004 bd3 ba2.8k sqft800 Eaglebrooke Dr, Ballwin, MO 63021For Sale
 MLS ID #26041698, Brian Preston, Elevate Realty, LLC. MARIS
 - $399,9993 bd3 ba2.1k sqft630 Cascade Lake Dr, Ballwin, MO 63021For Sale
 MLS ID #26058400, Helen Reid, Coldwell Banker Realty - Gundaker. MARIS
 - $475,0005 bd3 ba2.6k sqft605 Forrester Dr, Ballwin, MO 63011For Sale
 MLS ID #26056353, Nash Abdulla, Keller Williams Chesterfield. MARIS
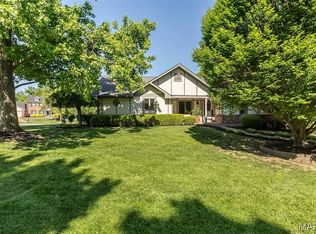
 - $475,0003 bd2 ba2.9k sqft159 Spring Oaks Dr, Ballwin, MO 63011For Sale
 MLS ID #26029511, Cindy Coronado, Coldwell Banker Realty - Gundaker. MARIS
 - $499,5005 bd4 ba3.6k sqft432 Glan Tai Dr, Ballwin, MO 63011For SaleMLS ID #26056050, Clayton Cobler, Keller Williams Realty St. Louis. MARIS
- $469,9004 bd3 ba2.6k sqft113 Christine Cay Ct, Saint Charles, MO 63304For SaleMLS ID #26058436, Sarah N Nguyen-Bani, RE/MAX Results. MARIS
- $489,9005 bd4 ba2.4k sqft1522 Pheasant Ridge Dr, Ballwin, MO 63011For SaleMLS ID #26043506, Sarah Kinkade, Century 21 CopperKey Realty. MARIS
- $469,9004 bd4 ba3.5k sqft1042 Remington Oaks Ct, Fenton, MO 63026For SaleMLS ID #26057328, Danni L Hauer Lowenstein, Coldwell Banker Realty - Gundaker West Regional. MARIS
- $385,0004 bd4 ba2.6k sqft1710 Ridgeview Circle Dr, Ballwin, MO 63021For SaleMLS ID #26043364, Julie M Kirkiewicz, RE/MAX Results. MARIS
- $529,9004 bd3 ba2.4k sqft4870 Country Club Dr, High Ridge, MO 63049For SaleMLS ID #26048517, Luan Meredith, Realty and Associates. MARIS
- $549,9004 bd4 ba3.6k sqft16103 Copperkey Ct, Grover, MO 63040For SaleMLS ID #26058378, Jennifer C Thomure, Worth Clark Realty. MARIS
- $269,9003 bd3 ba2.2k sqft640 Painted Vista Dr, Ballwin, MO 63021For SaleMLS ID #26039437, Donna M Andres, EXP Realty, LLC. MARIS
- $480,0004 bd4 ba2.4k sqft10304 Grant Forest Ln, Saint Louis, MO 63123For SaleMLS ID #26050832, Nikki N Barnes, Coldwell Banker Realty - Gundaker. MARIS
- $474,9995 bd4 ba3.6k sqft343 Ridge Trail Dr, Chesterfield, MO 63017For SaleMLS ID #26037570, Jason D Cooper, Compass Realty Group. MARIS
- $424,9003 bd3 ba2.1k sqft1578 Milbridge Dr, Chesterfield, MO 63017For SaleMLS ID #25005438, Linda Dillon, Coldwell Banker Realty - Gundaker West Regional. MARIS
- $405,0004 bd3 ba1.9k sqft1604 Creightonwood Ct, High Ridge, MO 63049For SaleMLS ID #26045878, Kay M Bova, Select Group Realty. MARIS
- $465,0004 bd3 ba2.4k sqft1131 Black Forest Dr, Saint Charles, MO 63301For SaleMLS ID #26050978, George J Black, Meyer Real Estate. MARIS
- $409,9004 bd3 ba3.1k sqft6834 Black Water Dr, Saint Louis, MO 63129For SaleMLS ID #26063277, Michael C Luntz, Nettwork Global. MARIS
- $420,0003 bd3 ba2k sqft16511 Hunters Crossing Dr, Grover, MO 63040For SaleMLS ID #26058179, Chrissy Wagner, RedKey Realty Leaders. MARIS
- $365,0003 bd3 ba2k sqft1347 Parkview Estates Dr, Ballwin, MO 63021For SaleMLS ID #26048708, Mark & Neil Gellman, EXP Realty, LLC. MARIS
