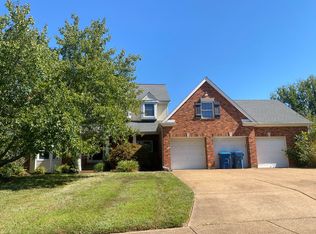
You do not want to miss this rare opportunity in the highly sought-after Grant's Forest Estates subdivision and award-winning Lindbergh School District. Perfectly situated on a quiet cul-de-sac and within walking distance of Dressel Elementary School and Grant's Trail, this move-in ready 2-story home offers the ideal blend of location, lifestyle, space, and value.. The spacious floor plan features 4 bedrooms, 2 full baths, 2 half baths, inviting living and entertaining spaces, and a finished lower level that provides space for a recreation room, home office, workout space, or playroom. You will appreciate the bright, welcoming interior, generous room sizes, and functional layout designed for both everyday living and special gatherings. The home was freshly painted in 2025 and showcases numerous valuable updates, including owned solar panels for energy efficiency, an updated heat pump and furnace installed in 2020, a professionally constructed retaining wall completed in 2022, and a brand-new roof in 2025. Enjoy relaxing mornings on the private patio, outdoor entertaining, and the peaceful setting of this established neighborhood. The oversized 2-car garage offers abundant storage, while the convenient South County location provides quick access to shopping, dining, parks, recreation, and major commuter routes. Homes in Lindbergh Schools offering walkability to top-rated schools, access to Grant's Trail, energy-efficient upgrades, a cul-de-sac setting, and significant recent improvements are increasingly hard to find. Don't miss your chance to own this beautifully maintained home that delivers the perfect combination of comfort, convenience, outdoor lifestyle, and long-term value. Schedule your private showing today before this exceptional opportunity is gone.
Coming soon
Listed by: Coldwell Banker Realty - Gundaker • Nikki N Fulsom • 573-837-0387
$535,000
10304 Grant Forest Ln, Saint Louis, MO 63123
4beds
2,464sqft
:
Get pre-qualified$3,527/mo
Single Family Residence
Built in 1989
10,105 Square Feet Lot
$-- Zestimate®
$217/sqft
$4/mo HOA
What's special
- 2 days |
- 371 |
- 13 |
Zillow last checked:
Listing updated:
Listed by:
Nikki N Fulsom 573-837-0387,
Coldwell Banker Realty - Gundaker
Source: MARIS,MLS#: 26050832 Originating MLS: St. Louis Association of REALTORS
Originating MLS: St. Louis Association of REALTORSFacts & features
Interior
Bedrooms & bathrooms
- Bedrooms: 4
- Bathrooms: 4
- Full bathrooms: 2
- 1/2 bathrooms: 2
- Main level bathrooms: 1
Primary bedroom
- Features: Floor Covering: Carpeting, Wall Covering: Some
- Level: Upper
- Area: 234
- Dimensions: 18x13
Bedroom
- Features: Floor Covering: Carpeting, Wall Covering: Some
- Level: Upper
- Area: 144
- Dimensions: 12x12
Bedroom
- Features: Floor Covering: Carpeting, Wall Covering: Some
- Level: Upper
- Area: 110
- Dimensions: 11x10
Bedroom
- Features: Floor Covering: Carpeting, Wall Covering: Some
- Level: Upper
- Area: 81
- Dimensions: 9x9
Breakfast room
- Features: Floor Covering: Vinyl, Wall Covering: Some
- Level: Main
- Area: 120
- Dimensions: 12x10
Dining room
- Features: Floor Covering: Carpeting, Wall Covering: Some
- Level: Main
- Area: 132
- Dimensions: 11x12
Family room
- Level: Lower
- Area: 143
- Dimensions: 13x11
Kitchen
- Features: Floor Covering: Vinyl, Wall Covering: Some
- Level: Main
- Area: 110
- Dimensions: 11x10
Living room
- Features: Floor Covering: Carpeting, Wall Covering: Some
- Level: Main
- Area: 221
- Dimensions: 17x13
Recreation room
- Level: Lower
- Area: 216
- Dimensions: 18x12
Heating
- Forced Air, Zoned, Natural Gas
Cooling
- Central Air, Electric, Zoned
Appliances
- Included: ENERGY STAR Qualified Appliances, Stainless Steel Appliance(s), Dishwasher, ENERGY STAR Qualified Dishwasher, Disposal, Microwave, Electric Oven, Built-In Electric Range, Electric Range, Refrigerator, ENERGY STAR Qualified Refrigerator, Water Heater, Gas Water Heater, Water Softener Rented
- Laundry: Inside, Main Level, Washer Hookup
Features
- Breakfast Bar, Breakfast Room, Ceiling Fan(s), Center Hall Floorplan, Custom Cabinetry, Double Vanity, Eat-in Kitchen, Entrance Foyer, High Ceilings, High Speed Internet, Kitchen Island, Pantry, Separate Dining, Solid Surface Countertop(s), Storage, Tub, Vaulted Ceiling(s), Walk-In Closet(s), Walk-In Pantry
- Flooring: Carpet, Hardwood
- Doors: French Doors, Panel Door(s), Storm Door(s)
- Windows: Bay Window(s), Double Pane Windows, ENERGY STAR Qualified Windows, Insulated Windows, Tilt-In Windows, Window Treatments
- Basement: Concrete,Finished,Full,Storage Space
- Number of fireplaces: 1
- Fireplace features: Living Room, Wood Burning
Interior area
- Total structure area: 2,464
- Total interior livable area: 2,464 sqft
- Finished area above ground: 1,764
- Finished area below ground: 700
Property
Parking
- Total spaces: 2
- Parking features: Additional Parking, Attached, Covered, Direct Access, Driveway, Enclosed, Garage, Garage Door Opener, Garage Faces Front, Kitchen Level, Lighted, Off Street, On Site, On Street, Oversized, Paved, Private, Storage
- Attached garage spaces: 2
- Has uncovered spaces: Yes
Features
- Levels: Two
- Patio & porch: Covered, Deck, Porch
- Exterior features: Entry Steps/Stairs, Garden, Lighting, Private Entrance, Private Yard, Rain Gutters, Storage
- Fencing: Back Yard,Fenced,Full,Gate,Privacy,Wood
Lot
- Size: 10,105 Square Feet
- Dimensions: 147 x 103
- Features: Adjoins Common Ground, Corner Lot, Cul-De-Sac, Level
Details
- Parcel number: 27K540895
- Special conditions: Standard
Construction
Type & style
- Home type: SingleFamily
- Architectural style: Traditional
- Property subtype: Single Family Residence
Materials
- Vinyl Siding
- Foundation: Concrete Perimeter, Permanent
- Roof: Architectural Shingle
Condition
- Updated/Remodeled
- New construction: No
- Year built: 1989
Utilities & green energy
- Electric: Ameren
- Sewer: Public Sewer
- Water: Public
- Utilities for property: Cable Available, Electricity Connected, Natural Gas Available, Phone Available, Sewer Connected, Water Connected
Community & HOA
Community
- Features: Curbs, Sidewalks, Street Lights, Suburban, Storm Sewer
- Security: Carbon Monoxide Detector(s), Fire Alarm, Smoke Detector(s)
- Subdivision: Grant Forest Estates
HOA
- Has HOA: No
- HOA fee: $45 annually
Location
- Region: Saint Louis
Financial & listing details
- Price per square foot: $217/sqft
- Tax assessed value: $381,400
- Annual tax amount: $4,609
- Date on market: 8/12/2026
- Listing terms: Cash,Conventional,FHA,VA Loan
- Ownership: Private
- Electric utility on property: Yes
Estimated market value
Not available
Estimated sales range
Not available
Not available
Price history
| Date | Event | Price |
|---|---|---|
| 8/29/2025 | Sold | -- |
Source:  MARIS #25050950 Report a problem MARIS #25050950 Report a problem | ||
| 8/5/2025 | Pending sale | $412,500$167/sqft |
Source: MARIS #25050950 Report a problem | ||
| 8/4/2025 | Listed for sale | $412,500+33.5%$167/sqft |
Source: MARIS #25050950 Report a problem | ||
| 8/6/2018 | Sold | -- |
Source: MARIS #18046277 Report a problem | ||
| 6/19/2018 | Pending sale | $309,000$125/sqft |
Source: Wood Brothers Realty #18046277 Report a problem | ||
| 6/15/2018 | Price change | $309,000-1.9%$125/sqft |
Source: Wood Brothers Realty #18046277 Report a problem | ||
| 6/7/2018 | Listed for sale | $315,000+16.7%$128/sqft |
Source: Wood Brothers Realty #18046277 Report a problem | ||
| 6/6/2014 | Sold | -- |
Source: Public Record Report a problem | ||
| 4/19/2014 | Pending sale | $269,900$110/sqft |
Source: RE/MAX Results #14012574 Report a problem | ||
| 4/6/2014 | Price change | $269,900-1.8%$110/sqft |
Source: RE/MAX Results #14012574 Report a problem | ||
| 3/18/2014 | Listed for sale | $274,900$112/sqft |
Source: RE/MAX Results #14012574 Report a problem | ||
| 11/23/2009 | Sold | -- |
Source: Public Record Report a problem | ||
| 3/11/2004 | Sold | -- |
Source: Public Record Report a problem | ||
Public tax history
| Year | Property taxes | Tax assessment |
|---|---|---|
| 2025 | $4,609 +15% | $72,470 +18.6% |
| 2024 | $4,007 +0.3% | $61,080 |
| 2023 | $3,997 -4.6% | $61,080 +7.3% |
| 2022 | $4,191 +12.9% | $56,930 |
| 2021 | $3,713 +2% | $56,930 +5.7% |
| 2020 | $3,641 +5.8% | $53,850 |
| 2019 | $3,440 | $53,850 +16.1% |
| 2018 | $3,440 | $46,390 |
| 2017 | $3,440 +1.1% | $46,390 +14.1% |
| 2016 | $3,403 +8.3% | $40,660 |
| 2015 | $3,143 | $40,660 +14% |
| 2014 | $3,143 +12.3% | $35,670 |
| 2013 | $2,799 | $35,670 -12% |
| 2012 | -- | $40,530 +0.1% |
| 2011 | -- | $40,490 +4.4% |
| 2010 | $2,392 +5.1% | $38,800 |
| 2009 | $2,275 -21% | $38,800 -19.8% |
| 2008 | $2,880 +18.2% | $48,360 |
| 2007 | $2,436 | $48,360 +20.7% |
| 2006 | $2,436 +13% | $40,070 +17.2% |
| 2005 | $2,155 | $34,180 +10.2% |
| 2003 | -- | $31,030 +3.4% |
| 2002 | $1,817 +23.5% | $30,020 |
| 2001 | $1,472 | $30,020 |
Find assessor info on the county website
Monthly payment
Est. payment
Payment breakdown
Explore the cost of this home by adjusting the details. Changes won't be saved.Climate risks
Neighborhood: 63123
Nearby schools
GreatSchools rating
- 7/10Dressel Elementary SchoolGrades: K-5Distance: 0.5 mi
- 7/10Robert H. Sperreng Middle SchoolGrades: 6-8Distance: 1.8 mi
- 9/10Lindbergh Sr. High SchoolGrades: 9-12Distance: 1.7 mi
Schools provided by the listing agent
- Elementary: Dressel Elem.
- Middle: Robert H. Sperreng Middle
- High: Lindbergh Sr. High
Source: MARIS. This data may not be complete. We recommend contacting the local school district to confirm school assignments for this home.
- $246,3002 bd1 ba1k sqft10345 Roscommon Dr, Saint Louis, MO 63123Off Market
- $297,0003 bd2 ba1.1k sqft10339 Roscommon Dr, Saint Louis, MO 63123Off Market
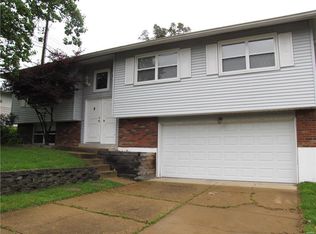
- $441,6005 bd4 ba2.9k sqft10307 Grant Forest Ln, Saint Louis, MO 63123Off Market
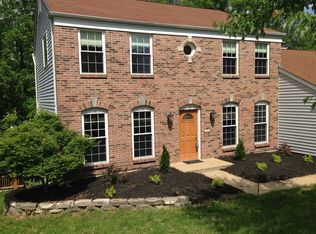
- $499,8004 bd3 ba1.9k sqft10316 Grant Forest Ln, Saint Louis, MO 63123Off Market
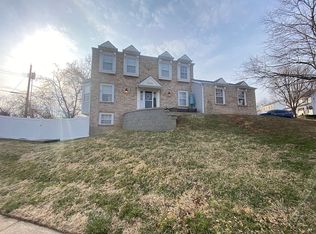
- $406,1003 bd2 ba1.8k sqft10311 Grant Forest Ln, Saint Louis, MO 63123Off Market
- $256,2003 bd1 ba1.1k sqft10335 Roscommon Dr, Saint Louis, MO 63123Off Market
- $254,9002 bd2 ba1k sqft10353 Roscommon Dr, Saint Louis, MO 63123Off Market
- $446,6004 bd2 ba1.8k sqft10303 Grant Forest Ln, Saint Louis, MO 63123Off Market
A local agent can set up tours, give advice and negotiate with sellers.
A local lender can help you make sure your offer is ready when you are.
Similar homes
- $559,0003 bd2 ba2k sqft7806 Grantwood Oaks Ct, Saint Louis, MO 63123For Sale

 MLS ID #26047029, Johanna L Dueren, RedKey Realty Leaders Circa. MARIS
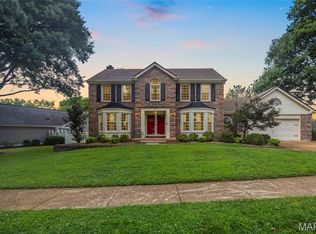
 - $524,9004 bd3 ba3.3k sqft255 Timber Meadow Dr, Ballwin, MO 63011For Sale
 MLS ID #26047491, Mark & Neil Gellman, EXP Realty, LLC. MARIS
 - $--4 bd3 ba3k sqft16371 Audubon Village Dr, Grover, MO 63040Auction
 Auction.com 2
 - $335,0003 bd3 ba2.1k sqft5116 Kempf Dr, Saint Louis, MO 63128For Sale
 MLS ID #26048522, Cathleen Leininger, Coldwell Banker Realty - Gundaker. MARIS
 - $550,0004 bd3 ba3k sqft1040 Bridgeport Dr, Ballwin, MO 63011For SaleMLS ID #26040887, Sue M Woods, Coldwell Banker Realty - Gundaker West Regional. MARIS
- $550,0004 bd3 ba2.7k sqft15011 Ridge Lake Dr, Chesterfield, MO 63017For SaleMLS ID #26050509, Debbie Dutton, Coldwell Banker Realty - Gundaker. MARIS
- $324,9004 bd3 ba2.2k sqft4516 Southridge Pines Dr, Saint Louis, MO 63128For SaleMLS ID #26049196, Adam Hoff, Homebound Realty LLC. MARIS
- $550,0004 bd3 ba2.5k sqft15571 Rose Gate Ln, Chesterfield, MO 63017For SaleMLS ID #26049178, Giovanni B Donati, MORE, REALTORS. MARIS
- $455,9004 bd2 ba1.9k sqft9218 Laramie Dr, Saint Louis, MO 63126For SaleMLS ID #26041524, Denise L Pagano, Elevate Realty, LLC. MARIS
- $510,0005 bd4 ba3k sqft2221 Levin Crest Ln, Dupo, IL 62239For SaleMLS ID #26047932, Brenda M Chandler, Property Peddler, Inc. MARIS
- $--4 bd3 ba3.1k sqft121 Riverwood Park Dr, Florissant, MO 63031AuctionAuction.com 2
- $529,0004 bd4 ba3.3k sqft5335 Mirasol Manor Way, Eureka, MO 63025For SaleMLS ID #26050743, Josh Kahn, Coldwell Banker Premier Group. MARIS
- $515,0004 bd3 ba1.9k sqft1525 Atlantic Crossing Dr, Fenton, MO 63026For SaleMLS ID #26046671, Janie R Hickey, Nettwork Global. MARIS
- $580,0004 bd3 ba2.5k sqft2517 Trossock Ln, Saint Louis, MO 63122For SaleMLS ID #26037229, Kim A Anderson, Berkshire Hathaway HomeServices Select Properties. MARIS
- $525,0004 bd2 ba1.8k sqft33 Topping Ln, Saint Louis, MO 63131For SaleMLS ID #26032489, John M Jackson, John Jackson Neighborhood Real Estate Company, LLC. MARIS
- $--4 bd3 ba2.7k sqft8670 Eulalie Ave, Saint Louis, MO 63144SoldMLS ID #24027808, Ryan H Goldstein, Janet McAfee Inc.. MARIS
- $549,9003 bd3 ba2k sqft8718 D Rd, Waterloo, IL 62298For SaleMLS ID #26048378, Lisa A Meegan, eXp Realty. MARIS
- $519,9004 bd4 ba3.6k sqft2836 Woodbridge Estates Dr, Saint Louis, MO 63129For SaleMLS ID #11872928, Gloria Lu, Your Home Sold Guaranteed Realty. My State MLS
- $--3 bd3 ba2.7k sqft11113 Fairborough Ct, Saint Louis, MO 63146AuctionAuction.com 2
- $449,9004 bd3 ba1.9k sqft706 Summer Top Cir, Fenton, MO 63026For SaleMLS ID #26049391, Megan M Morrison, 1 Degree Realty. MARIS
