Welcome home! You can move right into this one!! This is a well-maintained and loved 4 bedroom, 2 full bath ranch home with almost 2000 sq ft of main floor living! Located in the highly sought after Lindbergh School District! You will find the original hardwood flooring under the carpeting in most rooms. Step outside from the family room patio door to the large, beautiful patio covered by a pergola, and you will experience the landscaped and private back yard. The well thought out landscaping provides privacy in the back yard. The huge unfinished basement has a laundry area and also large windows that let natural light in. This basement is just waiting for your personal touches. The 2-car garage is oversized. Don't wait on this one! It won't last long!
Active
Listed by: Elevate Realty, LLC • Denise L Pagano • 314-380-0581
Price cut: $34K (8/7)
$455,900
9218 Laramie Dr, Saint Louis, MO 63126
4beds
1,946sqft
:
Get pre-qualified$3,003/mo
Single Family Residence
Built in 1966
0.31 Acres Lot
$448,700 Zestimate®
$234/sqft
$-- HOA
What's special
- 26 days |
- 2,657 |
- 87 |
Zillow last checked:
Listing updated:
Listed by:
Denise L Pagano 314-380-0581,
Elevate Realty, LLC
Source: MARIS,MLS#: 26041524 Originating MLS: St. Louis Association of REALTORS
Originating MLS: St. Louis Association of REALTORSFacts & features
Interior
Bedrooms & bathrooms
- Bedrooms: 4
- Bathrooms: 2
- Full bathrooms: 2
- Main level bathrooms: 2
- Main level bedrooms: 4
Primary bedroom
- Description: Wood flooring under carpeting
- Features: Floor Covering: Carpeting, Wood
- Level: Main
Bedroom 2
- Description: Wood flooring under carpeting
- Features: Floor Covering: Carpeting, Wood
- Level: Main
Bedroom 3
- Description: Wood flooring under carpeting
- Features: Floor Covering: Carpeting, Wood
- Level: Main
Bedroom 4
- Description: Wood flooring under carpeting
- Features: Floor Covering: Carpeting, Wood
- Level: Main
Primary bathroom
- Features: Floor Covering: Ceramic Tile
- Level: Main
Bathroom 2
- Features: Floor Covering: Ceramic Tile
Dining room
- Description: Wood flooring under carpeting
- Features: Floor Covering: Carpeting, Wood
- Level: Main
Family room
- Description: Tile flooring under carpeting
- Features: Floor Covering: Carpeting, Ceramic Tile
- Level: Main
Kitchen
- Features: Floor Covering: Vinyl
- Level: Main
Living room
- Description: Wood flooring under carpeting
- Features: Floor Covering: Carpeting, Wood
- Level: Main
Heating
- Natural Gas
Cooling
- Central Air
Appliances
- Included: Dishwasher, Disposal, Dryer, Microwave, Free-Standing Electric Range, Washer, Gas Water Heater
- Laundry: In Basement
Features
- Flooring: Carpet, Tile, Vinyl, Wood
- Basement: Concrete,Storage Space,Unfinished
- Has fireplace: No
Interior area
- Total structure area: 1,946
- Total interior livable area: 1,946 sqft
- Finished area above ground: 1,946
- Finished area below ground: 0
Property
Parking
- Total spaces: 2
- Parking features: Garage - Attached
- Attached garage spaces: 2
Features
- Levels: One
- Patio & porch: Front Porch, Patio
- Fencing: Partial
Lot
- Size: 0.31 Acres
- Features: Landscaped
Details
- Parcel number: 26L630181
- Special conditions: Listing As Is
Construction
Type & style
- Home type: SingleFamily
- Architectural style: Ranch
- Property subtype: Single Family Residence
Materials
- Brick, Frame, Vertical Siding, Wood Siding
- Foundation: Concrete Perimeter
- Roof: Architectural Shingle
Condition
- Year built: 1966
Utilities & green energy
- Electric: Ameren
- Sewer: Public Sewer
- Water: Public
- Utilities for property: Cable Available, Electricity Connected, Natural Gas Connected, Sewer Connected, Water Connected
Community & HOA
Community
- Subdivision: Providence Park 6b
HOA
- Has HOA: No
Location
- Region: Saint Louis
Financial & listing details
- Price per square foot: $234/sqft
- Tax assessed value: $339,200
- Annual tax amount: $4,121
- Date on market: 7/18/2026
- Cumulative days on market: 27 days
- Listing terms: Cash,Conventional,FHA,VA Loan
- Electric utility on property: Yes
- Road surface type: Concrete
Estimated market value
$448,700
$426,000 - $471,000
$2,760/mo
Price history
| Date | Event | Price |
|---|---|---|
| 8/7/2026 | Price change | $455,900-6.9%$234/sqft |
Source:  MARIS #26041524 Report a problem MARIS #26041524 Report a problem | ||
| 7/28/2026 | Price change | $489,900-3.9%$252/sqft |
Source: MARIS #26041524 Report a problem | ||
| 7/18/2026 | Listed for sale | $509,900$262/sqft |
Source: MARIS #26041524 Report a problem | ||
Public tax history
| Year | Property taxes | Tax assessment |
|---|---|---|
| 2025 | $4,121 -0.9% | $64,450 +7.6% |
| 2024 | $4,159 +8.2% | $59,890 |
| 2023 | $3,844 -1.9% | $59,890 +10.1% |
| 2022 | $3,919 +9.7% | $54,410 |
| 2021 | $3,571 -0.2% | $54,410 +3.5% |
| 2020 | $3,579 +19.6% | $52,590 |
| 2019 | $2,991 | $52,590 +31.8% |
| 2018 | $2,991 | $39,890 |
| 2017 | $2,991 +1.1% | $39,890 +1.2% |
| 2016 | $2,959 +2.5% | $39,430 |
| 2015 | $2,888 | $39,430 +4.7% |
| 2014 | $2,888 +3% | $37,670 |
| 2013 | $2,804 | $37,670 -2.9% |
| 2012 | -- | $38,800 |
| 2011 | -- | $38,800 -8.4% |
| 2010 | $2,529 +4.4% | $42,370 |
| 2009 | $2,423 -6.1% | $42,370 -5.2% |
| 2008 | $2,579 +12% | $44,700 |
| 2007 | $2,303 | $44,700 +13.1% |
| 2006 | $2,303 +2.4% | $39,520 |
| 2005 | $2,249 | $39,520 +19.5% |
| 2003 | -- | $33,060 +8.1% |
| 2002 | $1,645 +14.8% | $30,570 |
| 2001 | $1,433 | $30,570 |
Find assessor info on the county website
Monthly payment
Est. payment
Payment breakdown
Explore the cost of this home by adjusting the details. Changes won't be saved.Climate risks
Neighborhood: 63126
Nearby schools
GreatSchools rating
- 9/10Long Elementary SchoolGrades: K-5Distance: 0.8 mi
- 6/10Truman Middle SchoolGrades: 6-8Distance: 1.7 mi
- 9/10Lindbergh Sr. High SchoolGrades: 9-12Distance: 1.5 mi
Schools provided by the listing agent
- Elementary: Long Elem.
- Middle: Truman Middle School
- High: Lindbergh Sr. High
Source: MARIS. This data may not be complete. We recommend contacting the local school district to confirm school assignments for this home.
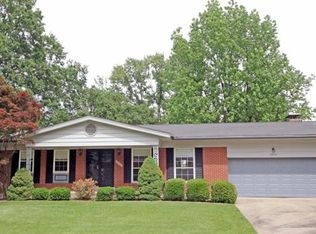
- $417,0003 bd2 ba1.7k sqft9212 Laramie Dr, Saint Louis, MO 63126Off Market
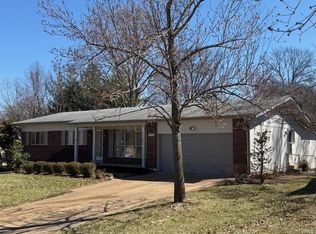
- $--4 bd3 ba1.8k sqft9224 Laramie Dr, Saint Louis, MO 63126Sold
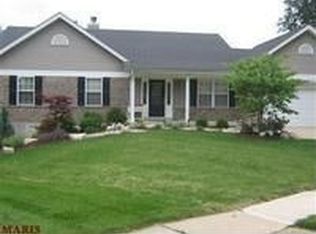
- $560,6004 bd3 ba2.6k sqft9247 Cordoba Ct, Saint Louis, MO 63126Off Market
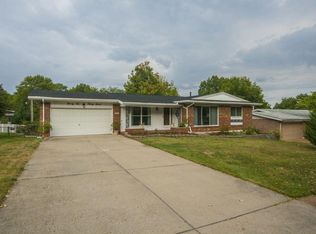
- $460,7003 bd3 ba1.6k sqft9227 Cordoba Ln, Saint Louis, MO 63126Off Market
- $362,6003 bd2 ba1.6k sqft9215 Laramie Dr, Saint Louis, MO 63126Off Market
- $356,9003 bd2 ba1.6k sqft9230 Laramie Dr, Saint Louis, MO 63126Off Market
- $379,0003 bd2 ba1.5k sqft9206 Laramie Dr, Saint Louis, MO 63126Off Market
- $391,6003 bd3 ba1.3k sqft9221 Cordoba Ln, Saint Louis, MO 63126Off Market
A local agent can set up tours, give advice and negotiate with sellers.
A local lender can help you make sure your offer is ready when you are.
Similar homes
- $489,0003 bd3 ba2.3k sqft8751 Townhill Dr, Saint Louis, MO 63126For Sale

 MLS ID #26051681, Bradley G Blankenship, Keller Williams Realty St. Louis. MARIS
 - $415,0003 bd2 ba2k sqft423 S Park Ave, Saint Louis, MO 63119For Sale
 MLS ID #26044344, Dan E Bartnett, Realty Executives of St. Louis. MARIS
 - $335,0003 bd3 ba2.1k sqft5116 Kempf Dr, Saint Louis, MO 63128For Sale
 MLS ID #26048522, Cathleen Leininger, Coldwell Banker Realty - Gundaker. MARIS
 - $--3 bd2 ba1.3k sqft98 Buckley Meadows Dr, Saint Louis, MO 63125Auction
 Auction.com 2
 - $409,9004 bd3 ba2.2k sqft12045 Bridal Shire Ct, Saint Louis, MO 63146For SaleMLS ID #26051266, David Nations, Keller Williams Realty St. Louis. MARIS
- $525,0004 bd3 ba2.3k sqft2431 Trossock Ln, Saint Louis, MO 63122For SaleMLS ID #26032902, Ceji M LeMelle, EXP Realty, LLC. MARIS
- $--3 bd2 ba1k sqft9 Della Dr, Fenton, MO 63026AuctionXome
- $--3 bd3 ba1.1k sqft5725 Hempline Rd, Saint Louis, MO 63129AuctionAuction.com 2
- $--3 bd2 ba1.3k sqft5429 Nantucket Ct, High Ridge, MO 63049AuctionAuction.com 2
- $324,9004 bd3 ba2.2k sqft4516 Southridge Pines Dr, Saint Louis, MO 63128For SaleMLS ID #26049196, Adam Hoff, Homebound Realty LLC. MARIS
- $294,9004 bd3 ba1.6k sqft9713 Shuffle Dr, Saint Louis, MO 63123For SaleMLS ID #26048885, Amir Jugovic, Worth Clark Realty. MARIS
- $--3 bd3 ba1.6k sqft5628 Briarwood Estates Dr, Saint Louis, MO 63129AuctionAuction.com 2
- $390,0003 bd2 ba2.1k sqft12505 Weber Hill Rd, Saint Louis, MO 63127For SaleMLS ID #26032342, Dianne J Stasa, ReeceNichols Real Estate. MARIS
- $349,9994 bd2 ba2.2k sqft1703 Ozark Dr, Arnold, MO 63010For SaleMLS ID #26052085, Adam M Mattingly, Main Key Realty LLC. MARIS
- $420,0004 bd3 ba2k sqft737 Country Heights Ct, Ballwin, MO 63021For SaleMLS ID #26046146, Colleen M Lawler, Coldwell Banker Realty - Gundaker West Regional. MARIS
- $425,0005 bd3 ba2.7k sqft8014 Pinetop Dr, Saint Louis, MO 63129For SaleMLS ID #26050152, Sandie Hea, MORE, REALTORS. MARIS
- $--4 bd2 ba1.8k sqft3070 Harness Dr, Florissant, MO 63033AuctionServiceLink Auction
- $525,0004 bd2 ba1.8k sqft33 Topping Ln, Saint Louis, MO 63131For SaleMLS ID #26032489, John M Jackson, John Jackson Neighborhood Real Estate Company, LLC. MARIS
- $425,0003 bd3 ba2.4k sqft5809 Runnymede Pl, Imperial, MO 63052For SaleMLS ID #26051101, Susan M Voigtmann, Nettwork Global. MARIS
- $489,9004 bd3 ba2.4k sqft1730 Woodmore Oaks Dr, Ballwin, MO 63021For SaleMLS ID #26032812, Reneeh Alwadi Sarkar, Levant Realty Group. MARIS
