Recently reduced to $525,000, this thoughtfully renovated home offers a rare combination of design, location, and long-term value in the highly sought-after Kirkwood School District. Unlike many homes in this price range, the investment here goes far beyond cosmetic updates. Along with a beautifully renovated interior, you'll benefit from a new roof, updated plumbing, and updated electrical—major improvements that can save the next owner thousands in unexpected expenses and provide peace of mind for years to come. Inside, the home blends classic mid-century modern character with clean, contemporary finishes. The kitchen features custom cabinetry, quartz countertops, a full-height quartz backsplash, and new stainless-steel appliances, creating a space that's equally suited for everyday living and entertaining. The main level offers three bedrooms and two full bathrooms, while the finished walk-out lower level adds a fourth bedroom, full bath, and versatile living space that can serve as a guest suite, home office, recreation room, or private retreat. Set in one of Kirkwood's most established neighborhoods, you'll enjoy quick access to parks, restaurants, shopping, and everything that makes this community so desirable. If you've been comparing homes in Kirkwood, you'll quickly notice the difference. Many properties require buyers to budget for major system updates after closing. Here, those investments have already been made—allowing you to focus on making the home your own instead of tackling expensive projects. At $525,000, this home offers an exceptional opportunity to own a thoughtfully renovated property with both style and substance.
Active
Listed by: EXP Realty, LLC • Ceji M LeMelle • 314-548-9170
Price cut: $25K (8/6)
$525,000
2431 Trossock Ln, Saint Louis, MO 63122
4beds
2,345sqft
Single Family Residence
Built in 1956
0.36 Acres Lot
$-- Zestimate®
$224/sqft
$4/mo HOA
What's special
Classic mid-century modern characterQuartz countertopsFull-height quartz backsplashNew roofClean contemporary finishesNew stainless-steel appliancesFinished walk-out lower level
- 49 days
- 2,483
- 97
Zillow last checked:
Listing updated:
Listed by:
Ceji M LeMelle 314-548-9170,
EXP Realty, LLC
Source: MARIS,MLS#: 26032902 Originating MLS: St. Louis Association of REALTORS
Originating MLS: St. Louis Association of REALTORSFacts & features
Interior
Bedrooms & bathrooms
- Bedrooms: 4
- Bathrooms: 3
- Full bathrooms: 3
- Main level bathrooms: 2
- Main level bedrooms: 3
Primary bedroom
- Features: Floor Covering: Luxury Vinyl Plank
- Level: Main
- Area: 160.8
- Dimensions: 13.4x12
Bedroom 2
- Features: Floor Covering: Luxury Vinyl Plank
- Level: Main
- Area: 94
- Dimensions: 10x9.4
Bedroom 3
- Features: Floor Covering: Luxury Vinyl Plank
- Level: Main
- Area: 133
- Dimensions: 10x13.3
Bedroom 4
- Description: Bedroom with large walk-in closet.
- Features: Floor Covering: Luxury Vinyl Plank
- Level: Basement
- Area: 248
- Dimensions: 20x12.4
Primary bathroom
- Description: Stand up shower with gorgeous floor to ceiling tile and glass door
- Features: Floor Covering: Luxury Vinyl Plank
- Level: Main
Dining room
- Description: Open floor plan
- Features: Floor Covering: Luxury Vinyl Plank
- Level: Main
- Area: 139
- Dimensions: 13.9x10
Kitchen
- Description: Large breakfast bar with tuck under for stool, quartz countertops and stainless steel appliances
- Features: Floor Covering: Luxury Vinyl Plank
- Level: Main
Living room
- Description: Open floor plan with large windows
- Features: Floor Covering: Luxury Vinyl Plank
- Level: Main
- Area: 255.94
- Dimensions: 19.1x13.4
Recreation room
- Description: Flex space for recreation room or additional living room.
- Features: Floor Covering: Luxury Vinyl Plank
- Level: Basement
Heating
- Forced Air
Cooling
- Central Air
Appliances
- Included: Stainless Steel Appliance(s), Dishwasher, Oven, Refrigerator
Features
- Breakfast Bar, Open Floorplan, Recessed Lighting, Shower
- Flooring: Luxury Vinyl, Tile
- Basement: Concrete,Partially Finished,Full,Sleeping Area,Storage Space,Walk-Out Access
- Number of fireplaces: 2
Interior area
- Total structure area: 2,345
- Total interior livable area: 2,345 sqft
- Finished area above ground: 1,344
- Finished area below ground: 1,001
Video & virtual tour
Property
Parking
- Total spaces: 4
- Parking features: Additional Parking, Attached Carport, Driveway
- Carport spaces: 2
- Has uncovered spaces: Yes
Features
- Levels: One
Lot
- Size: 0.36 Acres
- Features: Back Yard, Front Yard, Sloped Down, Some Trees
Details
- Parcel number: 24O230519
- Special conditions: Standard
Construction
Type & style
- Home type: SingleFamily
- Architectural style: Ranch
- Property subtype: Single Family Residence
Materials
- Brick, Vinyl Siding
- Roof: Shingle
Condition
- Updated/Remodeled
- New construction: No
- Year built: 1956
Utilities & green energy
- Electric: Ameren
- Sewer: Public Sewer
- Water: Public
- Utilities for property: Electricity Connected, Sewer Connected, Water Connected
Community & HOA
Community
- Features: Suburban
- Subdivision: Barrett Brae
HOA
- Has HOA: No
- HOA fee: $50 annually
Location
- Region: Saint Louis
Financial & listing details
- Price per square foot: $224/sqft
- Tax assessed value: $325,700
- Annual tax amount: $3,504
- Date on market: 7/22/2026
- Cumulative days on market: 49 days
- Listing terms: Cash,Conventional,FHA,Private,VA Loan
- Ownership: Private
- Electric utility on property: Yes
Estimated market value
Not available
Estimated sales range
Not available
Not available
Price history
| Date | Event | Price |
|---|---|---|
| 8/6/2026 | Price change | $525,000-4.5%$224/sqft |
Source:  MARIS #26032902 Report a problem MARIS #26032902 Report a problem | ||
| 7/22/2026 | Listed for sale | $550,000+120%$235/sqft |
Source: MARIS #26032902 Report a problem | ||
| 8/11/2025 | Sold | -- |
Source: MARIS #25038369 Report a problem | ||
| 7/14/2025 | Pending sale | $250,000$107/sqft |
Source: MARIS #25038369 Report a problem | ||
| 7/9/2025 | Listed for sale | $250,000$107/sqft |
Source: MARIS #25038369 Report a problem | ||
Public tax history
| Year | Property taxes | Tax assessment |
|---|---|---|
| 2025 | $3,504 +6.8% | $61,880 +18.4% |
| 2024 | $3,281 +1.6% | $52,270 |
| 2023 | $3,230 +5.8% | $52,270 +13.5% |
| 2022 | $3,053 +1.3% | $46,070 |
| 2021 | $3,013 +33.8% | $46,070 +39.6% |
| 2020 | $2,252 -33.4% | $33,000 |
| 2019 | $3,382 | $33,000 -24.7% |
| 2018 | $3,382 | $43,820 |
| 2017 | $3,382 +0.1% | $43,820 -0.3% |
| 2016 | $3,378 +0.4% | $43,970 |
| 2015 | $3,364 | $43,970 +1.6% |
| 2014 | $3,364 -0.1% | $43,280 |
| 2013 | $3,367 | $43,280 +13% |
| 2012 | -- | $38,300 |
| 2011 | -- | $38,300 -14.3% |
| 2010 | $3,280 +4.4% | $44,690 |
| 2009 | $3,141 +2.7% | $44,690 +1.2% |
| 2008 | $3,059 +33.7% | $44,170 |
| 2007 | $2,288 | $44,170 +31.3% |
| 2006 | $2,288 +4.5% | $33,630 |
| 2005 | $2,189 | $33,630 +10.4% |
| 2003 | -- | $30,460 +4.5% |
| 2002 | $2,035 +17.7% | $29,160 |
| 2001 | $1,730 | $29,160 |
Find assessor info on the county website
Monthly payment
Est. payment
Payment breakdown
Explore the cost of this home by adjusting the details. Changes won't be saved.Climate risks
Neighborhood: 63122
Nearby schools
Schools provided by the listing agent
- Elementary: George R. Robinson Elem.
- Middle: Nipher Middle
- High: Kirkwood Sr. High
Source: MARIS. This data may not be complete. We recommend contacting the local school district to confirm school assignments for this home.

Similar homes
- $499,0003 bd3 ba2k sqft621 Windrush Dr, Saint Louis, MO 63122For Sale

 MLS ID #26037975, Luanne Zwolak, ReeceNichols Real Estate. MARIS
 - $459,8974 bd3 ba2.4k sqft11706 Doverhill Dr, Saint Louis, MO 63128For Sale
 MLS ID #26055208, Donna L Flamm, Gateway Real Estate. MARIS
 - $425,0004 bd2 ba1.7k sqft629 Evans Ave, Saint Louis, MO 63122For Sale
 MLS ID #26001631, Susan Damsgaard Brand, Keller Williams Realty St. Louis. MARIS
 - $478,0004 bd4 ba2.2k sqft480 Maymont Dr, Ballwin, MO 63011For Sale
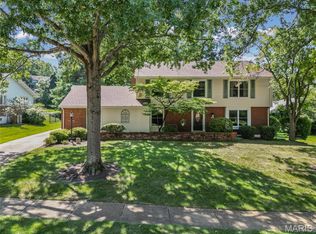 MLS ID #26046665, Jeri Sewell, Compass Realty Group. MARIS
 - $459,0003 bd2 ba2.3k sqft807 Garonne Dr, Ballwin, MO 63021For SaleMLS ID #26053448, Susan W McKinley, Gateway Real Estate. MARIS
- $555,0003 bd3 ba2.8k sqft1444 Ronald Dr, Saint Louis, MO 63119For SaleMLS ID #26040922, Kat S Johnson, EXP Realty, LLC. MARIS
- $480,0004 bd3 ba2.6k sqft442 Wildwood Pkwy, Ballwin, MO 63011For SaleMLS ID #26053810, Louise D Shapleigh, Worth Clark Realty. MARIS
- $449,0004 bd3 ba2.6k sqft9136 Pardee Spur, Saint Louis, MO 63126For SaleMLS ID #26054137, Kevin L Barnett, Redfin Corporation. MARIS
- $450,0004 bd2 ba1.8k sqft310 Cliff Cave Rd, Saint Louis, MO 63129For SaleMLS ID #26031454, Dawn Griffin, EXP Realty, LLC. MARIS
- $550,0004 bd3 ba2.6k sqft14336 Bramblewood Ct, Chesterfield, MO 63017For SaleMLS ID #25024427, Richard Hart, Gladys Manion, Inc.. MARIS
- $460,0005 bd3 ba1.9k sqft513 Glan Tai Dr, Ballwin, MO 63011For SaleMLS ID #26043320, Katherine Lovegren, Berkshire Hathaway HomeServices Select Properties. MARIS
- $525,0003 bd2 ba1.6k sqft11147 Olive Blvd, Saint Louis, MO 63141For SaleMLS ID #26030730, Andrew W Dielmann, Dielmann Sotheby's International Realty. MARIS
- $549,9004 bd4 ba3.2k sqft8 Rockwood Forest Vw, Eureka, MO 63025For SaleMLS ID #26040689, Allen Brake, Allen Brake Real Estate. MARIS
- $569,9005 bd3 ba2.9k sqft1 Oakland Hills Dr, Chesterfield, MO 63017For SaleMLS ID #26051896, Amy C Copeland, Blondin Group, Inc. MARIS
- $399,9004 bd2 ba1.8k sqft1439 Grant Rd, Saint Louis, MO 63119For SaleMLS ID #26053114, Maggie G Cella, Coldwell Banker Realty - Gundaker. MARIS
- $496,5004 bd3 ba3k sqft25 Vicksburg Sta, Saint Charles, MO 63303For SaleMLS ID #26048401, Leslie L Firebaugh, Midland Realty Associates. MARIS
- $500,0004 bd2 ba2.5k sqft1848 Maplewood Ln, Columbia, IL 62236For SaleMLS ID #26027226, Carmen R Flowers, Keller Williams Pinnacle. MARIS
- $450,0005 bd4 ba3.4k sqft1261 Jade Wind Cir, Ballwin, MO 63011For SaleMLS ID #26023763, Sherrie L Shanahan, DRG - Delhougne Realty Group. MARIS
- $400,0004 bd3 ba2.3k sqft689 Henry Ave, Ballwin, MO 63011For SaleMLS ID #26054530, Julie L Bisig, ReeceNichols Real Estate. MARIS
