Welcome to this Barrett Brae gem, nestled in one of St. Louis’s premier mid-century neighborhoods, where homes reflect the timeless influence of Frank Lloyd Wright-inspired architecture. This is a rare opportunity to own a truly special property in a neighborhood recognized by the Kirkwood Landmarks Commission and Architectural Review Board as a historic area of distinction. From the moment you arrive, the home’s thoughtful mid-century modern design is on full display. Exterior highlights include newer entry and garage doors with clean, linear detailing, a glass sidelight, complementary lighting, floating pavers set in stone, and a custom-built cedar privacy fence. The front porch offers the perfect place to relax, enjoy the landscaping, and sip your morning coffee. Inside, the entry welcomes you with a mid-century modern-inspired cable stair railing and open views to both levels of the home. The lower level impresses with its open floor plan, seamless flow, and Japanese seagrass laminate flooring. A trio of extra-wide Pella sliding glass doors along the back of the home fills the space with abundant natural light and connects the indoors to the natural beauty outside. The living room features a wood-burning fireplace with a painted brick surround, flanked by built-ins perfect for displaying books, art, and treasured collections.
The spacious dining room easily accommodates a large table for gatherings and entertaining. In the kitchen, you’ll find stainless steel appliances, including a five-burner gas range, custom white cabinetry with frosted glass accents, modern tile, quartz countertops, a breakfast bar with seating and access to the side yard. Storage is exceptional, with two double-wide closets, including a pantry, both featuring frosted glass doors in keeping with the home’s design aesthetic.
Also on the main level is an updated full bath with a walk-in shower, a laundry closet with washer and dryer included, and a carpeted bonus room ideal for a home office, gym, or guest bedroom. Upstairs, you’ll find a cozy family room, a spacious primary bedroom with a large walk-in closet and a vanity niche illuminated by natural light, plus two additional bedrooms with generous closet space. A beautifully updated bathroom features a double vanity, hexagonal tile flooring, and a spa-like wet room with a custom shower and large soaking tub. Additional features include wood flooring, neutral decor, and ceiling fans in all bedrooms. The oversized front driveway leads to a two-car garage with an attached storage room, while two additional outdoor sheds provide even more storage space. Set on a spectacular .53-acre lot, the property offers rear fencing and backs to trees, the MO Pacific RR and the open fairway of hole #4 of the Greenbriar Hills Country Club. The expansive patio provides ample room for lounging and entertaining, with beautiful views surrounded by nature.
An extensive list of updates is available in the attachment and includes the roof, gutters, 200-amp overhead electrical service, and chimney flue restoration. Located in the highly rated Kirkwood School District, which has earned an A+ grade from Niche and is consistently ranked among the best school districts in Missouri, this home is also just minutes from shopping, dining, and easy access to I-270, I-44, I-40, and Route 121. A must-see home that truly will not disappoint.
Closed
Listed by: Coldwell Banker Realty - Gundaker • Cindy Coronado • Contact: 314-578-2402
Bought with: Compass Realty Group
Price Unknown
702 Culloden Rd, Saint Louis, MO 63122
3beds
2,072sqft
Single Family Residence
Built in 1956
0.53 Acres Lot
$510,100 Zestimate®
$--/sqft
$3,658 Estimated rent
Home value
$510,100
$474,000 - $546,000
$3,658/mo
Zestimate® history
Owner options
List your home for rent
$3,658/mo
Rent Zestimate®
Find your next renter with Zillow Rental Manager. Plus, with online applications, you can quickly screen prospective tenants – for free.
$3,658/mo
Rent Zestimate®
Refinance and save
$50/mo
Est. payment
Refinancing to a lower rate could help reduce your monthly payments and save thousands over the life of the loan.
$50/mo
Est. payment
Explore your selling options
Work with a Zillow partner agent
Leverage their expertise and Zillow's premium Showcase listings to get your home seen by more buyers.
Get startedList with your own agent
Get your home in front of millions of buyers by listing it on Zillow.
Learn how to do itSell it yourself
Take full control of how buyers see your home on Zillow by listing For Sale by Owner (FSBO).
List your homeWhat's special
Rear fencingQuartz countertopsNeutral decorOpen floor planModern tileComplementary lightingCozy family room
Zillow last checked:
Listing updated:
Listed by:
Cindy Coronado 314-578-2402,
Coldwell Banker Realty - Gundaker
Bought with:
Megan Rowe, 1999093740
Compass Realty Group
Source: MARIS,MLS#: 26014702 Originating MLS: St. Louis Association of REALTORS
Originating MLS: St. Louis Association of REALTORSFacts & features
Interior
Bedrooms & bathrooms
- Bedrooms: 3
- Bathrooms: 2
- Full bathrooms: 2
Bedroom
- Features: Floor Covering: Wood
- Level: Upper
- Area: 297
- Dimensions: 11x27
Bedroom 2
- Features: Floor Covering: Wood
- Level: Upper
- Area: 143
- Dimensions: 11x13
Bedroom 3
- Features: Floor Covering: Wood
- Level: Upper
- Area: 143
- Dimensions: 11x13
Bathroom
- Features: Floor Covering: Ceramic Tile
- Level: Lower
- Area: 60
- Dimensions: 10x6
Bathroom 2
- Features: Floor Covering: Ceramic Tile
- Level: Upper
- Area: 84
- Dimensions: 6x14
Dining room
- Features: Floor Covering: Laminate
- Level: Lower
- Area: 110
- Dimensions: 10x11
Family room
- Features: Floor Covering: Wood
- Level: Upper
- Area: 169
- Dimensions: 13x13
Kitchen
- Features: Floor Covering: Laminate
- Level: Lower
- Area: 165
- Dimensions: 11x15
Laundry
- Features: Floor Covering: Laminate
- Level: Lower
- Area: 18
- Dimensions: 3x6
Living room
- Features: Floor Covering: Laminate
- Level: Lower
- Area: 288
- Dimensions: 24x12
Office
- Features: Floor Covering: Carpeting
- Level: Lower
- Area: 143
- Dimensions: 11x13
Heating
- Natural Gas
Cooling
- Ceiling Fan(s), Central Air
Appliances
- Included: Stainless Steel Appliance(s), Dishwasher, Disposal, Exhaust Fan, Microwave, Built-In Gas Range, Refrigerator, Gas Water Heater
- Laundry: Laundry Closet, Lower Level
Features
- Flooring: Carpet, Hardwood, Laminate
- Doors: Panel Door(s), Pocket Door(s), Sliding Doors
- Basement: Concrete,Finished,Full,Sleeping Area,Walk-Out Access
- Number of fireplaces: 1
- Fireplace features: Living Room
Interior area
- Total structure area: 2,072
- Total interior livable area: 2,072 sqft
- Finished area above ground: 1,036
Property
Parking
- Total spaces: 2
- Parking features: Driveway, Garage, Garage Door Opener, Storage
- Attached garage spaces: 2
- Has uncovered spaces: Yes
Features
- Levels: Multi/Split
- Fencing: Chain Link,Full,Privacy,Wood
- Has view: Yes
- View description: Golf Course, Trees/Woods
Lot
- Size: 0.53 Acres
- Dimensions: 116 x 200
- Features: Landscaped, Level, Near Golf Course, Open Lot, Some Trees, Views
Details
- Additional structures: Shed(s)
- Parcel number: 24O230528
- Special conditions: Standard
Construction
Type & style
- Home type: SingleFamily
- Architectural style: Contemporary,Historic,Split Foyer
- Property subtype: Single Family Residence
Materials
- Brick, Vinyl Siding
Condition
- Year built: 1956
Utilities & green energy
- Electric: 220 Volts
- Sewer: Public Sewer
- Water: Public
- Utilities for property: Cable Available
Community & HOA
Community
- Subdivision: Barrett Brae
HOA
- Has HOA: Yes
- Amenities included: Common Ground
- Services included: Common Area Maintenance
- HOA fee: $50 annually
- HOA name: Barrett Brae
Location
- Region: Saint Louis
Financial & listing details
- Tax assessed value: $474,500
- Annual tax amount: $5,093
- Date on market: 3/19/2026
- Listing terms: Cash,Conventional,VA Loan
Price history
| Date | Event | Price |
|---|---|---|
| 4/29/2026 | Sold | -- |
Source:  MARIS #26014702 Report a problem MARIS #26014702 Report a problem | ||
| 3/20/2026 | Pending sale | $489,900$236/sqft |
Source: MARIS #26014702 Report a problem | ||
| 3/19/2026 | Listed for sale | $489,900$236/sqft |
Source: MARIS #26014702 Report a problem | ||
| 3/27/2000 | Sold | -- |
Source: Public Record Report a problem | ||
| 11/30/1998 | Sold | -- |
Source: Public Record Report a problem | ||
Public tax history
| Year | Property taxes | Tax assessment |
|---|---|---|
| 2025 | $5,093 +24.8% | $90,160 +38.5% |
| 2024 | $4,080 +1.6% | $65,100 |
| 2023 | $4,016 +0.5% | $65,100 +7.7% |
| 2022 | $3,995 +1.3% | $60,420 |
| 2021 | $3,943 +25.4% | $60,420 +30.7% |
| 2020 | $3,143 -13.7% | $46,230 |
| 2019 | $3,642 | $46,230 -2.1% |
| 2018 | $3,642 | $47,210 |
| 2017 | $3,642 +0.1% | $47,210 +8.9% |
| 2016 | $3,637 +9.7% | $43,360 |
| 2015 | $3,317 | $43,360 +14% |
| 2014 | $3,317 +12% | $38,040 |
| 2013 | $2,963 | $38,040 +13% |
| 2012 | -- | $33,670 |
| 2011 | -- | $33,670 -12.5% |
| 2010 | $2,826 +4.4% | $38,500 |
| 2009 | $2,706 -3.9% | $38,500 -5.4% |
| 2008 | $2,817 +22.4% | $40,680 |
| 2007 | $2,301 | $40,680 +20.3% |
| 2006 | $2,301 +4.5% | $33,820 |
| 2005 | $2,202 | $33,820 +9.2% |
| 2003 | -- | $30,960 +13% |
| 2002 | $1,914 +12.9% | $27,400 |
| 2001 | $1,695 | $27,400 |
Find assessor info on the county website
Neighborhood: 63122
Nearby homes
- $388,9003 bd1 ba1.8k sqft2423 Trossock Ln, Saint Louis, MO 63122Off Market
- $428,7004 bd2 ba1.3k sqft710 Culloden Rd, Saint Louis, MO 63122Off Market
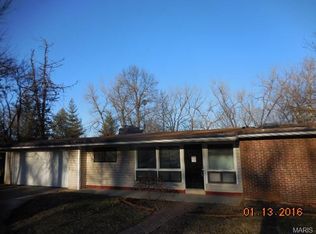
- $550,0004 bd3 ba2.3k sqft2431 Trossock Ln, Saint Louis, MO 63122For Sale

- $406,6003 bd2 ba1.5k sqft2424 Trossock Ln, Saint Louis, MO 63122Off Market
- $474,4004 bd2 ba1.4k sqft718 Culloden Rd, Saint Louis, MO 63122Off Market
- $--3 bd2 ba1.5k sqft715 Culloden Rd, Saint Louis, MO 63122Sold
- $394,4003 bd2 ba1.5k sqft2432 Trossock Ln, Saint Louis, MO 63122Off Market
- $410,2003 bd3 ba1.3k sqft2439 Trossock Ln, Saint Louis, MO 63122Off Market
Nearby schools
GreatSchools rating
- 5/10George R. Robinson Elementary SchoolGrades: K-5Distance: 1.4 mi
- 8/10Nipher Middle SchoolGrades: 6-8Distance: 2.5 mi
- 9/10Kirkwood Sr. High SchoolGrades: 9-12Distance: 2.1 mi
Schools provided by the listing agent
- Elementary: George R. Robinson Elem.
- Middle: Nipher Middle
- High: Kirkwood Sr. High
Source: MARIS. This data may not be complete. We recommend contacting the local school district to confirm school assignments for this home.
Get a cash offer in 3 minutes
Find out how much your home could sell for in as little as 3 minutes with a no-obligation cash offer.
Estimated market value
$510,100
Get a cash offer in 3 minutes
Find out how much your home could sell for in as little as 3 minutes with a no-obligation cash offer.
Estimated market value
$510,100
- Missouri
- Saint Louis County
- Kirkwood
- 63122
- 702 Culloden Rd
Nearby cities
Nearby zip codes
Other Kirkwood Topics
