Est 1991. Set on a quiet cul-de-sac in the Lindbergh district, this 3-bedroom, 2-bath single-story ranch gives you main-floor living with plenty of room to expand. The living room features high vaulted ceilings, hardwood floors, and a gas fireplace just off the dining room. The large kitchen has granite countertops, loads of cabinet space, stainless steel appliances, and a bright, cheery eat-in area with a built-in desk that leads right to the back deck. You’ll also find main-floor laundry, a mudroom, and direct access to the two-car garage right off the kitchen. The primary suite includes vaulted ceilings, a walk-in closet, and an attached bath with dual sinks, a walk-in shower, and a soaking tub. Downstairs, the walkout basement already has some finished drywall, a rough-in for another bathroom, and nice high ceilings. Plenty of yard space outside with room for gardening, grilling, and relaxing. Minutes from Grant’s Trail, Grant’s Farm, and Whitecliff Park, along with easy access to neighborhood dining, shopping, and highways.
Pending
Listed by: RedKey Realty Leaders Circa • Johanna L Dueren • 314-518-1261
$559,000
7806 Grantwood Oaks Ct, Saint Louis, MO 63123
3beds
2,003sqft
Single Family Residence
Built in 1991
0.26 Acres Lot
$568,100 Zestimate®
$279/sqft
$-- HOA
What's special
- 14 days
- 498
- 13
Zillow last checked:
Listing updated:
Listed by:
Johanna L Dueren 314-518-1261,
RedKey Realty Leaders Circa
Source: MARIS,MLS#: 26047029 Originating MLS: St. Louis Association of REALTORS
Originating MLS: St. Louis Association of REALTORSFacts & features
Interior
Bedrooms & bathrooms
- Bedrooms: 3
- Bathrooms: 2
- Full bathrooms: 2
- Main level bathrooms: 2
- Main level bedrooms: 3
Primary bedroom
- Features: Floor Covering: Wood
- Level: Main
- Area: 225
- Dimensions: 15x15
Bedroom 2
- Features: Floor Covering: Wood
- Level: Main
- Area: 144
- Dimensions: 12x12
Bathroom 3
- Features: Floor Covering: Wood
- Level: Main
- Area: 132
- Dimensions: 12x11
Dining room
- Features: Floor Covering: Wood
- Level: Main
- Area: 144
- Dimensions: 12x12
Kitchen
- Features: Floor Covering: Ceramic Tile
- Level: Main
- Area: 288
- Dimensions: 24x12
Living room
- Features: Floor Covering: Wood
- Level: Main
- Area: 432
- Dimensions: 24x18
Heating
- Forced Air, Natural Gas
Cooling
- Ceiling Fan(s), Central Air, Electric
Appliances
- Included: Stainless Steel Appliance(s), Dishwasher, Disposal, Microwave, Gas Range
- Laundry: Main Level
Features
- Flooring: Hardwood
- Basement: Concrete,Full,Walk-Out Access
- Number of fireplaces: 1
- Fireplace features: Family Room
Interior area
- Total interior livable area: 2,003 sqft
- Finished area above ground: 2,003
Property
Parking
- Total spaces: 2
- Parking features: Attached, Garage, Garage Door Opener, Garage Faces Front, Off Street
- Attached garage spaces: 2
Features
- Levels: One
Lot
- Size: 0.26 Acres
- Dimensions: 91 x 125
- Features: Back Yard
Details
- Parcel number: 25K131835
- Special conditions: Standard
Construction
Type & style
- Home type: SingleFamily
- Architectural style: Ranch
- Property subtype: Single Family Residence
Materials
- Brick Veneer, Stone Veneer, Vinyl Siding
Condition
- Year built: 1991
Utilities & green energy
- Electric: Ameren
- Sewer: Public Sewer
- Water: Public
- Utilities for property: Electricity Available, Natural Gas Available, Sewer Connected, Water Available
Community & HOA
Community
- Subdivision: Oakfield
HOA
- Has HOA: No
Location
- Region: Saint Louis
Financial & listing details
- Price per square foot: $279/sqft
- Tax assessed value: $595,800
- Annual tax amount: $7,658
- Date on market: 8/13/2026
- Cumulative days on market: 14 days
- Listing terms: Cash,Conventional
- Electric utility on property: Yes
Estimated market value
$568,100
$540,000 - $597,000
$2,556/mo
Price history
| Date | Event | Price |
|---|---|---|
| 8/15/2026 | Pending sale | $559,000$279/sqft |
Source:  MARIS #26047029 Report a problem MARIS #26047029 Report a problem | ||
| 8/13/2026 | Listed for sale | $559,000+7.7%$279/sqft |
Source: MARIS #26047029 Report a problem | ||
| 6/9/2025 | Sold | -- |
Source: MARIS #25029627 Report a problem | ||
| 5/12/2025 | Pending sale | $519,000$259/sqft |
Source: MARIS #25029627 Report a problem | ||
| 5/7/2025 | Listed for sale | $519,000$259/sqft |
Source: MARIS #25029627 Report a problem | ||
Public tax history
| Year | Property taxes | Tax assessment |
|---|---|---|
| 2025 | $7,658 +45.6% | $113,210 +49.3% |
| 2024 | $5,258 +8.2% | $75,830 |
| 2023 | $4,859 -4.5% | $75,830 +7.1% |
| 2022 | $5,090 +9.8% | $70,790 |
| 2021 | $4,638 +8.1% | $70,790 +12.1% |
| 2020 | $4,290 +1.1% | $63,130 |
| 2019 | $4,243 | $63,130 +11.3% |
| 2018 | $4,243 | $56,740 |
| 2017 | $4,243 +1.1% | $56,740 +12.9% |
| 2016 | $4,197 +14.3% | $50,260 |
| 2015 | $3,673 | $50,260 -0.6% |
| 2014 | $3,673 -2.2% | $50,580 |
| 2013 | $3,756 | $50,580 +0% |
| 2012 | -- | $50,570 |
| 2011 | -- | $50,570 -6.9% |
| 2010 | $3,243 +4.4% | $54,320 |
| 2009 | $3,107 -19.4% | $54,320 -18.7% |
| 2008 | $3,855 +27.6% | $66,800 |
| 2007 | $3,020 | $66,800 +28.9% |
| 2006 | $3,020 +2.4% | $51,830 |
| 2005 | $2,950 | $51,830 -0.8% |
| 2003 | -- | $52,270 +12.6% |
| 2002 | $2,485 +5.6% | $46,430 |
| 2001 | $2,353 | $46,430 |
Find assessor info on the county website
Monthly payment
Est. payment
Payment breakdown
Explore the cost of this home by adjusting the details. Changes won't be saved.Climate risks
Neighborhood: 63123
Nearby schools
Schools provided by the listing agent
- Elementary: Sappington Elem.
- Middle: Truman Middle School
- High: Lindbergh Sr. High
Source: MARIS. This data may not be complete. We recommend contacting the local school district to confirm school assignments for this home.
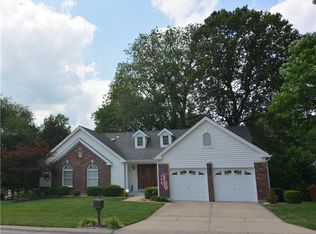
- $624,0003 bd3 ba3.1k sqft7800 Grantwood Oaks Ct, Saint Louis, MO 63123Off Market
- $810,1004 bd4 ba3.1k sqft7812 Grantwood Oaks Ct, Saint Louis, MO 63123Off Market
- $430,5004 bd2 ba2.2k sqft7805 Cassia Ct, Saint Louis, MO 63123Off Market
- $421,0004 bd2 ba2k sqft7811 Cassia Ct, Saint Louis, MO 63123Off Market
Similar homes
- $550,0004 bd3 ba2.5k sqft9145 Missy Ct, Saint Louis, MO 63123For Sale
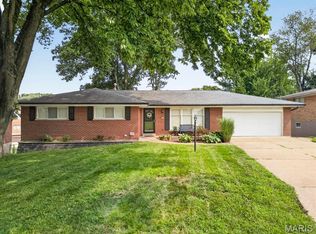
 MLS ID #26050895, Sally M Harris, Berkshire Hathaway HomeServices Select Properties. MARIS
 - $555,0003 bd3 ba2.8k sqft1444 Ronald Dr, Saint Louis, MO 63119For Sale
 MLS ID #26040922, Kat S Johnson, EXP Realty, LLC. MARIS
 - $350,0003 bd2 ba2k sqft9327 Ewers Dr, Saint Louis, MO 63126For Sale
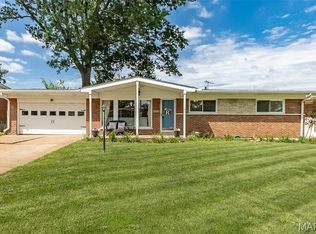 MLS ID #26052860, Ellen G Simpson, Compass Realty Group. MARIS
 - $375,0002 bd3 ba2k sqft341 S Laclede Station Rd, Saint Louis, MO 63119For Sale
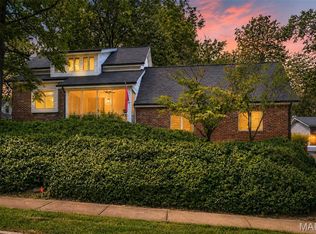 MLS ID #26054995, Ally L Steffens, DRG - Delhougne Realty Group. MARIS
 - $549,9003 bd3 ba2.3k sqft8718 D Rd, Waterloo, IL 62298For SaleMLS ID #26048378, Lisa A Meegan, eXp Realty. MARIS
- $329,9003 bd2 ba1.3k sqft628 Sessions Ave, Saint Louis, MO 63126For SaleMLS ID #26051761, JT Monschein, Compass Realty Group. MARIS
- $580,0005 bd3 ba2.9k sqft1 Oakland Hills Dr, Chesterfield, MO 63017For SaleMLS ID #26051896, Amy C Copeland, Blondin Group, Inc. MARIS
- $539,0003 bd3 ba2.8k sqft15250 Kingsman Cir, Chesterfield, MO 63017For SaleMLS ID #26054457, Aaron Wilson, Avenue Real Estate Group. MARIS
- $549,9003 bd3 ba2.7k sqft12 Winslow Ln, Saint Louis, MO 63131For SaleMLS ID #26008503, Kate P Thompson, Coldwell Banker Realty - Gundaker West Regional. MARIS
- $465,0004 bd3 ba2k sqft900 Dwyer Ave, Saint Louis, MO 63122For SaleMLS ID #26049247, Stayce R Mayfield, Redfin Corporation. MARIS
- $450,0002 bd3 ba2.1k sqft8686 Barby Ln, Saint Louis, MO 63124For SaleMLS ID #26049074, Tom G Malon, ReeceNichols Real Estate. MARIS
- $450,0003 bd3 ba2.6k sqft10050 Kalinda Ln, Saint Louis, MO 63128For SaleMLS ID #26025658, Jim Potterfield, RE/MAX Results. MARIS
- $444,9004 bd3 ba2.4k sqft7501 Suffolk Ave, Saint Louis, MO 63119For SaleMLS ID #26052594, Mona Parsley, EXP Realty, LLC. MARIS
- $473,0003 bd2 ba1.8k sqft986 Glenbrook Ave, Saint Louis, MO 63122For SaleMLS ID #26025521, Mark & Neil Gellman, EXP Realty, LLC. MARIS
- $699,9004 bd2 ba2.6k sqft703 Edwin Ave, Saint Louis, MO 63122For SaleMLS ID #26049149, Dawn Griffin, EXP Realty, LLC. MARIS
- $545,0003 bd3 ba2k sqft5783 Westminster Pl, Saint Louis, MO 63112For SaleMLS ID #26051986, Erik C Petersen, ReeceNichols Real Estate. MARIS
- $396,9003 bd2 ba1.6k sqft4482 Dantonaire Pl, Saint Louis, MO 63128For SaleMLS ID #26052655, Claudia Hernandez, The Hermann London Group LLC. MARIS
- $680,0003 bd3 ba2.8k sqft1435 Andrew Dr, Saint Louis, MO 63122For SaleMLS ID #26043791, Jennifer W Cox, Worth Clark Realty. MARIS
- $514,8504 bd3 ba2.5k sqft175 Beacon Point Ln, Grover, MO 63040For SaleMLS ID #26047890, Jan Kosmal, RedKey Realty Leaders. MARIS
- $385,0004 bd2 ba1.6k sqft253 Treasure Cv, Ballwin, MO 63021For SaleMLS ID #26047036, Jackie M Ladd, Worth Clark Realty. MARIS
