Summer is not over yet! There is still time to move into this awesome home with a great back yard pool! Conveniently located near highways, shopping and more in Lindbergh school district! The whole first floor has recently been redone including a gorgeous new kitchen, new powder room and new flooring throughout! Upstairs, find a palatial primary suite with and ensuite big enough to play baseball in. Four total upper bedrooms and a nicely finished lower level with plenty of versatile space to use as you please and an additional bathroom means there is space for everyone to enjoy! The back yard is a private oasis with a rear entry garage/driveway, pristine pool and patio area - there's even a hot tub and plenty of grassy area! Open house on Sunday August 2nd. This is one you're not going to want to miss!
Active under contract
Listed by: Dielmann Sotheby's International Realty • Rex W Schwerdt • 314-800-4755
$749,900
7807 Grantwood Oaks Ct, Saint Louis, MO 63123
4beds
3,497sqft
Single Family Residence
Built in 1990
0.34 Acres Lot
$-- Zestimate®
$214/sqft
$-- HOA
What's special
Plenty of grassy areaFour total upper bedroomsAdditional bathroomGorgeous new kitchenPalatial primary suiteHot tubNew flooring throughout
- 16 days |
- 125 |
- 1 |
Zillow last checked:
Listing updated:
Listed by:
Rex W Schwerdt 314-800-4755,
Dielmann Sotheby's International Realty
Source: MARIS,MLS#: 26046985 Originating MLS: St. Louis Association of REALTORS
Originating MLS: St. Louis Association of REALTORSFacts & features
Interior
Bedrooms & bathrooms
- Bedrooms: 4
- Bathrooms: 4
- Full bathrooms: 3
- 1/2 bathrooms: 1
- Main level bathrooms: 1
Heating
- Forced Air, Natural Gas
Cooling
- Central Air
Features
- Basement: Partially Finished,Sump Pump
- Number of fireplaces: 1
Interior area
- Total structure area: 3,497
- Total interior livable area: 3,497 sqft
- Finished area above ground: 2,747
- Finished area below ground: 750
Property
Parking
- Total spaces: 2
- Parking features: Garage
- Garage spaces: 2
Features
- Levels: Two
- Has private pool: Yes
- Pool features: Fenced, Gas Heat, Heated, In Ground, Outdoor Pool
Lot
- Size: 0.34 Acres
- Dimensions: 112 x 153
- Features: Back Yard, City Lot, Cul-De-Sac, Front Yard, Gentle Sloping
Details
- Parcel number: 25K131909
- Special conditions: Standard
Construction
Type & style
- Home type: SingleFamily
- Architectural style: Colonial,Contemporary,Tudor
- Property subtype: Single Family Residence
Materials
- Brick Veneer, Vinyl Siding
Condition
- Year built: 1990
Utilities & green energy
- Electric: Ameren
- Sewer: Public Sewer
- Water: Public
- Utilities for property: Cable Available, Cable Connected, Electricity Connected, Natural Gas Connected, Sewer Connected, Underground Utilities, Water Connected
Community & HOA
Community
- Subdivision: Oakfield
HOA
- Has HOA: No
- HOA name: Oakifield
Location
- Region: Saint Louis
Financial & listing details
- Price per square foot: $214/sqft
- Tax assessed value: $632,200
- Annual tax amount: $8,124
- Date on market: 7/31/2026
- Cumulative days on market: 16 days
- Listing terms: Cash,Conventional,FHA,Private,VA Loan
- Electric utility on property: Yes
Estimated market value
Not available
Estimated sales range
Not available
Not available
Price history
| Date | Event | Price |
|---|---|---|
| 8/7/2026 | Contingent | $749,900$214/sqft |
Source:  MARIS #26046985 Report a problem MARIS #26046985 Report a problem | ||
| 7/31/2026 | Listed for sale | $749,900+54.6%$214/sqft |
Source: MARIS #26046985 Report a problem | ||
| 8/29/2019 | Sold | -- |
Source: MARIS #19053826 Report a problem | ||
| 7/30/2019 | Pending sale | $485,000$139/sqft |
Source: Lou Realty Group #19053826 Report a problem | ||
| 7/25/2019 | Listed for sale | $485,000$139/sqft |
Source: Lou Realty Group #19053826 Report a problem | ||
Public tax history
| Year | Property taxes | Tax assessment |
|---|---|---|
| 2025 | $8,124 +7.9% | $120,120 +10.5% |
| 2024 | $7,527 +8.2% | $108,730 |
| 2023 | $6,955 +1.4% | $108,730 +13.9% |
| 2022 | $6,857 +9.8% | $95,490 |
| 2021 | $6,246 +10.8% | $95,490 +15% |
| 2020 | $5,635 +5% | $83,050 |
| 2019 | $5,368 | $83,050 +15.5% |
| 2018 | $5,368 | $71,880 |
| 2017 | $5,368 +1.1% | $71,880 |
| 2016 | $5,309 +1.3% | $71,880 |
| 2015 | $5,241 | $71,880 +0% |
| 2014 | $5,241 -1.6% | $71,870 |
| 2013 | $5,325 | $71,870 -10.4% |
| 2012 | -- | $80,240 |
| 2011 | -- | $80,240 -3.3% |
| 2010 | $4,953 +4.4% | $82,970 |
| 2009 | $4,745 -0.9% | $82,970 |
| 2008 | $4,788 +16.8% | $82,970 |
| 2007 | $4,100 | $82,970 +17.9% |
| 2006 | $4,100 +2.4% | $70,370 |
| 2005 | $4,005 | $70,370 +1.3% |
| 2003 | -- | $69,480 +16.6% |
| 2002 | $3,180 +15.6% | $59,580 |
| 2001 | $2,750 | $59,580 |
Find assessor info on the county website
Monthly payment
Est. payment
Payment breakdown
Explore the cost of this home by adjusting the details. Changes won't be saved.Climate risks
Neighborhood: 63123
Nearby schools
GreatSchools rating
- 7/10Sappington Elementary SchoolGrades: K-5Distance: 1.1 mi
- 6/10Truman Middle SchoolGrades: 6-8Distance: 2.4 mi
- 9/10Lindbergh Sr. High SchoolGrades: 9-12Distance: 2.2 mi
Schools provided by the listing agent
- Elementary: Sappington Elem.
- Middle: Truman Middle School
- High: Lindbergh Sr. High
Source: MARIS. This data may not be complete. We recommend contacting the local school district to confirm school assignments for this home.
- $--4 bd3 ba3.7k sqft7811 Grantwood Oaks Ct, Saint Louis, MO 63123Sold

- $960,1005 bd6 ba3.7k sqft7803 Grantwood Oaks Ct, Saint Louis, MO 63123Off Market
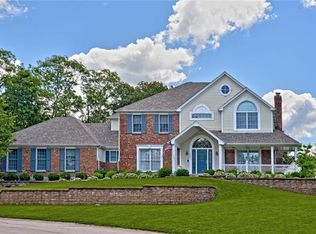
- $662,6003 bd2 ba2.4k sqft7727 Sunray Ln, Saint Louis, MO 63123Off Market
- $559,0003 bd2 ba2k sqft7806 Grantwood Oaks Ct, Saint Louis, MO 63123Pending

- $624,0003 bd3 ba3.1k sqft7800 Grantwood Oaks Ct, Saint Louis, MO 63123Off Market
- $7,100-- bd-- ba-- sqft7731 Sunray Ln, Saint Louis, MO 63123Off Market
- $726,1004 bd4 ba3.2k sqft7815 Grantwood Oaks Ct, Saint Louis, MO 63123Off Market
- $784,5003 bd3 ba3k sqft8921 General Grant Ln, Saint Louis, MO 63123Off Market
A local agent can set up tours, give advice and negotiate with sellers.
A local lender can help you make sure your offer is ready when you are.
Similar homes
- $550,0004 bd3 ba2.5k sqft9145 Missy Ct, Saint Louis, MO 63123For Sale
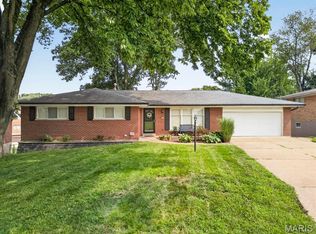
 MLS ID #26050895, Sally M Harris, Berkshire Hathaway HomeServices Select Properties. MARIS
 - $535,0004 bd4 ba2.4k sqft10304 Grant Forest Ln, Saint Louis, MO 63123For Sale
 MLS ID #26050832, Nikki N Barnes, Coldwell Banker Realty - Gundaker. MARIS
 - $774,9005 bd3 ba2.9k sqft11728 Claychester Dr, Saint Louis, MO 63131For Sale
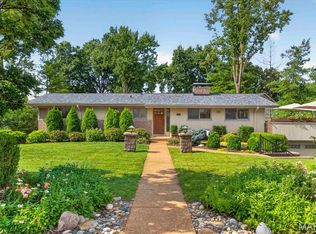 MLS ID #26052776, Emily A Rafferty, Compass Realty Group. MARIS
 - $699,9004 bd2 ba2.6k sqft703 Edwin Ave, Saint Louis, MO 63122For Sale
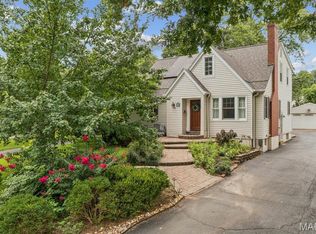 MLS ID #26049149, Dawn Griffin, EXP Realty, LLC. MARIS
 - $679,9004 bd3 ba3.6k sqft15706 Heathercroft Dr, Chesterfield, MO 63017For SaleMLS ID #26052880, Kim M Evans, Coldwell Banker Realty - Gundaker. MARIS
- $550,0004 bd4 ba3.1k sqft13116 Huntercreek Ridge Rd, Saint Louis, MO 63131For SaleMLS ID #26050736, Courtney J Callahan, Keller Williams Chesterfield. MARIS
- $725,0005 bd5 ba3.7k sqft626 Dartmouth Crest Dr, Ballwin, MO 63011For SaleMLS ID #26039712, JT Monschein, Compass Realty Group. MARIS
- $809,0004 bd4 ba3.8k sqft991 Sheffield Forest Ct, Ballwin, MO 63021For SaleMLS ID #26048718, Bob Ecker, Keller Williams Realty St. Louis. MARIS
- $725,0004 bd3 ba3.3k sqft718 Cedar Field Ct, Town And Country, MO 63017For SaleMLS ID #26050998, Michael J Simon, RedKey Realty Leaders. MARIS
- $824,9004 bd3 ba2.8k sqft11631 Fallbrook Dr, Saint Louis, MO 63131For SaleMLS ID #26047983, Brandyn A Chambers, Platinum Realty of St. Louis. MARIS
- $555,0003 bd3 ba2.8k sqft1444 Ronald Dr, Saint Louis, MO 63119For SaleMLS ID #26040922, Kat S Johnson, EXP Realty, LLC. MARIS
- $729,0004 bd4 ba3.4k sqft1841 Newburyport Rd, Chesterfield, MO 63005For SaleMLS ID #26041850, Julie Haefner, Compass Realty Group. MARIS
- $680,0003 bd3 ba2.8k sqft1435 Andrew Dr, Saint Louis, MO 63122For SaleMLS ID #26043791, Jennifer W Cox, Worth Clark Realty. MARIS
- $775,0005 bd4 ba4.1k sqft1553 Ridge Rd, Ballwin, MO 63021For SaleMLS ID #26020440, Liz R Coco, Coldwell Banker Realty - Gundaker. MARIS
- $850,0005 bd5 ba4.7k sqft140 S Old Orchard Ave, Saint Louis, MO 63119For SaleMLS ID #26043049, Julie M Kirkiewicz, RE/MAX Results. MARIS
- $649,9004 bd3 ba2.7k sqft804 Autumn Rise Ln, Columbia, IL 62236For SaleMLS ID #26052668, Rebecca M DeMond, RE/MAX Preferred. MARIS
- $999,9004 bd5 ba4.6k sqft9326 Caddyshack Cir, Saint Louis, MO 63127For SaleMLS ID #26045428, Lauren Daugherty, RedKey Realty Leaders. MARIS
- $650,0004 bd4 ba2.3k sqft7040 Christopher Dr, Saint Louis, MO 63129For SaleMLS ID #26041877, Christina M Strait, Strait Realty. MARIS
- $839,9004 bd5 ba4.5k sqft902 Stablefield Ct, Saint Louis, MO 63141For SaleMLS ID #26050864, Justin M Taylor, The Agency. MARIS
- $739,9005 bd4 ba4.9k sqft14901 Jockey Club Dr, Chesterfield, MO 63017For SaleMLS ID #26034383, Saad M Sukhera, Sukhera Realty. MARIS
