This is your opportunity to own a beautifully renovated Mid-Century home by nationally acclaimed builder Burton Duenke in desirable Harwood Hills of Des Peres, just blocks from Kirkwood and Frontenac and located in the sought after Kirkwood School District. One of only a handful of remaining two-level “Fairway” models in the neighborhood, this distinctive home was designed around the concept of contemporary living seamlessly integrated with nature. Surrounded by mature trees, vaulted ceilings, expansive windows and a spacious deck, it creates a true treehouse feel while filling the home with an abundance of natural light. The owner has thoughtfully renovated this Mid-Century gem while preserving the architectural character that makes it so special. The main level features restored hardwood floors, a renovated kitchen with wood cabinetry and quartz countertops, and a spacious living room with a gas fireplace and plenty of room for entertaining. Two generously sized bedrooms and a renovated full guest bath. The primary suite offers two large walk-in closets, a completely renovated bath with walk-in shower and convenient laundry, plus its own gas fireplace and a bonus space ideal for a home office, nursery or sitting area. The expansive deck may quickly become your favorite “room” in the house. Completely restored with commercial-grade waterproof flooring and surrounded by mature landscaping and flowers, it feels like a natural extension of the living space, perfect for entertaining, watching a Cardinals game, enjoying a sunset or relaxing with a good book. The finished lower level offers even more living space with a large family room featuring a wood-burning fireplace, three additional bedrooms, a full bath, storage and workshop space. A new energy efficient door opens to the back patio and an impressive, deep landscaped yard that has hosted everything from intimate gatherings to wedding celebrations. With 5 bedrooms, 3 full baths, three fireplaces, incredible indoor/outdoor living and a setting unlike anything you’ll find in a typical home, this special Harwood Hills property offers a rare combination of Mid-Century architecture, modern updates, nature and space to gather.
Coming soon
Listed by: Compass Realty Group • Emily A Rafferty • 314-578-5497
$774,900
11728 Claychester Dr, Saint Louis, MO 63131
5beds
2,995sqft
Single Family Residence
Built in 1957
0.37 Acres Lot
$610,700 Zestimate®
$259/sqft
$13/mo HOA
What's special
- 17 hours |
- 969 |
- 33 |
Zillow last checked:
Listing updated:
Listed by:
Emily A Rafferty 314-578-5497,
Compass Realty Group
Source: MARIS,MLS#: 26052776 Originating MLS: St. Louis Association of REALTORS
Originating MLS: St. Louis Association of REALTORSFacts & features
Interior
Bedrooms & bathrooms
- Bedrooms: 5
- Bathrooms: 3
- Full bathrooms: 3
- Main level bathrooms: 2
- Main level bedrooms: 2
Heating
- Forced Air
Cooling
- Ceiling Fan(s), Central Air
Features
- Basement: Partially Finished,Full,Sleeping Area,Walk-Out Access
- Number of fireplaces: 3
- Fireplace features: Basement, Bedroom, Gas, Living Room, Wood Burning
Interior area
- Total structure area: 2,995
- Total interior livable area: 2,995 sqft
- Finished area above ground: 1,595
- Finished area below ground: 1,400
Property
Parking
- Total spaces: 2
- Parking features: Garage - Attached
- Attached garage spaces: 2
Features
- Levels: One
Lot
- Size: 0.37 Acres
- Features: Back Yard, Level
Details
- Parcel number: 21N210445
- Special conditions: Standard
Construction
Type & style
- Home type: SingleFamily
- Architectural style: Modern,Ranch
- Property subtype: Single Family Residence
Materials
- Stone, Vinyl Siding, Wood Siding
Condition
- Year built: 1957
Utilities & green energy
- Electric: Ameren
- Sewer: Public Sewer
- Water: Public
- Utilities for property: Cable Available
Community & HOA
Community
- Subdivision: Harwood Hills 3
HOA
- Has HOA: Yes
- Amenities included: Other
- Services included: Other
- HOA fee: $150 annually
- HOA name: Harwood Hills
Location
- Region: Saint Louis
Financial & listing details
- Price per square foot: $259/sqft
- Tax assessed value: $510,900
- Annual tax amount: $4,851
- Date on market: 8/17/2026
- Listing terms: Cash,Conventional
Estimated market value
$610,700
$550,000 - $678,000
$3,587/mo
Price history
| Date | Event | Price |
|---|---|---|
| 9/10/2002 | Sold | -- |
Source: Public Record Report a problem | ||
Public tax history
| Year | Property taxes | Tax assessment |
|---|---|---|
| 2025 | $4,851 -0.7% | $97,070 +15% |
| 2024 | $4,887 +1.6% | $84,380 |
| 2023 | $4,812 -2.2% | $84,380 +4.9% |
| 2022 | $4,918 +1.1% | $80,410 |
| 2021 | $4,865 +4.2% | $80,410 +8.4% |
| 2020 | $4,670 +27.8% | $74,190 |
| 2019 | $3,654 | $74,190 +42.9% |
| 2018 | $3,654 | $51,930 |
| 2017 | $3,654 -0.3% | $51,930 +1.2% |
| 2016 | $3,663 +2.5% | $51,290 |
| 2015 | $3,573 | $51,290 -3.6% |
| 2014 | $3,573 -5.9% | $53,230 |
| 2013 | $3,797 | $53,230 +13% |
| 2012 | -- | $47,120 |
| 2011 | -- | $47,120 -12.1% |
| 2010 | $3,538 +5.6% | $53,580 |
| 2009 | $3,350 -3% | $53,580 -3% |
| 2008 | $3,455 +11.9% | $55,230 |
| 2007 | $3,087 | $55,230 +12.5% |
| 2006 | $3,087 +5% | $49,080 |
| 2005 | $2,941 +34.4% | $49,080 +23.5% |
| 2003 | $2,187 -3.3% | $39,730 +10.6% |
| 2002 | $2,261 +16.3% | $35,920 |
| 2001 | $1,944 | $35,920 |
Find assessor info on the county website
Monthly payment
Est. payment
Payment breakdown
Explore the cost of this home by adjusting the details. Changes won't be saved.Climate risks
Neighborhood: 63131
Nearby schools
GreatSchools rating
- 6/10Westchester Elementary SchoolGrades: K-5Distance: 0.4 mi
- 8/10North Kirkwood Middle SchoolGrades: 6-8Distance: 0.8 mi
- 9/10Kirkwood Sr. High SchoolGrades: 9-12Distance: 1.3 mi
Schools provided by the listing agent
- Elementary: Westchester Elem.
- Middle: North Kirkwood Middle
- High: Kirkwood Sr. High
Source: MARIS. This data may not be complete. We recommend contacting the local school district to confirm school assignments for this home.
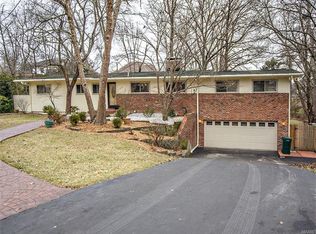
- $770,3004 bd3 ba4.1k sqft11722 Claychester Dr, Saint Louis, MO 63131Off Market
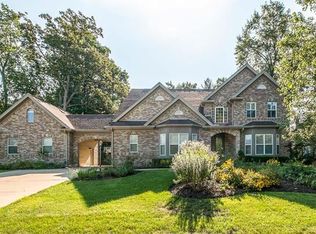
- $1,388,5005 bd4 ba3.8k sqft1550 Fawnvalley Dr, Saint Louis, MO 63131Off Market
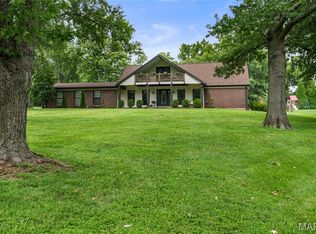
- $1,400,4004 bd3 ba3.9k sqft1556 Fawnvalley Dr, Saint Louis, MO 63131Off Market
- $485,5003 bd2 ba1.9k sqft11723 Claychester Dr, Saint Louis, MO 63131Off Market
- $--5 bd6 ba5.1k sqft11757 Serama Dr, Saint Louis, MO 63131Sold
- $1,355,6004 bd4 ba4.3k sqft11747 Serama Dr, Saint Louis, MO 63131Off Market
- $635,6004 bd3 ba1.5k sqft11714 Claychester Dr, Saint Louis, MO 63131Off Market
- $1,683,1006 bd6 ba5.4k sqft11739 Serama Dr, Saint Louis, MO 63131Off Market
A local agent can set up tours, give advice and negotiate with sellers.
A local lender can help you make sure your offer is ready when you are.
Similar homes
- $750,0003 bd3 ba3.3k sqft11355 Cragwold Rd, Saint Louis, MO 63122For Sale

 MLS ID #26040820, Teri Nicely, RedKey Realty Leaders. MARIS
 - $874,9004 bd3 ba2.8k sqft11631 Fallbrook Dr, Saint Louis, MO 63131For Sale
 MLS ID #26047983, Brandyn A Chambers, Platinum Realty of St. Louis. MARIS
 - $850,0005 bd5 ba4.4k sqft37 Beacon Hill Ln, Saint Louis, MO 63141For Sale
 MLS ID #26051492, Alison M Edwards, EXP Realty, LLC. MARIS
 - $615,0005 bd3 ba3.1k sqft2344 Camberwell Dr, Saint Louis, MO 63131For Sale
 MLS ID #26047000, Carole M Bernsen, Coldwell Banker Realty - Gundaker. MARIS
 - $899,0004 bd3 ba3.1k sqft103 Frontenac Frst, Saint Louis, MO 63131For SaleMLS ID #26038253, Diane Patershuk, ReeceNichols Real Estate. MARIS
- $849,9004 bd3 ba2.3k sqft645 S Elliott Ave, Saint Louis, MO 63122New ConstructionMLS ID #26007827, Daniel Murphy, Murphy Realty Group, Inc.. MARIS
- $770,0002 bd3 ba2.4k sqft8 Winding Brook Ln, Saint Louis, MO 63124For SaleMLS ID #26050728, Steve L Borawski, Nettwork Global. MARIS
- $725,0004 bd2 ba2.6k sqft703 Edwin Ave, Saint Louis, MO 63122For SaleMLS ID #26049149, Dawn Griffin, EXP Realty, LLC. MARIS
- $979,0005 bd4 ba3.8k sqft1940 Windmoor Pl, Saint Louis, MO 63131For SaleMLS ID #26046557, Amy L Barnes, The St Louis Real Estate Market. MARIS
- $900,0004 bd4 ba3k sqft9061 Monmouth Dr, Saint Louis, MO 63117For SaleMLS ID #26047581, Megan Rowe, Compass Realty Group. MARIS
- $800,0003 bd2 ba2.9k sqft340 Selma Ave, Saint Louis, MO 63119For SaleMLS ID #26043885, Anthony M Klier, The Agency. MARIS
- $975,0004 bd3 ba3.4k sqft14 Wedgewood Ln, Saint Louis, MO 63141For SaleMLS ID #26046942, Megan Gauthier, Keller Williams Realty St. Louis. MARIS
- $999,0005 bd4 ba3.3k sqft506 Edna Ave, Saint Louis, MO 63122New ConstructionMLS ID #26025869, Mary Lewis, Mary Lewis Realty. MARIS
- $795,0003 bd3 ba2.9k sqft20 Lemp Rd, Saint Louis, MO 63122For SaleMLS ID #26032782, Bailey S Merkel, Redfin Corporation. MARIS
- $525,0004 bd2 ba1.8k sqft33 Topping Ln, Saint Louis, MO 63131For SaleMLS ID #26032489, John M Jackson, John Jackson Neighborhood Real Estate Company, LLC. MARIS
- $985,0004 bd3 ba2.7k sqft400 N Van Buren Ave, Saint Louis, MO 63122For SaleMLS ID #26052134, Victoria Krueger, Gladys Manion, Inc.. MARIS
- $725,0004 bd4 ba3.3k sqft2308 Saint Clair Ave, Saint Louis, MO 63144For SaleMLS ID #26031350, Karen Hoemeke, Coldwell Banker Premier Group. MARIS
- $549,9003 bd3 ba2.7k sqft12 Winslow Ln, Saint Louis, MO 63131For SaleMLS ID #26008503, Kate P Thompson, Coldwell Banker Realty - Gundaker West Regional. MARIS
- $899,0003 bd2 ba2.3k sqft201 Graybridge Rd, Saint Louis, MO 63124For SaleMLS ID #26049924, Wayne Norwood, Janet McAfee Inc.. MARIS
- $699,9004 bd4 ba2.8k sqft11330 Elzey St, Saint Louis, MO 63141For SaleMLS ID #26041942, Mileusnic & Azar, Janet McAfee Inc.. MARIS
